


12005 Results
Form:
photographs
photographs
Title:
Photograph of a perspective drawing for industrial housing, Kashira, Soviet Union (now Russia)
Photograph of a perspective drawing for industrial housing, Kashira, Soviet Union (now Russia)
Actions:
Reference number:
PH1998:0013:001:003
PH1998:0013:001:003
People:
Date:
after 1923-1924
after 1923-1924
Title:
Photograph of a perspective drawing for industrial housing, Kashira, Soviet Union (now Russia)
Actions:
PH1998:0013:001:003
Photograph of a perspective drawing for industrial housing, Kashira, Soviet Union (now Russia)
Actions:
PH1998:0013:001:003
Form:
photographs
photographs
Date:
after 1923-1924
after 1923-1924
People:
Form:
photographs
photographs
Title:
Photograph of plans and elevations for industrial housing, Kashira, Soviet Union (now Russia)
Photograph of plans and elevations for industrial housing, Kashira, Soviet Union (now Russia)
Actions:
Reference number:
PH1998:0013:001:008
PH1998:0013:001:008
People:
Date:
after 1923-1924
after 1923-1924
Title:
Photograph of plans and elevations for industrial housing, Kashira, Soviet Union (now Russia)
Actions:
PH1998:0013:001:008
Photograph of plans and elevations for industrial housing, Kashira, Soviet Union (now Russia)
Actions:
PH1998:0013:001:008
Form:
photographs
photographs
Date:
after 1923-1924
after 1923-1924
People:
Form:
drawings
drawings
Actions:
Reference number:
DR1986:0183
DR1986:0183
People:
Subject:
architecture
architecture
Date:
1934
1934
Title:
Plans for types A, B, and C low-rise housing units, Schiedam, Netherlands
Actions:
DR1986:0183
Plans for types A, B, and C low-rise housing units, Schiedam, Netherlands
Actions:
DR1986:0183
Form:
drawings
drawings
Date:
1934
1934
People:
Subject:
architecture
architecture
Form:
textual records
textual records
Actions:
Reference number:
DR1986:0185
Description:
- Typescripts include a letter from Heinrich Leppla [?] to Mr. D. Hudig, Secretary-Director of the Nederlandsch Inst. voor Volkshuisvesting en Stedebouw, Amsterdam, dated 17 December 1932.
DR1986:0185
Description:
- Typescripts include a letter from Heinrich Leppla [?] to Mr. D. Hudig, Secretary-Director of the Nederlandsch Inst. voor Volkshuisvesting en Stedebouw, Amsterdam, dated 17 December 1932.
People:
Subject:
architecture
architecture
Date:
ca. 1930
ca. 1930
Title:
Textual project documents including questionnaires, tables, and correspondence for housing in Schiedam, Netherlands
Actions:
DR1986:0185
Description:
- Typescripts include a letter from Heinrich Leppla [?] to Mr. D. Hudig, Secretary-Director of the Nederlandsch Inst. voor Volkshuisvesting en Stedebouw, Amsterdam, dated 17 December 1932.
Textual project documents including questionnaires, tables, and correspondence for housing in Schiedam, Netherlands
Actions:
DR1986:0185
Description:
- Typescripts include a letter from Heinrich Leppla [?] to Mr. D. Hudig, Secretary-Director of the Nederlandsch Inst. voor Volkshuisvesting en Stedebouw, Amsterdam, dated 17 December 1932.
Form:
textual records
textual records
Date:
ca. 1930
ca. 1930
People:
Subject:
architecture
architecture
Form:
textual records
textual records
Actions:
Reference number:
AP075.S1.1992.PR04.009
Description:
Original folder entitled "Thunderbird cost / COST ESTIMATES / INVOICES CHO".
AP075.S1.1992.PR04.009
Description:
Original folder entitled "Thunderbird cost / COST ESTIMATES / INVOICES CHO".
People:
Date:
1992-1993
1992-1993
Title:
Cost estimates for the Thunderbird Housing, University of British Columbia, Vancouver, British Columbia
Actions:
AP075.S1.1992.PR04.009
Description:
Original folder entitled "Thunderbird cost / COST ESTIMATES / INVOICES CHO".
Cost estimates for the Thunderbird Housing, University of British Columbia, Vancouver, British Columbia
Actions:
AP075.S1.1992.PR04.009
Description:
Original folder entitled "Thunderbird cost / COST ESTIMATES / INVOICES CHO".
Form:
textual records
textual records
Date:
1992-1993
1992-1993
People:
Form:
drawings
drawings
Actions:
Reference number:
AP075.S1.1992.PR04.018
AP075.S1.1992.PR04.018
People:
Date:
1992-1993
1992-1993
Title:
Presentation drawings for the Thunderbird Housing, University of British Columbia, Vancouver, British Columbia
Actions:
AP075.S1.1992.PR04.018
Presentation drawings for the Thunderbird Housing, University of British Columbia, Vancouver, British Columbia
Actions:
AP075.S1.1992.PR04.018
Form:
drawings
drawings
Date:
1992-1993
1992-1993
People:
Form:
drawings
drawings
Actions:
Reference number:
AP075.S1.1992.PR04.019
AP075.S1.1992.PR04.019
People:
Date:
1993
1993
Title:
Working drawings for the Thunderbird Housing, University of British Columbia, Vancouver, British Columbia
Actions:
AP075.S1.1992.PR04.019
Working drawings for the Thunderbird Housing, University of British Columbia, Vancouver, British Columbia
Actions:
AP075.S1.1992.PR04.019
Form:
drawings
drawings
Date:
1993
1993
People:
Form:
textual records
textual records
Title:
Thesis "Site, Services, Supports Variations Possible in Low-Rise, Medium to High Density Housing"
Thesis "Site, Services, Supports Variations Possible in Low-Rise, Medium to High Density Housing"
Actions:
Reference number:
AP149.S2.SS1.017
AP149.S2.SS1.017
People:
Date:
1981
1981
Title:
Thesis "Site, Services, Supports Variations Possible in Low-Rise, Medium to High Density Housing"
Actions:
AP149.S2.SS1.017
Thesis "Site, Services, Supports Variations Possible in Low-Rise, Medium to High Density Housing"
Actions:
AP149.S2.SS1.017
Form:
textual records
textual records
Date:
1981
1981
People:
Form:
textual records
textual records
Actions:
Reference number:
ARCH292706
ARCH292706
People:
Date:
1986
1986
Form:
textual records
textual records
Date:
1986
1986
People:
Form:
drawings
drawings
Actions:
Reference number:
DR1984:0494
Description:
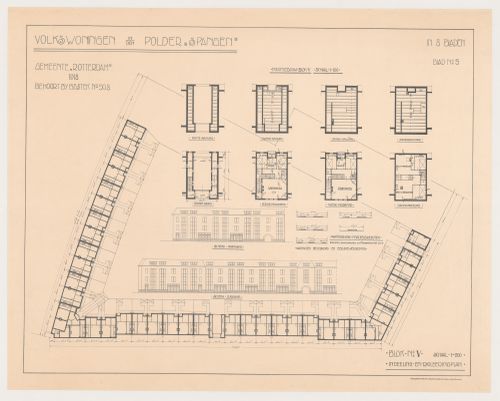
- This blackline print shows a ground plan, and eight single unit plans (with a separate scale) for block 5, Spangen Housing Estate, Rotterdam. Four of the eight single unit plans show joisting schemes with dimensions. Also includes partial east and south elevations for block 5.
DR1984:0494
Description:
- This blackline print shows a ground plan, and eight single unit plans (with a separate scale) for block 5, Spangen Housing Estate, Rotterdam. Four of the eight single unit plans show joisting schemes with dimensions. Also includes partial east and south elevations for block 5.
People:
Subject:
architecture
architecture
Date:
printed 1918
printed 1918
Title:
Plans, framing plans, and partial elevations for Block 5, Spangen Housing Estate, Rotterdam, Netherlands
Actions:
DR1984:0494
Description:
- This blackline print shows a ground plan, and eight single unit plans (with a separate scale) for block 5, Spangen Housing Estate, Rotterdam. Four of the eight single unit plans show joisting schemes with dimensions. Also includes partial east and south elevations for block 5.
Plans, framing plans, and partial elevations for Block 5, Spangen Housing Estate, Rotterdam, Netherlands
Actions:
DR1984:0494
Description:
- This blackline print shows a ground plan, and eight single unit plans (with a separate scale) for block 5, Spangen Housing Estate, Rotterdam. Four of the eight single unit plans show joisting schemes with dimensions. Also includes partial east and south elevations for block 5.
Form:
drawings
drawings
Date:
printed 1918
printed 1918
People:
Subject:
architecture
architecture


