


3331 Results
Form:
photographs
photographs
Actions:
Reference number:
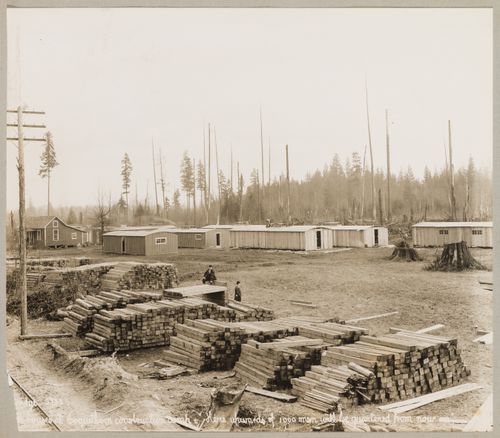
PH1981:1286:006
PH1981:1286:006
People:
Subject:
architecture
architecture
Date:
1912-1914
1912-1914
Form:
photographs
photographs
Date:
1912-1914
1912-1914
People:
Subject:
architecture
architecture
Form:
photographs
photographs
Actions:
Reference number:
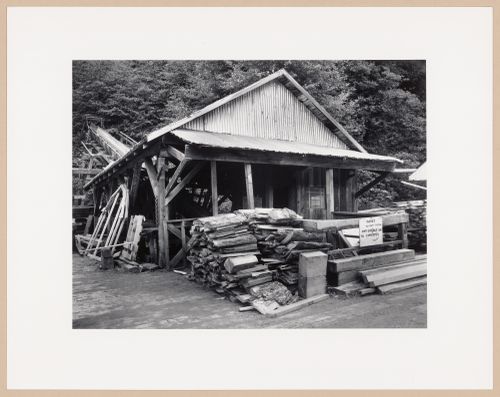
PH2025:0002:064
Description:
PH2025:0002:064
Description:
People:
Date:
1984
1984
Title:
End cut waste conveyor, Cove Mills, 1920, Telegraph Cove, British Columbia, from the series The Forms of Canadian Industrial Architecture
Actions:
PH2025:0002:064
Description:
End cut waste conveyor, Cove Mills, 1920, Telegraph Cove, British Columbia, from the series The Forms of Canadian Industrial Architecture
Actions:
PH2025:0002:064
Description:
Form:
photographs
photographs
Date:
1984
1984
People:
Form:
photographs
photographs
Actions:
Reference number:
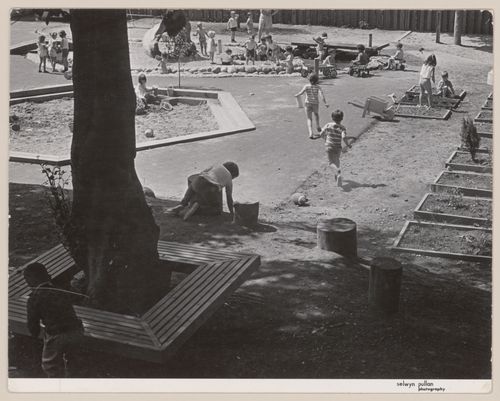
ARCH401921
ARCH401921
People:
Date:
circa 1970
circa 1970
Form:
photographs
photographs
Date:
circa 1970
circa 1970
People:
Form:
textual records
textual records
Actions:
Reference number:
AP075.S1.2012.PR01.017
AP075.S1.2012.PR01.017
People:
Date:
circa 2012
circa 2012
Form:
textual records
textual records
Date:
circa 2012
circa 2012
People:
Form:
drawings
drawings
Actions:
Reference number:
ARCH175826
ARCH175826
People:
Date:
1941
1941
Form:
drawings
drawings
Date:
1941
1941
People:
Form:
photographs
photographs
Actions:
Reference number:
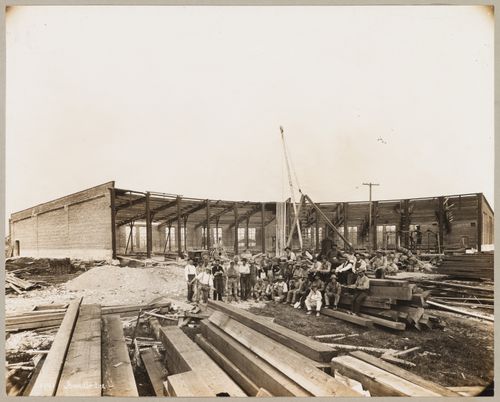
PH1981:1286:004
PH1981:1286:004
People:
Subject:
architecture, engineering, portrait
architecture, engineering, portrait
Date:
1912-1914
1912-1914
Form:
photographs
photographs
Date:
1912-1914
1912-1914
People:
Subject:
architecture, engineering, portrait
architecture, engineering, portrait
Form:
textual records
textual records
Actions:
Reference number:
AP075.S1.2012.PR01.008
AP075.S1.2012.PR01.008
People:
Date:
2012
2012
Form:
textual records
textual records
Date:
2012
2012
People:
Form:
textual records
textual records
Actions:
Reference number:
AP075.S1.2007.PR02.030
AP075.S1.2007.PR02.030
People:
Date:
2009-2010
2009-2010
Form:
textual records
textual records
Date:
2009-2010
2009-2010
People:
Form:
photographs
photographs
![View of a farmhouse [?] on land designated for the development of the Second Division, the industrial center of Coquitlam (now Port Coquitlam), British Columbia](/img-collection/rNGBBPXlQPp46c_v2b7f1gqE4w4=/500x398/11521.jpg)
Actions:
Reference number:
PH1981:1286:036
PH1981:1286:036
People:
Subject:
architecture
architecture
Date:
1912-1914
1912-1914
Form:
photographs
photographs
Date:
1912-1914
1912-1914
People:
Subject:
architecture
architecture
Form:
drawings
drawings
Actions:
Reference number:
ARCH261776
ARCH261776
People:
Date:
circa 2004
circa 2004
Form:
drawings
drawings
Date:
circa 2004
circa 2004
People:


