


26739 Results
Form:
drawings
drawings
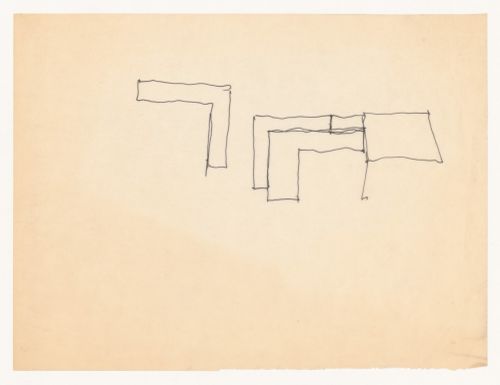
Reference number:
DR1994:0134:054
DR1994:0134:054
People:
Date:
1971-1989
1971-1989
Form:
drawings
drawings
Date:
1971-1989
1971-1989
People:
Form:
drawings
drawings
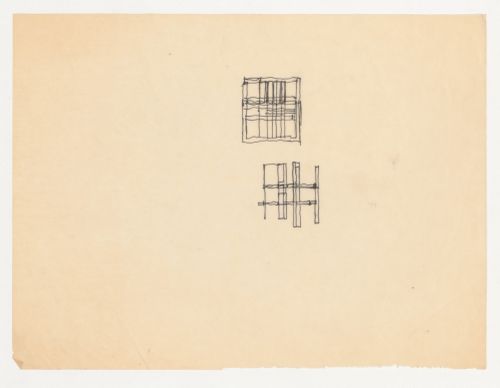
Reference number:
DR1994:0134:055
DR1994:0134:055
People:
Date:
1971-1989
1971-1989
Form:
drawings
drawings
Date:
1971-1989
1971-1989
People:
Form:
drawings
drawings
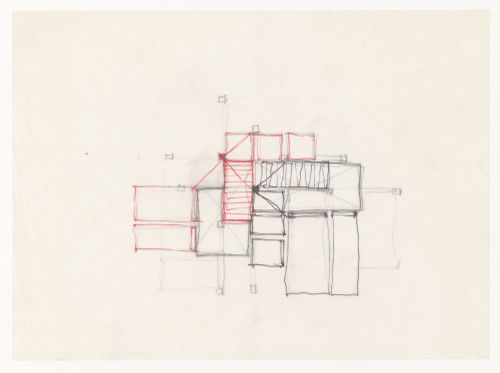
Reference number:
DR1994:0134:056
DR1994:0134:056
People:
Date:
1971-1989
1971-1989
Form:
drawings
drawings
Date:
1971-1989
1971-1989
People:
Form:
drawings
drawings
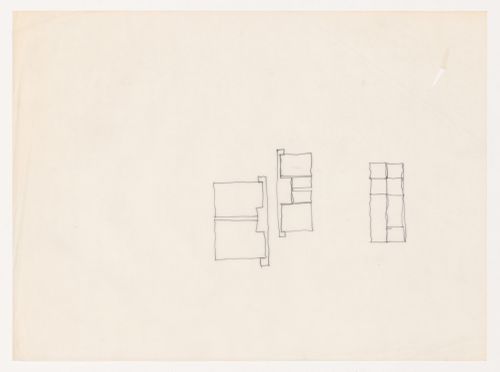
Reference number:
DR1994:0134:057
DR1994:0134:057
People:
Date:
1971-1989
1971-1989
Form:
drawings
drawings
Date:
1971-1989
1971-1989
People:
Form:
drawings
drawings
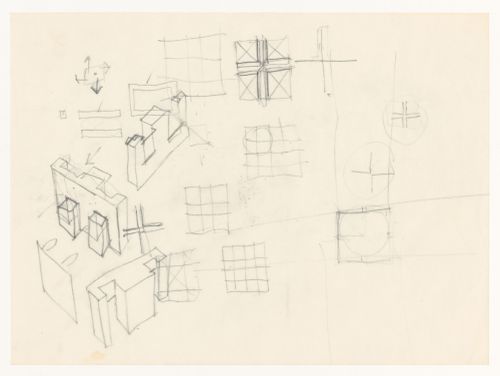
Reference number:
DR1994:0134:058
DR1994:0134:058
People:
Date:
1971-1989
1971-1989
Form:
drawings
drawings
Date:
1971-1989
1971-1989
People:
Form:
drawings
drawings
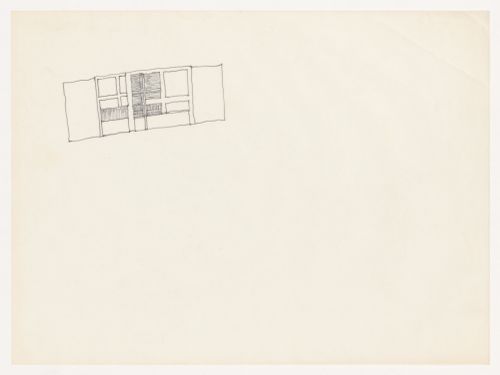
Reference number:
DR1994:0134:059
DR1994:0134:059
People:
Date:
1971-1989
1971-1989
Form:
drawings
drawings
Date:
1971-1989
1971-1989
People:
Form:
drawings
drawings
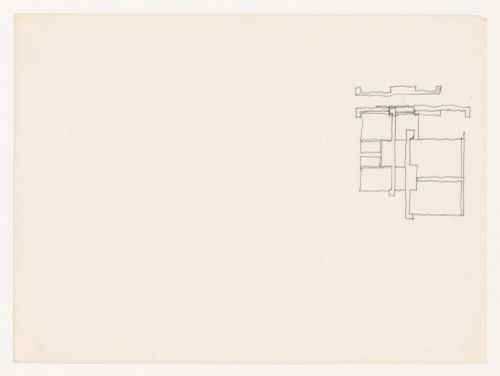
Reference number:
DR1994:0134:061
DR1994:0134:061
People:
Date:
1971-1989
1971-1989
Form:
drawings
drawings
Date:
1971-1989
1971-1989
People:
Form:
drawings
drawings
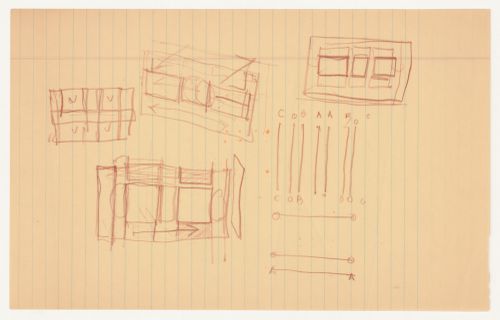
Reference number:
DR1994:0134:063
DR1994:0134:063
People:
Date:
1971-1989
1971-1989
Form:
drawings
drawings
Date:
1971-1989
1971-1989
People:
Form:
drawings
drawings
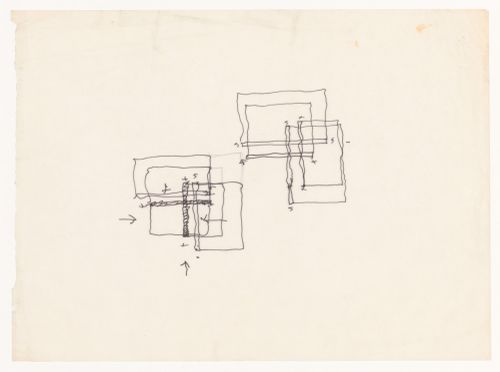
Reference number:
DR1994:0134:067
DR1994:0134:067
People:
Date:
1971-1989
1971-1989
Form:
drawings
drawings
Date:
1971-1989
1971-1989
People:
Form:
drawings
drawings
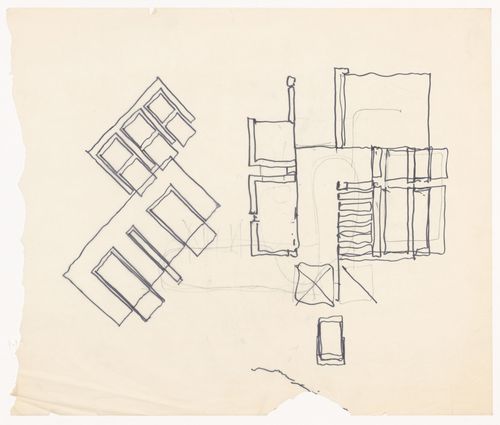
Reference number:
DR1994:0134:092
DR1994:0134:092
People:
Date:
circa 1973
circa 1973
Form:
drawings
drawings
Date:
circa 1973
circa 1973
People:


