


9278 Results
Level of archival description:
Project
Project
Actions:
Reference number:
AP075.S1.2005.PR05
Description:
Project series documents Cornelia Hahn Oberlander's project for the Harry & Jeanette Weinberg Jewish Community Campus, a high school and community facility on Willow Street, at the corne of 41st Avenue, in Vancouver, British Columbia. Oberlander worked on this project from 2005-2007 with architectural firm Acton Ostry Architects. The landscape project comprises the addition of trees along 41st Avenue and Willow Street, while preserving existing ones, and the design of three paved terraces along the north side of the building and creating the planting plant, that included a rainwater garden next to the east terrace. The project series contains solely four site and planting plans with plants list, and a detail section plan for the terraces.
AP075.S1.2005.PR05
Description:
Project series documents Cornelia Hahn Oberlander's project for the Harry & Jeanette Weinberg Jewish Community Campus, a high school and community facility on Willow Street, at the corne of 41st Avenue, in Vancouver, British Columbia. Oberlander worked on this project from 2005-2007 with architectural firm Acton Ostry Architects. The landscape project comprises the addition of trees along 41st Avenue and Willow Street, while preserving existing ones, and the design of three paved terraces along the north side of the building and creating the planting plant, that included a rainwater garden next to the east terrace. The project series contains solely four site and planting plans with plants list, and a detail section plan for the terraces.
People:
Date:
2005-2007
2005-2007
Title:
Harry & Jeanette Weinberg Jewish Community Campus, Vancouver, British Columbia (2005)
Actions:
AP075.S1.2005.PR05
Description:
Project series documents Cornelia Hahn Oberlander's project for the Harry & Jeanette Weinberg Jewish Community Campus, a high school and community facility on Willow Street, at the corne of 41st Avenue, in Vancouver, British Columbia. Oberlander worked on this project from 2005-2007 with architectural firm Acton Ostry Architects. The landscape project comprises the addition of trees along 41st Avenue and Willow Street, while preserving existing ones, and the design of three paved terraces along the north side of the building and creating the planting plant, that included a rainwater garden next to the east terrace. The project series contains solely four site and planting plans with plants list, and a detail section plan for the terraces.
Harry & Jeanette Weinberg Jewish Community Campus, Vancouver, British Columbia (2005)
Actions:
AP075.S1.2005.PR05
Description:
Project series documents Cornelia Hahn Oberlander's project for the Harry & Jeanette Weinberg Jewish Community Campus, a high school and community facility on Willow Street, at the corne of 41st Avenue, in Vancouver, British Columbia. Oberlander worked on this project from 2005-2007 with architectural firm Acton Ostry Architects. The landscape project comprises the addition of trees along 41st Avenue and Willow Street, while preserving existing ones, and the design of three paved terraces along the north side of the building and creating the planting plant, that included a rainwater garden next to the east terrace. The project series contains solely four site and planting plans with plants list, and a detail section plan for the terraces.
Level of archival description:
Project
Project
Date:
2005-2007
2005-2007
People:
Level of archival description:
Project
Project
Reference number:
AP178.S1.1980.PR06
Description:
This project series documents the Casa J. M. Teixeira in Guimarães, Portugal. While the records were held in the office’s archives this project was assigned the number 11/80. The office assigned the date 1981 to this project. The project files document the repurposing of an old barn into a house. Additions to the site included a swimming pool, a fountain, and several decorative elements in the garden. The house also included a gymnasium. Granite blocks were used on the exterior of the house. The house was built between 1980 and 1990. Documenting this project are sketches, studies, working drawings, structural drawings, and technical drawings. Textual material includes project documentation. Photographic material documents the models, construction work, and the built project.
AP178.S1.1980.PR06
Description:
This project series documents the Casa J. M. Teixeira in Guimarães, Portugal. While the records were held in the office’s archives this project was assigned the number 11/80. The office assigned the date 1981 to this project. The project files document the repurposing of an old barn into a house. Additions to the site included a swimming pool, a fountain, and several decorative elements in the garden. The house also included a gymnasium. Granite blocks were used on the exterior of the house. The house was built between 1980 and 1990. Documenting this project are sketches, studies, working drawings, structural drawings, and technical drawings. Textual material includes project documentation. Photographic material documents the models, construction work, and the built project.
People:
Date:
1979-1991
1979-1991
Title:
Casa J. M. Teixeira [J.M. Teixeira house], Quinta do Forno, Briteiros - Guimarães, Portugal (1980-1991)
Actions:
AP178.S1.1980.PR06
Description:
This project series documents the Casa J. M. Teixeira in Guimarães, Portugal. While the records were held in the office’s archives this project was assigned the number 11/80. The office assigned the date 1981 to this project. The project files document the repurposing of an old barn into a house. Additions to the site included a swimming pool, a fountain, and several decorative elements in the garden. The house also included a gymnasium. Granite blocks were used on the exterior of the house. The house was built between 1980 and 1990. Documenting this project are sketches, studies, working drawings, structural drawings, and technical drawings. Textual material includes project documentation. Photographic material documents the models, construction work, and the built project.
Casa J. M. Teixeira [J.M. Teixeira house], Quinta do Forno, Briteiros - Guimarães, Portugal (1980-1991)
Actions:
AP178.S1.1980.PR06
Description:
This project series documents the Casa J. M. Teixeira in Guimarães, Portugal. While the records were held in the office’s archives this project was assigned the number 11/80. The office assigned the date 1981 to this project. The project files document the repurposing of an old barn into a house. Additions to the site included a swimming pool, a fountain, and several decorative elements in the garden. The house also included a gymnasium. Granite blocks were used on the exterior of the house. The house was built between 1980 and 1990. Documenting this project are sketches, studies, working drawings, structural drawings, and technical drawings. Textual material includes project documentation. Photographic material documents the models, construction work, and the built project.
Level of archival description:
Project
Project
Date:
1979-1991
1979-1991
People:
Form:
exhibitions
exhibitions
Actions:
Description:
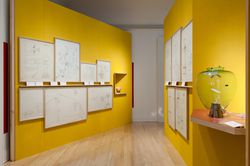
Rooms You May Have Missed reclaims the significance of inhabitation and is for that reason a collection of domestic spaces—entry porticos, kitchens, bedrooms, closets, dining rooms, courtyards, gardens, vestibules, living rooms, offices, dens, and washrooms—as reinvented in the work of two very different architects: Umberto Riva in Milan and Bijoy Jain in Mumbai. Common(...)
Rooms You May Have Missed reclaims the significance of inhabitation and is for that reason a collection of domestic spaces—entry porticos, kitchens, bedrooms, closets, dining rooms, courtyards, gardens, vestibules, living rooms, offices, dens, and washrooms—as reinvented in the work of two very different architects: Umberto Riva in Milan and Bijoy Jain in Mumbai. Common(...)
Location:
Main galleries
Main galleries
Date:
4 November 2014 to 19 April 2015
4 November 2014 to 19 April 2015
Title:
Rooms You May Have Missed
Actions:
Description:
Rooms You May Have Missed reclaims the significance of inhabitation and is for that reason a collection of domestic spaces—entry porticos, kitchens, bedrooms, closets, dining rooms, courtyards, gardens, vestibules, living rooms, offices, dens, and washrooms—as reinvented in the work of two very different architects: Umberto Riva in Milan and Bijoy Jain in Mumbai. Common(...)
Rooms You May Have Missed
Actions:
Description:
Rooms You May Have Missed reclaims the significance of inhabitation and is for that reason a collection of domestic spaces—entry porticos, kitchens, bedrooms, closets, dining rooms, courtyards, gardens, vestibules, living rooms, offices, dens, and washrooms—as reinvented in the work of two very different architects: Umberto Riva in Milan and Bijoy Jain in Mumbai. Common(...)
Form:
exhibitions
exhibitions
Date:
4 November 2014 to
19 April 2015
4 November 2014 to
19 April 2015
Location:
Main galleries
Main galleries
Form:
photographs
photographs
Reference number:
ARCH275072
Description:
Presentation slides for various projects, including: Al-Buhairat City; Air Defense Command Headquarters; Arrowhead Village; Beirut Park Hotel; Bayshore Gardens; Cowan Pt, Brown Island, B.C.; Cull Residence, Surrey, B.C.; Eglinton Subway Station; 1800 Georgia Street; Garmisch Hotel and Recreation Center, Germany; Gateway Factory Outlet; Harold Washington Library Center, Chicago; International Trade Center, Vietnam; Irvine Coastal Development, California; Jawl Industries, Saawich, B.C.; Johor Coastal Development, Malaysia; King's Landing, Spadina Quay; Kuwait Waterfront Project.
ARCH275072
Description:
Presentation slides for various projects, including: Al-Buhairat City; Air Defense Command Headquarters; Arrowhead Village; Beirut Park Hotel; Bayshore Gardens; Cowan Pt, Brown Island, B.C.; Cull Residence, Surrey, B.C.; Eglinton Subway Station; 1800 Georgia Street; Garmisch Hotel and Recreation Center, Germany; Gateway Factory Outlet; Harold Washington Library Center, Chicago; International Trade Center, Vietnam; Irvine Coastal Development, California; Jawl Industries, Saawich, B.C.; Johor Coastal Development, Malaysia; King's Landing, Spadina Quay; Kuwait Waterfront Project.
People:
Date:
late 1980s- mid 1990s
late 1980s- mid 1990s
Title:
Presentation slides for various projects
Actions:
ARCH275072
Description:
Presentation slides for various projects, including: Al-Buhairat City; Air Defense Command Headquarters; Arrowhead Village; Beirut Park Hotel; Bayshore Gardens; Cowan Pt, Brown Island, B.C.; Cull Residence, Surrey, B.C.; Eglinton Subway Station; 1800 Georgia Street; Garmisch Hotel and Recreation Center, Germany; Gateway Factory Outlet; Harold Washington Library Center, Chicago; International Trade Center, Vietnam; Irvine Coastal Development, California; Jawl Industries, Saawich, B.C.; Johor Coastal Development, Malaysia; King's Landing, Spadina Quay; Kuwait Waterfront Project.
Presentation slides for various projects
Actions:
ARCH275072
Description:
Presentation slides for various projects, including: Al-Buhairat City; Air Defense Command Headquarters; Arrowhead Village; Beirut Park Hotel; Bayshore Gardens; Cowan Pt, Brown Island, B.C.; Cull Residence, Surrey, B.C.; Eglinton Subway Station; 1800 Georgia Street; Garmisch Hotel and Recreation Center, Germany; Gateway Factory Outlet; Harold Washington Library Center, Chicago; International Trade Center, Vietnam; Irvine Coastal Development, California; Jawl Industries, Saawich, B.C.; Johor Coastal Development, Malaysia; King's Landing, Spadina Quay; Kuwait Waterfront Project.
Form:
photographs
photographs
Date:
late 1980s- mid 1990s
late 1980s- mid 1990s
People:
Level of archival description:
Project
Project
Reference number:
AP178.S1.1996.PR01
Description:
This project series documents the Kolonihaven - Exposição ao ar livre in Copenhagen, Denmark. While the records were held in the office’s archives this project was assigned the number 73/90 The office assigned the date 1996 to this project. At the end of the 19th century, there was an important migration of people from the rural areas to the cities in Denmark. Some migrants missed the contact with the soil and decided to built small houses with gardens to help them to adapt to their new urban life. These small Danish houses we're later named Kolonihavehus and became emblematic in Denmark. The exhibition Kolonihaven - The International challenge was held in Copenhagen by the Arken Museum of Modern Art. Fourteen international architects, including Álvaro Siza, Aldo Rossi, Mario Botta, Michael Graves, Arata Isozaki, and Leon Krier were invited to design a 7.5 square meter Danish house. Siza's design was based on his idea of a house as a child mixed with his memories of a trip to Scandinavia. The fourteen architects also participated in the exhibition "Major Projects" at the Køge Museum, in Køge, Danmark. The exhibition focused on the sketches and preliminary drawings of majort projects by each architect. Documenting this project are sketches and documentation.
AP178.S1.1996.PR01
Description:
This project series documents the Kolonihaven - Exposição ao ar livre in Copenhagen, Denmark. While the records were held in the office’s archives this project was assigned the number 73/90 The office assigned the date 1996 to this project. At the end of the 19th century, there was an important migration of people from the rural areas to the cities in Denmark. Some migrants missed the contact with the soil and decided to built small houses with gardens to help them to adapt to their new urban life. These small Danish houses we're later named Kolonihavehus and became emblematic in Denmark. The exhibition Kolonihaven - The International challenge was held in Copenhagen by the Arken Museum of Modern Art. Fourteen international architects, including Álvaro Siza, Aldo Rossi, Mario Botta, Michael Graves, Arata Isozaki, and Leon Krier were invited to design a 7.5 square meter Danish house. Siza's design was based on his idea of a house as a child mixed with his memories of a trip to Scandinavia. The fourteen architects also participated in the exhibition "Major Projects" at the Køge Museum, in Køge, Danmark. The exhibition focused on the sketches and preliminary drawings of majort projects by each architect. Documenting this project are sketches and documentation.
People:
Date:
1996
1996
Title:
Kolonihaven - The International Challenge, Copenhagen, Denmark (1996)
Actions:
AP178.S1.1996.PR01
Description:
This project series documents the Kolonihaven - Exposição ao ar livre in Copenhagen, Denmark. While the records were held in the office’s archives this project was assigned the number 73/90 The office assigned the date 1996 to this project. At the end of the 19th century, there was an important migration of people from the rural areas to the cities in Denmark. Some migrants missed the contact with the soil and decided to built small houses with gardens to help them to adapt to their new urban life. These small Danish houses we're later named Kolonihavehus and became emblematic in Denmark. The exhibition Kolonihaven - The International challenge was held in Copenhagen by the Arken Museum of Modern Art. Fourteen international architects, including Álvaro Siza, Aldo Rossi, Mario Botta, Michael Graves, Arata Isozaki, and Leon Krier were invited to design a 7.5 square meter Danish house. Siza's design was based on his idea of a house as a child mixed with his memories of a trip to Scandinavia. The fourteen architects also participated in the exhibition "Major Projects" at the Køge Museum, in Køge, Danmark. The exhibition focused on the sketches and preliminary drawings of majort projects by each architect. Documenting this project are sketches and documentation.
Kolonihaven - The International Challenge, Copenhagen, Denmark (1996)
Actions:
AP178.S1.1996.PR01
Description:
This project series documents the Kolonihaven - Exposição ao ar livre in Copenhagen, Denmark. While the records were held in the office’s archives this project was assigned the number 73/90 The office assigned the date 1996 to this project. At the end of the 19th century, there was an important migration of people from the rural areas to the cities in Denmark. Some migrants missed the contact with the soil and decided to built small houses with gardens to help them to adapt to their new urban life. These small Danish houses we're later named Kolonihavehus and became emblematic in Denmark. The exhibition Kolonihaven - The International challenge was held in Copenhagen by the Arken Museum of Modern Art. Fourteen international architects, including Álvaro Siza, Aldo Rossi, Mario Botta, Michael Graves, Arata Isozaki, and Leon Krier were invited to design a 7.5 square meter Danish house. Siza's design was based on his idea of a house as a child mixed with his memories of a trip to Scandinavia. The fourteen architects also participated in the exhibition "Major Projects" at the Køge Museum, in Køge, Danmark. The exhibition focused on the sketches and preliminary drawings of majort projects by each architect. Documenting this project are sketches and documentation.
Level of archival description:
Project
Project
Date:
1996
1996
People:
Level of archival description:
Project
Project
Reference number:
AP075.S1.1994.PR02
Description:
Project series documents Cornelia Hahn Oberlander's project of a playground for the Talmud Torah School on West 26th Avenue, in Vancouver, in British Columbia. Oberlander worked on this project in 1994. The playground included a garden with apple trees at the north side of the site, a central play area with sand pits and play installation, small canal with a wooden bridge and two grass mounds with trees. The project series contains sketches, design development drawings, including a proposed landscape plan, landscape plans, landscape details, and site plans. The project is also documented through photographs of the playground once completed, specifications, plant lists, correspondence, including correspondence with client, meeting notes and site reports, financial documents and press clippings on the project.
AP075.S1.1994.PR02
Description:
Project series documents Cornelia Hahn Oberlander's project of a playground for the Talmud Torah School on West 26th Avenue, in Vancouver, in British Columbia. Oberlander worked on this project in 1994. The playground included a garden with apple trees at the north side of the site, a central play area with sand pits and play installation, small canal with a wooden bridge and two grass mounds with trees. The project series contains sketches, design development drawings, including a proposed landscape plan, landscape plans, landscape details, and site plans. The project is also documented through photographs of the playground once completed, specifications, plant lists, correspondence, including correspondence with client, meeting notes and site reports, financial documents and press clippings on the project.
People:
Date:
1970-1996
1970-1996
Title:
Talmud Torah School Playground, Vancouver, British Columbia (1994-1996)
Actions:
AP075.S1.1994.PR02
Description:
Project series documents Cornelia Hahn Oberlander's project of a playground for the Talmud Torah School on West 26th Avenue, in Vancouver, in British Columbia. Oberlander worked on this project in 1994. The playground included a garden with apple trees at the north side of the site, a central play area with sand pits and play installation, small canal with a wooden bridge and two grass mounds with trees. The project series contains sketches, design development drawings, including a proposed landscape plan, landscape plans, landscape details, and site plans. The project is also documented through photographs of the playground once completed, specifications, plant lists, correspondence, including correspondence with client, meeting notes and site reports, financial documents and press clippings on the project.
Talmud Torah School Playground, Vancouver, British Columbia (1994-1996)
Actions:
AP075.S1.1994.PR02
Description:
Project series documents Cornelia Hahn Oberlander's project of a playground for the Talmud Torah School on West 26th Avenue, in Vancouver, in British Columbia. Oberlander worked on this project in 1994. The playground included a garden with apple trees at the north side of the site, a central play area with sand pits and play installation, small canal with a wooden bridge and two grass mounds with trees. The project series contains sketches, design development drawings, including a proposed landscape plan, landscape plans, landscape details, and site plans. The project is also documented through photographs of the playground once completed, specifications, plant lists, correspondence, including correspondence with client, meeting notes and site reports, financial documents and press clippings on the project.
Level of archival description:
Project
Project
Date:
1970-1996
1970-1996
People:
Form:
drawings
drawings
Actions:
Reference number:
AP046.S1.1983.PR01.034
Description:
This file contains a perspective study for the CCA and garden.
AP046.S1.1983.PR01.034
Description:
This file contains a perspective study for the CCA and garden.
People:
Date:
1983-1989
1983-1989
Title:
Site plan study, Canadian Centre for Architecture, Montréal, Québec
Actions:
AP046.S1.1983.PR01.034
Description:
This file contains a perspective study for the CCA and garden.
Site plan study, Canadian Centre for Architecture, Montréal, Québec
Actions:
AP046.S1.1983.PR01.034
Description:
This file contains a perspective study for the CCA and garden.
Form:
drawings
drawings
Date:
1983-1989
1983-1989
People:
Level of archival description:
Project
Project
Reference number:
AP178.S1.1984.PR05
Description:
This project series documents the Casa Erhard Josef Pascher in Sintra, Portugal. While the records were held in the office’s archives this project was assigned the number 24/80. The office assigned the dates 1984-1985 to this project The project files document a house comissioned by Erhard Josef Pascher. The house included a library, garage, workshop, small garden, swimming pool, sauna and terrace. The client asked for a solar power system and for the interior to have whitewashed walls, tiled floors and built-in cupboards. Miguel Guedes de Carvalho collaborated with Siza on this project. The house was not built. Documenting this project are sketches, studies and working drawings. Textual materials include project documentation and correspondence. Photographic materials document the project site.
AP178.S1.1984.PR05
Description:
This project series documents the Casa Erhard Josef Pascher in Sintra, Portugal. While the records were held in the office’s archives this project was assigned the number 24/80. The office assigned the dates 1984-1985 to this project The project files document a house comissioned by Erhard Josef Pascher. The house included a library, garage, workshop, small garden, swimming pool, sauna and terrace. The client asked for a solar power system and for the interior to have whitewashed walls, tiled floors and built-in cupboards. Miguel Guedes de Carvalho collaborated with Siza on this project. The house was not built. Documenting this project are sketches, studies and working drawings. Textual materials include project documentation and correspondence. Photographic materials document the project site.
People:
Date:
1983-1987
1983-1987
Title:
Casa Erhard Josef Pascher [Erhard Josef Pascher house], Sintra, Portugal (1984)
Actions:
AP178.S1.1984.PR05
Description:
This project series documents the Casa Erhard Josef Pascher in Sintra, Portugal. While the records were held in the office’s archives this project was assigned the number 24/80. The office assigned the dates 1984-1985 to this project The project files document a house comissioned by Erhard Josef Pascher. The house included a library, garage, workshop, small garden, swimming pool, sauna and terrace. The client asked for a solar power system and for the interior to have whitewashed walls, tiled floors and built-in cupboards. Miguel Guedes de Carvalho collaborated with Siza on this project. The house was not built. Documenting this project are sketches, studies and working drawings. Textual materials include project documentation and correspondence. Photographic materials document the project site.
Casa Erhard Josef Pascher [Erhard Josef Pascher house], Sintra, Portugal (1984)
Actions:
AP178.S1.1984.PR05
Description:
This project series documents the Casa Erhard Josef Pascher in Sintra, Portugal. While the records were held in the office’s archives this project was assigned the number 24/80. The office assigned the dates 1984-1985 to this project The project files document a house comissioned by Erhard Josef Pascher. The house included a library, garage, workshop, small garden, swimming pool, sauna and terrace. The client asked for a solar power system and for the interior to have whitewashed walls, tiled floors and built-in cupboards. Miguel Guedes de Carvalho collaborated with Siza on this project. The house was not built. Documenting this project are sketches, studies and working drawings. Textual materials include project documentation and correspondence. Photographic materials document the project site.
Level of archival description:
Project
Project
Date:
1983-1987
1983-1987
People:
Level of archival description:
Project
Project
Actions:
Reference number:
AP056.S1.1995.PR02
Description:
This project series documents the Providence Healthcare Centre in Scarborough, Ontario from 1995-2000. The office identified the project number as 9504. This project, headed by Marianne McKenna in joint-venture with Montgomery and Sisam Architects, consisted of a long-term care facility on the Healthcare Centre campus located at the corner of St. Clair East and Warden Avenues. The facility diverged from the traditional institutional model to house 288 residents in a more residential setting. Bay windows, porches and chimneys were borrowed from residential architecture to contribute to this effect. The "houses," accommodating 18 residents each, were four-storeys high and arranged in two L-shaped wings with landscaped gardens in their interior courtyards. A double-height Great Hall joined the two volumes at the building's centre, which was built to house a variety of social and recreational activities for the residents. A chapel, hair salon, café and general store were also included. The project was also known as the Cardinal Ambrozic Houses of Providence. The project is recorded through drawings and presentation watercolour paintings dating from 1995-1999. The drawings are mostly originals and include a large number of sketches along with presentation renderings, plans, elevations, sections, perspectives and details.
AP056.S1.1995.PR02
Description:
This project series documents the Providence Healthcare Centre in Scarborough, Ontario from 1995-2000. The office identified the project number as 9504. This project, headed by Marianne McKenna in joint-venture with Montgomery and Sisam Architects, consisted of a long-term care facility on the Healthcare Centre campus located at the corner of St. Clair East and Warden Avenues. The facility diverged from the traditional institutional model to house 288 residents in a more residential setting. Bay windows, porches and chimneys were borrowed from residential architecture to contribute to this effect. The "houses," accommodating 18 residents each, were four-storeys high and arranged in two L-shaped wings with landscaped gardens in their interior courtyards. A double-height Great Hall joined the two volumes at the building's centre, which was built to house a variety of social and recreational activities for the residents. A chapel, hair salon, café and general store were also included. The project was also known as the Cardinal Ambrozic Houses of Providence. The project is recorded through drawings and presentation watercolour paintings dating from 1995-1999. The drawings are mostly originals and include a large number of sketches along with presentation renderings, plans, elevations, sections, perspectives and details.
People:
Title:
Providence Healthcare Centre, Scarborough, Ontario (1995-2000)
Actions:
AP056.S1.1995.PR02
Description:
This project series documents the Providence Healthcare Centre in Scarborough, Ontario from 1995-2000. The office identified the project number as 9504. This project, headed by Marianne McKenna in joint-venture with Montgomery and Sisam Architects, consisted of a long-term care facility on the Healthcare Centre campus located at the corner of St. Clair East and Warden Avenues. The facility diverged from the traditional institutional model to house 288 residents in a more residential setting. Bay windows, porches and chimneys were borrowed from residential architecture to contribute to this effect. The "houses," accommodating 18 residents each, were four-storeys high and arranged in two L-shaped wings with landscaped gardens in their interior courtyards. A double-height Great Hall joined the two volumes at the building's centre, which was built to house a variety of social and recreational activities for the residents. A chapel, hair salon, café and general store were also included. The project was also known as the Cardinal Ambrozic Houses of Providence. The project is recorded through drawings and presentation watercolour paintings dating from 1995-1999. The drawings are mostly originals and include a large number of sketches along with presentation renderings, plans, elevations, sections, perspectives and details.
Providence Healthcare Centre, Scarborough, Ontario (1995-2000)
Actions:
AP056.S1.1995.PR02
Description:
This project series documents the Providence Healthcare Centre in Scarborough, Ontario from 1995-2000. The office identified the project number as 9504. This project, headed by Marianne McKenna in joint-venture with Montgomery and Sisam Architects, consisted of a long-term care facility on the Healthcare Centre campus located at the corner of St. Clair East and Warden Avenues. The facility diverged from the traditional institutional model to house 288 residents in a more residential setting. Bay windows, porches and chimneys were borrowed from residential architecture to contribute to this effect. The "houses," accommodating 18 residents each, were four-storeys high and arranged in two L-shaped wings with landscaped gardens in their interior courtyards. A double-height Great Hall joined the two volumes at the building's centre, which was built to house a variety of social and recreational activities for the residents. A chapel, hair salon, café and general store were also included. The project was also known as the Cardinal Ambrozic Houses of Providence. The project is recorded through drawings and presentation watercolour paintings dating from 1995-1999. The drawings are mostly originals and include a large number of sketches along with presentation renderings, plans, elevations, sections, perspectives and details.
Level of archival description:
Project
Project
People:
Form:
textual records
textual records
Actions:
Reference number:
AP075.S3.SS2.050
Description:
Contains views of various projects including Eppich Residence, Friedman Residence, Gilmore Residence, Jarvis Residence, Oberlander Residence, Keevil Residence, Les Terraces, Peretz Garden, Russell Residence, Polly Sam's Garden, Shan Residence, Southam Garden, and Wang Residence. Previously stored in a binder "Photographs / Residences". Group separated in two folders.
AP075.S3.SS2.050
Description:
Contains views of various projects including Eppich Residence, Friedman Residence, Gilmore Residence, Jarvis Residence, Oberlander Residence, Keevil Residence, Les Terraces, Peretz Garden, Russell Residence, Polly Sam's Garden, Shan Residence, Southam Garden, and Wang Residence. Previously stored in a binder "Photographs / Residences". Group separated in two folders.
People:
Date:
1986-1993
1986-1993
Title:
Photographs of various private residences landscape projects of Cornelia Hahn Oberlander
Actions:
AP075.S3.SS2.050
Description:
Contains views of various projects including Eppich Residence, Friedman Residence, Gilmore Residence, Jarvis Residence, Oberlander Residence, Keevil Residence, Les Terraces, Peretz Garden, Russell Residence, Polly Sam's Garden, Shan Residence, Southam Garden, and Wang Residence. Previously stored in a binder "Photographs / Residences". Group separated in two folders.
Photographs of various private residences landscape projects of Cornelia Hahn Oberlander
Actions:
AP075.S3.SS2.050
Description:
Contains views of various projects including Eppich Residence, Friedman Residence, Gilmore Residence, Jarvis Residence, Oberlander Residence, Keevil Residence, Les Terraces, Peretz Garden, Russell Residence, Polly Sam's Garden, Shan Residence, Southam Garden, and Wang Residence. Previously stored in a binder "Photographs / Residences". Group separated in two folders.
Form:
textual records
textual records
Date:
1986-1993
1986-1993
People:


