


339 Results
Form:
textual records
textual records
Title:
Portfolio of projects
Portfolio of projects
Actions:
Reference number:
ARCH270977
Description:
The book is in English. It presents a curriculum and projects by the firm Abalos & Herreros from 1990 to 2006. It includes these projects: - Edificio administrativo por el Ministerio del interior, Madrid (AP164.S1.1990.D3); - Biblioteca Usera, Madrid (AP164.S1.1995.D1); - Centro universitario en Mérida (AP164.S1.1999.D4); - Plaza y torre Woermann, Las Palmas (AP164.S1.2001.D7); - Torres mixtas bioclimáticas en el Humedal de Salburua, Vitoria (AP164.S1.2002.D2); - Sociópolis I y II; Valencia (AP164.S1.2003.D2); - Sagüés, San Sebastián (AP164.S1.2003.D5); - Urbanización del sector La Lastra, León (AP164.S1.2003.D10); - Laboratorios de ciencias moleculares para la Universidad de Puerto Rico, San Juan (AP164.S1.2003.D13); - Tour TSR, Geneva (AP164.S1.2005.D1); - Dos edificios de oficinas en Aravaca y Valdemarín, Madrid; - 200 viviendas para jóvenes en la Sagrera; - Viviendas en quartier Massena chevaleret, París; - Oru Yves Farge - Terres Neuves: architectural and urban feasibility study, Bègles, Francia; - Health campus, Granada, Spain; - Housing in Perugia, Italy.
ARCH270977
Description:
The book is in English. It presents a curriculum and projects by the firm Abalos & Herreros from 1990 to 2006. It includes these projects: - Edificio administrativo por el Ministerio del interior, Madrid (AP164.S1.1990.D3); - Biblioteca Usera, Madrid (AP164.S1.1995.D1); - Centro universitario en Mérida (AP164.S1.1999.D4); - Plaza y torre Woermann, Las Palmas (AP164.S1.2001.D7); - Torres mixtas bioclimáticas en el Humedal de Salburua, Vitoria (AP164.S1.2002.D2); - Sociópolis I y II; Valencia (AP164.S1.2003.D2); - Sagüés, San Sebastián (AP164.S1.2003.D5); - Urbanización del sector La Lastra, León (AP164.S1.2003.D10); - Laboratorios de ciencias moleculares para la Universidad de Puerto Rico, San Juan (AP164.S1.2003.D13); - Tour TSR, Geneva (AP164.S1.2005.D1); - Dos edificios de oficinas en Aravaca y Valdemarín, Madrid; - 200 viviendas para jóvenes en la Sagrera; - Viviendas en quartier Massena chevaleret, París; - Oru Yves Farge - Terres Neuves: architectural and urban feasibility study, Bègles, Francia; - Health campus, Granada, Spain; - Housing in Perugia, Italy.
People:
Date:
circa 2006
circa 2006
Title:
Portfolio of projects
Actions:
ARCH270977
Description:
The book is in English. It presents a curriculum and projects by the firm Abalos & Herreros from 1990 to 2006. It includes these projects: - Edificio administrativo por el Ministerio del interior, Madrid (AP164.S1.1990.D3); - Biblioteca Usera, Madrid (AP164.S1.1995.D1); - Centro universitario en Mérida (AP164.S1.1999.D4); - Plaza y torre Woermann, Las Palmas (AP164.S1.2001.D7); - Torres mixtas bioclimáticas en el Humedal de Salburua, Vitoria (AP164.S1.2002.D2); - Sociópolis I y II; Valencia (AP164.S1.2003.D2); - Sagüés, San Sebastián (AP164.S1.2003.D5); - Urbanización del sector La Lastra, León (AP164.S1.2003.D10); - Laboratorios de ciencias moleculares para la Universidad de Puerto Rico, San Juan (AP164.S1.2003.D13); - Tour TSR, Geneva (AP164.S1.2005.D1); - Dos edificios de oficinas en Aravaca y Valdemarín, Madrid; - 200 viviendas para jóvenes en la Sagrera; - Viviendas en quartier Massena chevaleret, París; - Oru Yves Farge - Terres Neuves: architectural and urban feasibility study, Bègles, Francia; - Health campus, Granada, Spain; - Housing in Perugia, Italy.
Portfolio of projects
Actions:
ARCH270977
Description:
The book is in English. It presents a curriculum and projects by the firm Abalos & Herreros from 1990 to 2006. It includes these projects: - Edificio administrativo por el Ministerio del interior, Madrid (AP164.S1.1990.D3); - Biblioteca Usera, Madrid (AP164.S1.1995.D1); - Centro universitario en Mérida (AP164.S1.1999.D4); - Plaza y torre Woermann, Las Palmas (AP164.S1.2001.D7); - Torres mixtas bioclimáticas en el Humedal de Salburua, Vitoria (AP164.S1.2002.D2); - Sociópolis I y II; Valencia (AP164.S1.2003.D2); - Sagüés, San Sebastián (AP164.S1.2003.D5); - Urbanización del sector La Lastra, León (AP164.S1.2003.D10); - Laboratorios de ciencias moleculares para la Universidad de Puerto Rico, San Juan (AP164.S1.2003.D13); - Tour TSR, Geneva (AP164.S1.2005.D1); - Dos edificios de oficinas en Aravaca y Valdemarín, Madrid; - 200 viviendas para jóvenes en la Sagrera; - Viviendas en quartier Massena chevaleret, París; - Oru Yves Farge - Terres Neuves: architectural and urban feasibility study, Bègles, Francia; - Health campus, Granada, Spain; - Housing in Perugia, Italy.
Form:
textual records
textual records
Date:
circa 2006
circa 2006
People:
Level of archival description:
Project
Project
Actions:
Reference number:
AP164.S1.1990.D6
Description:
The project series documents the design of a sports centre in Ávila, Spain for the account of the Consejo superior de deportes, Ministerio de educacion y ciencia and the city council. It was never built. The firm identified the project as number 67. Abalos & Herreros worked with Javier Peña, Javier Sanjuan and Florentino Moreton. Documenting the project are conceptual, design development and working drawings, project descriptions, notes, reference materials and photographic materials.
AP164.S1.1990.D6
Description:
The project series documents the design of a sports centre in Ávila, Spain for the account of the Consejo superior de deportes, Ministerio de educacion y ciencia and the city council. It was never built. The firm identified the project as number 67. Abalos & Herreros worked with Javier Peña, Javier Sanjuan and Florentino Moreton. Documenting the project are conceptual, design development and working drawings, project descriptions, notes, reference materials and photographic materials.
People:
Date:
1990-1991
1990-1991
Title:
Polideportivo Madrigal de las Altas Torres, Ávila, Spain (1990)
Actions:
AP164.S1.1990.D6
Description:
The project series documents the design of a sports centre in Ávila, Spain for the account of the Consejo superior de deportes, Ministerio de educacion y ciencia and the city council. It was never built. The firm identified the project as number 67. Abalos & Herreros worked with Javier Peña, Javier Sanjuan and Florentino Moreton. Documenting the project are conceptual, design development and working drawings, project descriptions, notes, reference materials and photographic materials.
Polideportivo Madrigal de las Altas Torres, Ávila, Spain (1990)
Actions:
AP164.S1.1990.D6
Description:
The project series documents the design of a sports centre in Ávila, Spain for the account of the Consejo superior de deportes, Ministerio de educacion y ciencia and the city council. It was never built. The firm identified the project as number 67. Abalos & Herreros worked with Javier Peña, Javier Sanjuan and Florentino Moreton. Documenting the project are conceptual, design development and working drawings, project descriptions, notes, reference materials and photographic materials.
Level of archival description:
Project
Project
Date:
1990-1991
1990-1991
People:
Level of archival description:
Project
Project
Actions:
Reference number:
AP164.S1.2002.D6
Description:
The project series documents the remodeling of La Paloma recycling plant for urban waste in Madrid, Spain. The firm identified this project as number 150. Abalos & Herreros worked either with or for Fomento de construcciones y contratas, S.A., FIRSA, Inversiones Riojaras S.A. and Consercie de Aguas y Residuos de La Rioja. Documenting the projects are presentation and design development drawings, photographic and reference materials, project descriptions, correspondence, and presentation documents.
AP164.S1.2002.D6
Description:
The project series documents the remodeling of La Paloma recycling plant for urban waste in Madrid, Spain. The firm identified this project as number 150. Abalos & Herreros worked either with or for Fomento de construcciones y contratas, S.A., FIRSA, Inversiones Riojaras S.A. and Consercie de Aguas y Residuos de La Rioja. Documenting the projects are presentation and design development drawings, photographic and reference materials, project descriptions, correspondence, and presentation documents.
People:
Date:
2001-2002
2001-2002
Title:
Recualificación de la planta de compostaje La Paloma, Valdemingómez, Madrid, Spain (2002)
Actions:
AP164.S1.2002.D6
Description:
The project series documents the remodeling of La Paloma recycling plant for urban waste in Madrid, Spain. The firm identified this project as number 150. Abalos & Herreros worked either with or for Fomento de construcciones y contratas, S.A., FIRSA, Inversiones Riojaras S.A. and Consercie de Aguas y Residuos de La Rioja. Documenting the projects are presentation and design development drawings, photographic and reference materials, project descriptions, correspondence, and presentation documents.
Recualificación de la planta de compostaje La Paloma, Valdemingómez, Madrid, Spain (2002)
Actions:
AP164.S1.2002.D6
Description:
The project series documents the remodeling of La Paloma recycling plant for urban waste in Madrid, Spain. The firm identified this project as number 150. Abalos & Herreros worked either with or for Fomento de construcciones y contratas, S.A., FIRSA, Inversiones Riojaras S.A. and Consercie de Aguas y Residuos de La Rioja. Documenting the projects are presentation and design development drawings, photographic and reference materials, project descriptions, correspondence, and presentation documents.
Level of archival description:
Project
Project
Date:
2001-2002
2001-2002
People:
Form:
born digital
born digital
Actions:
Reference number:
ARCH283708
ARCH283708
People:
Date:
23 July 1998
23 July 1998
Title:
Floppy disk related to the project Sala municipal y plaza en Colmenarejo, Spain
Actions:
ARCH283708
Floppy disk related to the project Sala municipal y plaza en Colmenarejo, Spain
Actions:
ARCH283708
Form:
born digital
born digital
Date:
23 July 1998
23 July 1998
People:
Level of archival description:
Project
Project
Reference number:
AP164.S1.1993.D6
Description:
The project series documents the competition entry for the plan and design of the “Dune Park,” in the Doñana National Park. The competition was organised by the Consejeria de Obras Públicas y Transportes, Junta de Andalucia, Spain. The firm identified this project as number 84. Abalos & Herreros worked with collaborators Ángel Borrego, Pilar González Santoyo and Rafael Hernández. The firm's entry proposed “[…] the most advanced experiences in preservation, restoration and reconversion of environmental heritage in the contemporary tourist offer : Access to the Dune Park and Matalascañas; Atlantic balcony[?]; Beach and naturist colony; Park.” (ARCH277386) Documenting this project are conceptual and presentation drawings, cartographic, graphic, photographic and reference materials, project descriptions, dummies and a poster.
AP164.S1.1993.D6
Description:
The project series documents the competition entry for the plan and design of the “Dune Park,” in the Doñana National Park. The competition was organised by the Consejeria de Obras Públicas y Transportes, Junta de Andalucia, Spain. The firm identified this project as number 84. Abalos & Herreros worked with collaborators Ángel Borrego, Pilar González Santoyo and Rafael Hernández. The firm's entry proposed “[…] the most advanced experiences in preservation, restoration and reconversion of environmental heritage in the contemporary tourist offer : Access to the Dune Park and Matalascañas; Atlantic balcony[?]; Beach and naturist colony; Park.” (ARCH277386) Documenting this project are conceptual and presentation drawings, cartographic, graphic, photographic and reference materials, project descriptions, dummies and a poster.
People:
Date:
circa 1992-1993
circa 1992-1993
Title:
Parque Dunar, Doñana National Park, Spain
Actions:
AP164.S1.1993.D6
Description:
The project series documents the competition entry for the plan and design of the “Dune Park,” in the Doñana National Park. The competition was organised by the Consejeria de Obras Públicas y Transportes, Junta de Andalucia, Spain. The firm identified this project as number 84. Abalos & Herreros worked with collaborators Ángel Borrego, Pilar González Santoyo and Rafael Hernández. The firm's entry proposed “[…] the most advanced experiences in preservation, restoration and reconversion of environmental heritage in the contemporary tourist offer : Access to the Dune Park and Matalascañas; Atlantic balcony[?]; Beach and naturist colony; Park.” (ARCH277386) Documenting this project are conceptual and presentation drawings, cartographic, graphic, photographic and reference materials, project descriptions, dummies and a poster.
Parque Dunar, Doñana National Park, Spain
Actions:
AP164.S1.1993.D6
Description:
The project series documents the competition entry for the plan and design of the “Dune Park,” in the Doñana National Park. The competition was organised by the Consejeria de Obras Públicas y Transportes, Junta de Andalucia, Spain. The firm identified this project as number 84. Abalos & Herreros worked with collaborators Ángel Borrego, Pilar González Santoyo and Rafael Hernández. The firm's entry proposed “[…] the most advanced experiences in preservation, restoration and reconversion of environmental heritage in the contemporary tourist offer : Access to the Dune Park and Matalascañas; Atlantic balcony[?]; Beach and naturist colony; Park.” (ARCH277386) Documenting this project are conceptual and presentation drawings, cartographic, graphic, photographic and reference materials, project descriptions, dummies and a poster.
Level of archival description:
Project
Project
Date:
circa 1992-1993
circa 1992-1993
People:
Form:
drawings
drawings
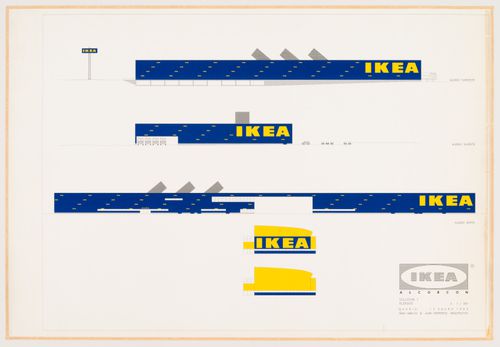
Reference number:
ARCH267558
ARCH267558
People:
Date:
13 January 1995
13 January 1995
Form:
drawings
drawings
Date:
13 January 1995
13 January 1995
People:
Form:
drawings, textual records
drawings, textual records
Actions:
Reference number:
ARCH277231
ARCH277231
People:
Date:
between 1996 and 1999
between 1996 and 1999
Form:
drawings, textual records
drawings, textual records
Date:
between 1996 and 1999
between 1996 and 1999
People:
Form:
drawings, textual records
drawings, textual records
Title:
Proyecto de demolición de edificación en c/ Pedro de Valdivia c/v a c/ Castellón de la Plana, Madrid
Proyecto de demolición de edificación en c/ Pedro de Valdivia c/v a c/ Castellón de la Plana, Madrid
Actions:
Reference number:
ARCH277232
ARCH277232
People:
Date:
April 1998
April 1998
Form:
drawings, textual records
drawings, textual records
Date:
April 1998
April 1998
People:
Form:
photographs
photographs
Actions:
Reference number:
ARCH274660
Description:
Contains views of interior/exterior, plans, area, construction and a map.
ARCH274660
Description:
Contains views of interior/exterior, plans, area, construction and a map.
People:
Date:
between 1997 and 1999
between 1997 and 1999
Title:
Ring binder containing photographic materials from the project Sala municipal y plaza en Colmenarejo, Spain
Actions:
ARCH274660
Description:
Contains views of interior/exterior, plans, area, construction and a map.
Ring binder containing photographic materials from the project Sala municipal y plaza en Colmenarejo, Spain
Actions:
ARCH274660
Description:
Contains views of interior/exterior, plans, area, construction and a map.
Form:
photographs
photographs
Date:
between 1997 and 1999
between 1997 and 1999
People:
Level of archival description:
Project
Project
Actions:
Reference number:
AP164.S1.1986.D4
Description:
The project series documents the design of a cultural center for the city of Cobeña, Spain. The firm identified this project as number 38. The project was not built, but was followed by another project for a town hall and cultural center in 1992. See AP164.S1.1992.D2. Documenting the project are design development and working drawings, project description and photographic materials.
AP164.S1.1986.D4
Description:
The project series documents the design of a cultural center for the city of Cobeña, Spain. The firm identified this project as number 38. The project was not built, but was followed by another project for a town hall and cultural center in 1992. See AP164.S1.1992.D2. Documenting the project are design development and working drawings, project description and photographic materials.
People:
Date:
1986-1996
1986-1996
Title:
Centro cultural, Cobeña, Spain (1986)
Actions:
AP164.S1.1986.D4
Description:
The project series documents the design of a cultural center for the city of Cobeña, Spain. The firm identified this project as number 38. The project was not built, but was followed by another project for a town hall and cultural center in 1992. See AP164.S1.1992.D2. Documenting the project are design development and working drawings, project description and photographic materials.
Centro cultural, Cobeña, Spain (1986)
Actions:
AP164.S1.1986.D4
Description:
The project series documents the design of a cultural center for the city of Cobeña, Spain. The firm identified this project as number 38. The project was not built, but was followed by another project for a town hall and cultural center in 1992. See AP164.S1.1992.D2. Documenting the project are design development and working drawings, project description and photographic materials.
Level of archival description:
Project
Project
Date:
1986-1996
1986-1996
People:


