


3690 Results
Form:
photographs
photographs
Actions:
Reference number:
PH2007:0013:005
Description:
Commissioned by the Canadian Centre for Architecture, Montréal, for "Tangent," 2002-2006.
PH2007:0013:005
Description:
Commissioned by the Canadian Centre for Architecture, Montréal, for "Tangent," 2002-2006.
People:
Date:
2003-2004
2003-2004
Title:
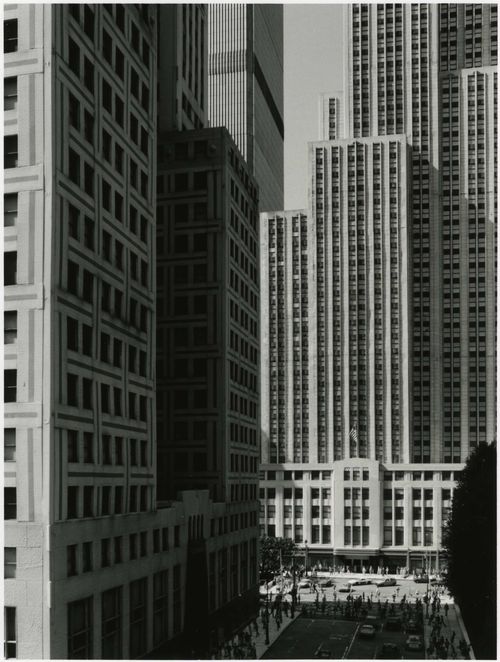
Partial view of a model of New York City, New York showing the Chrysler Building and the Empire State Building, at Tobu World Square, Tochigi Prefecture, Japan, from the series "Scales"
Actions:
PH2007:0013:005
Description:
Commissioned by the Canadian Centre for Architecture, Montréal, for "Tangent," 2002-2006.
Partial view of a model of New York City, New York showing the Chrysler Building and the Empire State Building, at Tobu World Square, Tochigi Prefecture, Japan, from the series "Scales"
Actions:
PH2007:0013:005
Description:
Commissioned by the Canadian Centre for Architecture, Montréal, for "Tangent," 2002-2006.
Form:
photographs
photographs
Date:
2003-2004
2003-2004
People:
Form:
photographs
photographs
Actions:
Reference number:
PH2007:0013:009
Description:
Commissioned by the Canadian Centre for Architecture, Montréal, for "Tangent," 2002-2006.
PH2007:0013:009
Description:
Commissioned by the Canadian Centre for Architecture, Montréal, for "Tangent," 2002-2006.
People:
Date:
2003-2004
2003-2004
Title:
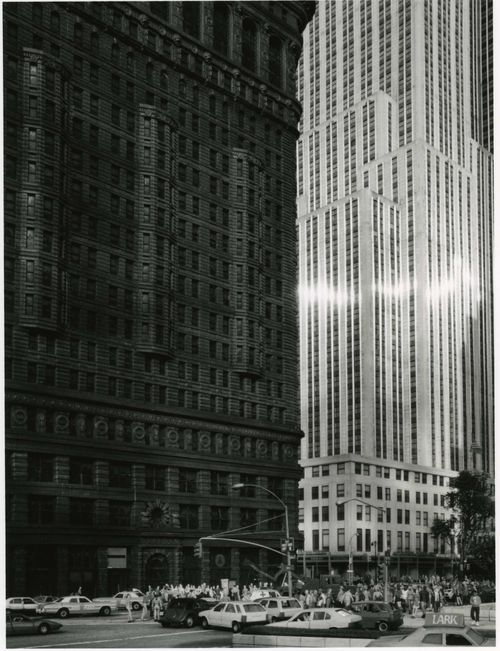
Partial view of a model of New York City, New York showing the Flatiron Building and the Empire State Building, at Tobu World Square, Tochigi Prefecture, Japan, from the series "Scales"
Actions:
PH2007:0013:009
Description:
Commissioned by the Canadian Centre for Architecture, Montréal, for "Tangent," 2002-2006.
Partial view of a model of New York City, New York showing the Flatiron Building and the Empire State Building, at Tobu World Square, Tochigi Prefecture, Japan, from the series "Scales"
Actions:
PH2007:0013:009
Description:
Commissioned by the Canadian Centre for Architecture, Montréal, for "Tangent," 2002-2006.
Form:
photographs
photographs
Date:
2003-2004
2003-2004
People:
Form:
drawings
drawings
Actions:
Reference number:
DR1991:0017:001
Description:
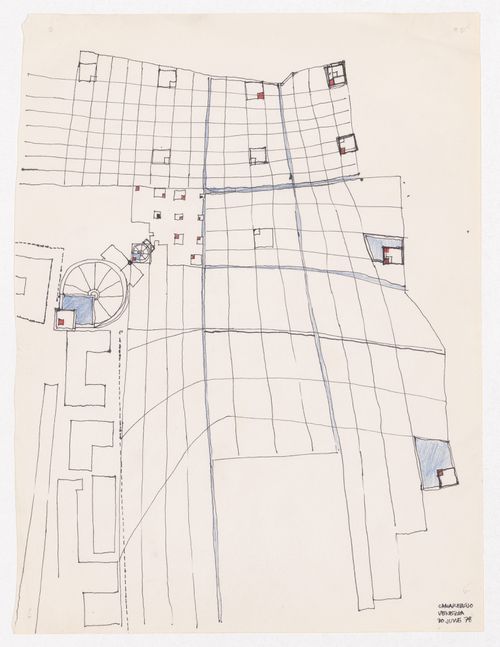
site plan
DR1991:0017:001
Description:
site plan
People:
Date:
1978
1978
Title:
Sketch site plan with plan of S. Simeone Piccolo church at two different scales and deformed grid of houses for International Seminary of Design in the Area of Cannaregio-West, Venice, Italy
Actions:
DR1991:0017:001
Description:
site plan
Sketch site plan with plan of S. Simeone Piccolo church at two different scales and deformed grid of houses for International Seminary of Design in the Area of Cannaregio-West, Venice, Italy
Actions:
DR1991:0017:001
Description:
site plan
Form:
drawings
drawings
Date:
1978
1978
People:
Form:
photographs
photographs
Actions:
Reference number:
PH2007:0013:010
Description:
Commissioned by the Canadian Centre for Architecture, Montréal, for "Tangent," 2002-2006.
PH2007:0013:010
Description:
Commissioned by the Canadian Centre for Architecture, Montréal, for "Tangent," 2002-2006.
People:
Date:
2003-2004
2003-2004
Title:
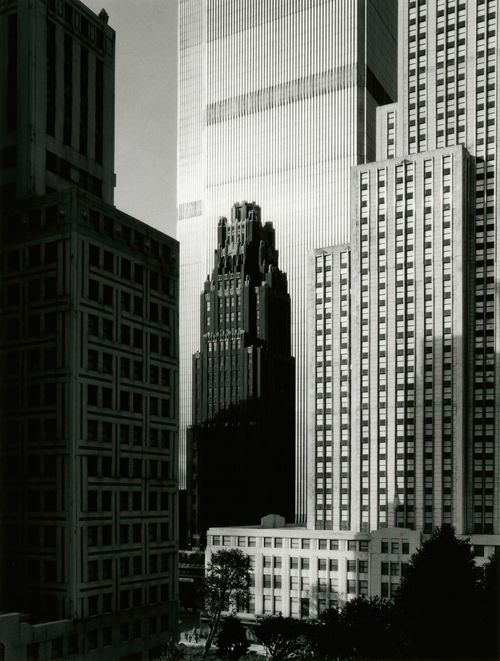
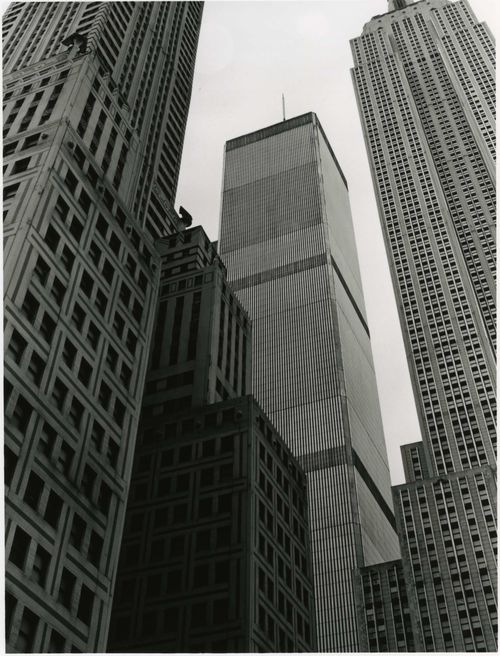
Partial view of a model of New York City, New York showing the Chrysler Building, Empire State Building and the World Trade Center, at Tobu World Square, Tochigi Prefecture, Japan, from the series "Scales"
Actions:
PH2007:0013:010
Description:
Commissioned by the Canadian Centre for Architecture, Montréal, for "Tangent," 2002-2006.
Partial view of a model of New York City, New York showing the Chrysler Building, Empire State Building and the World Trade Center, at Tobu World Square, Tochigi Prefecture, Japan, from the series "Scales"
Actions:
PH2007:0013:010
Description:
Commissioned by the Canadian Centre for Architecture, Montréal, for "Tangent," 2002-2006.
Form:
photographs
photographs
Date:
2003-2004
2003-2004
People:
Form:
photographs
photographs
Actions:
Reference number:
PH2007:0013:011
Description:
Commissioned by the Canadian Centre for Architecture, Montréal, for "Tangent," 2002-2006.
PH2007:0013:011
Description:
Commissioned by the Canadian Centre for Architecture, Montréal, for "Tangent," 2002-2006.
People:
Date:
2003-2004
2003-2004
Title:
Partial view of a model of New York City, New York showing the Chrysler Building, Empire State Building and the World Trade Center, at Tobu World Square, Tochigi Prefecture, Japan, from the series "Scales"
Actions:
PH2007:0013:011
Description:
Commissioned by the Canadian Centre for Architecture, Montréal, for "Tangent," 2002-2006.
Partial view of a model of New York City, New York showing the Chrysler Building, Empire State Building and the World Trade Center, at Tobu World Square, Tochigi Prefecture, Japan, from the series "Scales"
Actions:
PH2007:0013:011
Description:
Commissioned by the Canadian Centre for Architecture, Montréal, for "Tangent," 2002-2006.
Form:
photographs
photographs
Date:
2003-2004
2003-2004
People:
Form:
events
events
Title:
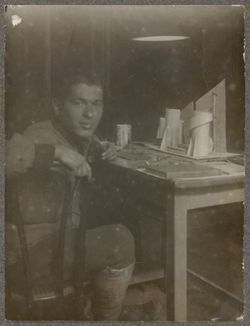
Visiting Scholar Seminar: Aglaya Glebova
Revolution on a Human Scale: Photography and Vkhutemas
Visiting Scholar Seminar: Aglaya Glebova
Revolution on a Human Scale: Photography and Vkhutemas
Actions:
Description:
Visiting Scholar Aglaya Glebova presents her research: Vkhutemas, or Higher Art and Technical Studios, was a state-funded institute that sought to prepare a new generation of revolutionary artists and architects for the construction of a properly Soviet modernity. Dissolved under political pressure in 1930, the school never had a dedicated department of photography, but(...)
Visiting Scholar Aglaya Glebova presents her research: Vkhutemas, or Higher Art and Technical Studios, was a state-funded institute that sought to prepare a new generation of revolutionary artists and architects for the construction of a properly Soviet modernity. Dissolved under political pressure in 1930, the school never had a dedicated department of photography, but(...)
Location:
Shaughnessy House
Shaughnessy House
Date:
29 June 2017, 6pm
29 June 2017, 6pm
Title:
Visiting Scholar Seminar: Aglaya Glebova
Actions:
Description:
Visiting Scholar Aglaya Glebova presents her research: Vkhutemas, or Higher Art and Technical Studios, was a state-funded institute that sought to prepare a new generation of revolutionary artists and architects for the construction of a properly Soviet modernity. Dissolved under political pressure in 1930, the school never had a dedicated department of photography, but(...)
Visiting Scholar Seminar: Aglaya Glebova
Actions:
Description:
Visiting Scholar Aglaya Glebova presents her research: Vkhutemas, or Higher Art and Technical Studios, was a state-funded institute that sought to prepare a new generation of revolutionary artists and architects for the construction of a properly Soviet modernity. Dissolved under political pressure in 1930, the school never had a dedicated department of photography, but(...)
Form:
events
events
Date:
29 June 2017
6pm
29 June 2017
6pm
Location:
Shaughnessy House
Shaughnessy House
Level of archival description:
Sub-series
Sub-series
Title:
Goldsmith Master Thesis
Goldsmith Master Thesis
Actions:
Reference number:
AP032.S1.SS2.D5
Description:
Text and presentation drawings for Myron Goldsmith's Master's Thesis on the Effects of Scale.
AP032.S1.SS2.D5
Description:
Text and presentation drawings for Myron Goldsmith's Master's Thesis on the Effects of Scale.
People:
Date:
1953
1953
Title:
Goldsmith Master Thesis
Actions:
AP032.S1.SS2.D5
Description:
Text and presentation drawings for Myron Goldsmith's Master's Thesis on the Effects of Scale.
Goldsmith Master Thesis
Actions:
AP032.S1.SS2.D5
Description:
Text and presentation drawings for Myron Goldsmith's Master's Thesis on the Effects of Scale.
Level of archival description:
File 5
File 5
Date:
1953
1953
People:
Level of archival description:
Project
Project
Actions:
Reference number:
AP187.S1.1964.PR01
Description:
This project series documents a large-scale office building. Material was produced in 1964. Documenting the project are drawings, one transparency, and one clipping.
AP187.S1.1964.PR01
Description:
This project series documents a large-scale office building. Material was produced in 1964. Documenting the project are drawings, one transparency, and one clipping.
People:
Date:
1964
1964
Title:
Büro-Grossraum Gebäude (1964)
Actions:
AP187.S1.1964.PR01
Description:
This project series documents a large-scale office building. Material was produced in 1964. Documenting the project are drawings, one transparency, and one clipping.
Büro-Grossraum Gebäude (1964)
Actions:
AP187.S1.1964.PR01
Description:
This project series documents a large-scale office building. Material was produced in 1964. Documenting the project are drawings, one transparency, and one clipping.
Level of archival description:
Project
Project
Date:
1964
1964
People:
Form:
drawings
drawings
Actions:
Reference number:
DR1984:0144
Description:
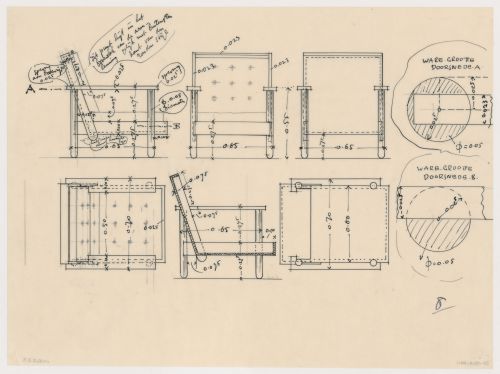
- The partial sections for a chair have a separate scale, "WARE.GROOTTE" (full scale).
DR1984:0144
Description:
- The partial sections for a chair have a separate scale, "WARE.GROOTTE" (full scale).
People:
Subject:
interior design
interior design
Date:
1933
1933
Title:
Elevations, plans, sections, and partial sections for a chair for J.J.P. Oud's workroom, Hillegersberg, Rotterdam, Netherlands
Actions:
DR1984:0144
Description:
- The partial sections for a chair have a separate scale, "WARE.GROOTTE" (full scale).
Elevations, plans, sections, and partial sections for a chair for J.J.P. Oud's workroom, Hillegersberg, Rotterdam, Netherlands
Actions:
DR1984:0144
Description:
- The partial sections for a chair have a separate scale, "WARE.GROOTTE" (full scale).
Form:
drawings
drawings
Date:
1933
1933
People:
Subject:
interior design
interior design
Level of archival description:
Sub-series
Sub-series
Actions:
Reference number:
AP032.S1.SS2.D4
Description:
Drawings, mostly full-size scale, of Mies van der Rohe's re-designed furniture. Except for the Barcelona Stool and the Tugendhat Chair, the drawings are unsigned and undated.
AP032.S1.SS2.D4
Description:
Drawings, mostly full-size scale, of Mies van der Rohe's re-designed furniture. Except for the Barcelona Stool and the Tugendhat Chair, the drawings are unsigned and undated.
People:
Date:
[ca.1950]
[ca.1950]
Title:
Mies van der Rohe Furniture Designs
Actions:
AP032.S1.SS2.D4
Description:
Drawings, mostly full-size scale, of Mies van der Rohe's re-designed furniture. Except for the Barcelona Stool and the Tugendhat Chair, the drawings are unsigned and undated.
Mies van der Rohe Furniture Designs
Actions:
AP032.S1.SS2.D4
Description:
Drawings, mostly full-size scale, of Mies van der Rohe's re-designed furniture. Except for the Barcelona Stool and the Tugendhat Chair, the drawings are unsigned and undated.
Level of archival description:
File 4
File 4
Date:
[ca.1950]
[ca.1950]
People:


