


1446 Results
Form:
photographs
photographs

Actions:
Reference number:
PH2016:0004:003
PH2016:0004:003
People:
Date:
circa 1960
circa 1960
Title:
Aerial view of DEW Line radar station BAR-3, Tuktoyaktuk, Northwest Territories, Canada
Actions:
PH2016:0004:003
Aerial view of DEW Line radar station BAR-3, Tuktoyaktuk, Northwest Territories, Canada
Actions:
PH2016:0004:003
Form:
photographs
photographs
Date:
circa 1960
circa 1960
People:
Form:
photographs
photographs

Actions:
Reference number:
ARCH278735
ARCH278735
People:
Date:
1991-1994
1991-1994
Form:
photographs
photographs
Date:
1991-1994
1991-1994
People:
Form:
photographs
photographs

Actions:
Reference number:
ARCH278736
ARCH278736
People:
Date:
1991-1994
1991-1994
Form:
photographs
photographs
Date:
1991-1994
1991-1994
People:
Form:
textual records
textual records
Actions:
Reference number:
ARCH283108
ARCH283108
People:
Date:
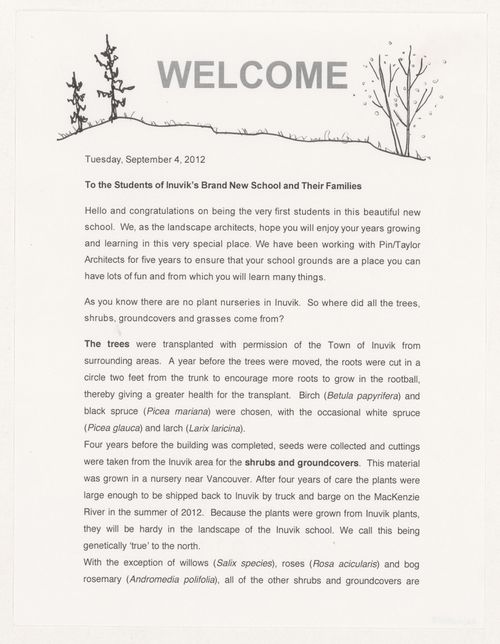
4 September 2012
4 September 2012
Form:
textual records
textual records
Date:
4 September 2012
4 September 2012
People:
Form:
drawings
drawings
Reference number:
AP075.S1.2008.PR02.007
AP075.S1.2008.PR02.007
People:
Date:
2008
2008
Title:
Site plans, planting plans and playground structures plan, Inuvik School, Inuvik, Northwest Territories
Actions:
AP075.S1.2008.PR02.007
Site plans, planting plans and playground structures plan, Inuvik School, Inuvik, Northwest Territories
Actions:
AP075.S1.2008.PR02.007
Form:
drawings
drawings
Date:
2008
2008
People:
Form:
drawings
drawings
Reference number:
AP075.S1.2008.PR02.008
AP075.S1.2008.PR02.008
People:
Date:
2008
2008
Form:
drawings
drawings
Date:
2008
2008
People:
Form:
drawings, born digital
drawings, born digital
Actions:
Reference number:
AP075.S1.2008.PR02.032
Description:
Most common file formats: Acrobat PDF 1.4 - Portable Document Format, Acrobat PDF 1.6 - Portable Document Format, Acrobat PDF 1.3 - Portable Document Format, Acrobat PDF 1.5 - Portable Document Format.
AP075.S1.2008.PR02.032
Description:
Most common file formats: Acrobat PDF 1.4 - Portable Document Format, Acrobat PDF 1.6 - Portable Document Format, Acrobat PDF 1.3 - Portable Document Format, Acrobat PDF 1.5 - Portable Document Format.
People:
Date:
2007
2007
Title:
Reference construction drawings and pre-design study documentation, Inuvik School, Inuvik, Nothwest Territories
Actions:
AP075.S1.2008.PR02.032
Description:
Most common file formats: Acrobat PDF 1.4 - Portable Document Format, Acrobat PDF 1.6 - Portable Document Format, Acrobat PDF 1.3 - Portable Document Format, Acrobat PDF 1.5 - Portable Document Format.
Reference construction drawings and pre-design study documentation, Inuvik School, Inuvik, Nothwest Territories
Actions:
AP075.S1.2008.PR02.032
Description:
Most common file formats: Acrobat PDF 1.4 - Portable Document Format, Acrobat PDF 1.6 - Portable Document Format, Acrobat PDF 1.3 - Portable Document Format, Acrobat PDF 1.5 - Portable Document Format.
Form:
drawings, born digital
drawings, born digital
Date:
2007
2007
People:
Form:
drawings, born digital, photographs
drawings, born digital, photographs
Actions:
Reference number:
AP075.S1.2008.PR02.036
Description:
Most common file formats: Exchangeable Image File Format (Compressed), JPEG File Interchange Format, Acrobat PDF 1.6 - Portable Document Format.
AP075.S1.2008.PR02.036
Description:
Most common file formats: Exchangeable Image File Format (Compressed), JPEG File Interchange Format, Acrobat PDF 1.6 - Portable Document Format.
People:
Date:
2009 - 2010
2009 - 2010
Title:
Landscape plans and photographs of the site before landscaping work, Inuvik School, Inuvik, Northwest Territories
Actions:
AP075.S1.2008.PR02.036
Description:
Most common file formats: Exchangeable Image File Format (Compressed), JPEG File Interchange Format, Acrobat PDF 1.6 - Portable Document Format.
Landscape plans and photographs of the site before landscaping work, Inuvik School, Inuvik, Northwest Territories
Actions:
AP075.S1.2008.PR02.036
Description:
Most common file formats: Exchangeable Image File Format (Compressed), JPEG File Interchange Format, Acrobat PDF 1.6 - Portable Document Format.
Form:
drawings, born digital, photographs
drawings, born digital, photographs
Date:
2009 - 2010
2009 - 2010
People:
Form:
drawings
Quantity:
13 File
drawings
Quantity:
13 File
Actions:
Reference number:
ARCH46580
Description:
plan and elevations of private dining rooms, perspectives of Nova Scotia room and North-West Territories room, perspectives of beauty salon and Newfoundland room, banquettes and chair for Cascade room
ARCH46580
Description:
plan and elevations of private dining rooms, perspectives of Nova Scotia room and North-West Territories room, perspectives of beauty salon and Newfoundland room, banquettes and chair for Cascade room
People:
Title:
Plan and elevations of private dining rooms, perspectives of Nova Scotia room and North-West Territories room
Actions:
ARCH46580
Description:
plan and elevations of private dining rooms, perspectives of Nova Scotia room and North-West Territories room, perspectives of beauty salon and Newfoundland room, banquettes and chair for Cascade room
Plan and elevations of private dining rooms, perspectives of Nova Scotia room and North-West Territories room
Actions:
ARCH46580
Description:
plan and elevations of private dining rooms, perspectives of Nova Scotia room and North-West Territories room, perspectives of beauty salon and Newfoundland room, banquettes and chair for Cascade room
Form:
drawings
Quantity:
13 File
drawings
Quantity:
13 File
People:
Form:
drawings, born digital
drawings, born digital
Actions:
Reference number:
AP075.S1.2008.PR02.031
Description:
Most common file formats: Acrobat PDF 1.4 - Portable Document Format, AutoCAD Drawing, Acrobat PDF 1.6 - Portable Document Format.
AP075.S1.2008.PR02.031
Description:
Most common file formats: Acrobat PDF 1.4 - Portable Document Format, AutoCAD Drawing, Acrobat PDF 1.6 - Portable Document Format.
People:
Date:
2007
2007
Title:
Complete set of schematic design drawings and schematic design report, Inuvik School, Inuvik, Nothwest Territories
Actions:
AP075.S1.2008.PR02.031
Description:
Most common file formats: Acrobat PDF 1.4 - Portable Document Format, AutoCAD Drawing, Acrobat PDF 1.6 - Portable Document Format.
Complete set of schematic design drawings and schematic design report, Inuvik School, Inuvik, Nothwest Territories
Actions:
AP075.S1.2008.PR02.031
Description:
Most common file formats: Acrobat PDF 1.4 - Portable Document Format, AutoCAD Drawing, Acrobat PDF 1.6 - Portable Document Format.
Form:
drawings, born digital
drawings, born digital
Date:
2007
2007
People:


