


1773 Results
Form:
photographs
photographs
Actions:
Reference number:
PH1980:1015:299
PH1980:1015:299
People:
Subject:
architecture
architecture
Date:
between 1926 and 1929
between 1926 and 1929
Title:
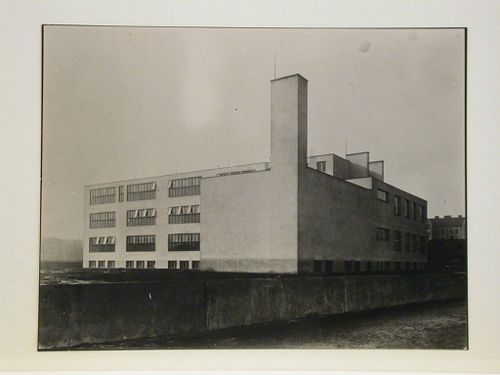
View of an elementary school in Brno, Czechoslovakia (now Czech Republic)
Actions:
PH1980:1015:299
View of an elementary school in Brno, Czechoslovakia (now Czech Republic)
Actions:
PH1980:1015:299
Form:
photographs
photographs
Date:
between 1926 and 1929
between 1926 and 1929
People:
Subject:
architecture
architecture
Form:
drawings
drawings
Reference number:
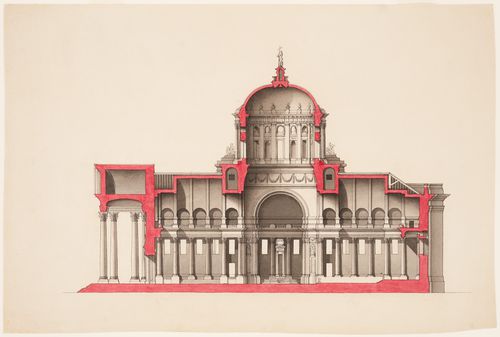
DR1975:0002
DR1975:0002
People:
Date:
ca. 1755
ca. 1755
Form:
drawings
drawings
Date:
ca. 1755
ca. 1755
People:
Form:
articles
articles
Title:

Countryside Narrative
Countryside Narrative
Actions:
Niklas Fanelsa reports on a three-day workshop
Issue:
What about the provinces?
What about the provinces?
Published:
13 December 2020
13 December 2020
Issue:
What about the provinces?
What about the provinces?
Form:
models
models
Actions:
Reference number:
DR2002:0010
Description:
Model of House IV commissioned by the Canadian Centre for Architecture.
DR2002:0010
Description:
Model of House IV commissioned by the Canadian Centre for Architecture.
People:
Date:
2002
2002
Title:
Exhibition model, House IV, Falls Village, Connecticut
Actions:
DR2002:0010
Description:
Model of House IV commissioned by the Canadian Centre for Architecture.
Exhibition model, House IV, Falls Village, Connecticut
Actions:
DR2002:0010
Description:
Model of House IV commissioned by the Canadian Centre for Architecture.
Form:
models
models
Date:
2002
2002
People:
Form:
drawings
drawings
Actions:
Reference number:
DR1975:0001
DR1975:0001
People:
Date:
ca. 1755
ca. 1755
Form:
drawings
drawings
Date:
ca. 1755
ca. 1755
People:
Form:
drawings
drawings
Actions:
Reference number:
DR1975:0003
DR1975:0003
People:
Date:
ca. 1755
ca. 1755
Form:
drawings
drawings
Date:
ca. 1755
ca. 1755
People:
Form:
photographs
photographs
Actions:
Reference number:
AP197.S1.SS9.025
Description:
This box contains slides that depict architecture drawings, models, and built projects by various architects and from different geographic locations, including the works of: Tadao Ando; Adolf Loos; Le Corbusier; Jorn Utzon; Antonin Raymond; Atelier 5; and Soviet architecture. Frampton used these slides for various lectures.
AP197.S1.SS9.025
Description:
This box contains slides that depict architecture drawings, models, and built projects by various architects and from different geographic locations, including the works of: Tadao Ando; Adolf Loos; Le Corbusier; Jorn Utzon; Antonin Raymond; Atelier 5; and Soviet architecture. Frampton used these slides for various lectures.
People:
Date:
circa 1970-1990
circa 1970-1990
Title:
Slides of architecture drawings, models and built projects by various architects
Actions:
AP197.S1.SS9.025
Description:
This box contains slides that depict architecture drawings, models, and built projects by various architects and from different geographic locations, including the works of: Tadao Ando; Adolf Loos; Le Corbusier; Jorn Utzon; Antonin Raymond; Atelier 5; and Soviet architecture. Frampton used these slides for various lectures.
Slides of architecture drawings, models and built projects by various architects
Actions:
AP197.S1.SS9.025
Description:
This box contains slides that depict architecture drawings, models, and built projects by various architects and from different geographic locations, including the works of: Tadao Ando; Adolf Loos; Le Corbusier; Jorn Utzon; Antonin Raymond; Atelier 5; and Soviet architecture. Frampton used these slides for various lectures.
Form:
photographs
photographs
Date:
circa 1970-1990
circa 1970-1990
People:
Form:
textual records
textual records
Actions:
Reference number:
ARCH276681
Description:
Phase 2 Concept Design Alternatives for the Oil Sector Complex contracted to Arthur Erickson Architectural Corporation (Atelier) with Salem Al-Marzrouk and Sabah Abi-Hanna Architects. The project is a headquarters complex on the waterfront in Shuwaikh contracted by the Kuwait Petroleum Corporation and the Ministry of Oil.
ARCH276681
Description:
Phase 2 Concept Design Alternatives for the Oil Sector Complex contracted to Arthur Erickson Architectural Corporation (Atelier) with Salem Al-Marzrouk and Sabah Abi-Hanna Architects. The project is a headquarters complex on the waterfront in Shuwaikh contracted by the Kuwait Petroleum Corporation and the Ministry of Oil.
People:
Date:
October 1995
October 1995
Title:
Concept design alternatives for the Oil Sector Complex
Actions:
ARCH276681
Description:
Phase 2 Concept Design Alternatives for the Oil Sector Complex contracted to Arthur Erickson Architectural Corporation (Atelier) with Salem Al-Marzrouk and Sabah Abi-Hanna Architects. The project is a headquarters complex on the waterfront in Shuwaikh contracted by the Kuwait Petroleum Corporation and the Ministry of Oil.
Concept design alternatives for the Oil Sector Complex
Actions:
ARCH276681
Description:
Phase 2 Concept Design Alternatives for the Oil Sector Complex contracted to Arthur Erickson Architectural Corporation (Atelier) with Salem Al-Marzrouk and Sabah Abi-Hanna Architects. The project is a headquarters complex on the waterfront in Shuwaikh contracted by the Kuwait Petroleum Corporation and the Ministry of Oil.
Form:
textual records
textual records
Date:
October 1995
October 1995
People:
Form:
drawings
drawings
Title:
Détail divers
Détail divers
Actions:
Reference number:
ARCH4072
Description:
Détails divers : dessin de pierre pour la façade principale, finition des murs intérieurs, plancher et marches devant le sanctuaire, maître-autel, ambon /atelier(s) non identifié(s). Dessins de pierre extérieure pour les entrées du campanile et de la chapelle-basse, fenêtres doubles / Wallace Sandstone Quarries, Philipsburg, Québec.
ARCH4072
Description:
Détails divers : dessin de pierre pour la façade principale, finition des murs intérieurs, plancher et marches devant le sanctuaire, maître-autel, ambon /atelier(s) non identifié(s). Dessins de pierre extérieure pour les entrées du campanile et de la chapelle-basse, fenêtres doubles / Wallace Sandstone Quarries, Philipsburg, Québec.
People:
Date:
1924
1924
Title:
Détail divers
Actions:
ARCH4072
Description:
Détails divers : dessin de pierre pour la façade principale, finition des murs intérieurs, plancher et marches devant le sanctuaire, maître-autel, ambon /atelier(s) non identifié(s). Dessins de pierre extérieure pour les entrées du campanile et de la chapelle-basse, fenêtres doubles / Wallace Sandstone Quarries, Philipsburg, Québec.
Détail divers
Actions:
ARCH4072
Description:
Détails divers : dessin de pierre pour la façade principale, finition des murs intérieurs, plancher et marches devant le sanctuaire, maître-autel, ambon /atelier(s) non identifié(s). Dessins de pierre extérieure pour les entrées du campanile et de la chapelle-basse, fenêtres doubles / Wallace Sandstone Quarries, Philipsburg, Québec.
Form:
drawings
drawings
Date:
1924
1924
People:
Form:
drawings
drawings
Title:
Détails de maçonnerie
Détails de maçonnerie
Actions:
Reference number:
ARCH5938
Description:
Détails de pierre de la façade principale (dessin 2573-1) / Wallace Sandstone Quarries, Philipsburg, Québec. Détails de pierre pour les entrées / Morrison Quarry Company, Montréal. Détails de l'inscription sur la frise de la façade principale et des linteaux des entrées principales (dessins 2 à 4) / atelier non iden
ARCH5938
Description:
Détails de pierre de la façade principale (dessin 2573-1) / Wallace Sandstone Quarries, Philipsburg, Québec. Détails de pierre pour les entrées / Morrison Quarry Company, Montréal. Détails de l'inscription sur la frise de la façade principale et des linteaux des entrées principales (dessins 2 à 4) / atelier non iden
People:
Date:
circa 1930
circa 1930
Title:
Détails de maçonnerie
Actions:
ARCH5938
Description:
Détails de pierre de la façade principale (dessin 2573-1) / Wallace Sandstone Quarries, Philipsburg, Québec. Détails de pierre pour les entrées / Morrison Quarry Company, Montréal. Détails de l'inscription sur la frise de la façade principale et des linteaux des entrées principales (dessins 2 à 4) / atelier non iden
Détails de maçonnerie
Actions:
ARCH5938
Description:
Détails de pierre de la façade principale (dessin 2573-1) / Wallace Sandstone Quarries, Philipsburg, Québec. Détails de pierre pour les entrées / Morrison Quarry Company, Montréal. Détails de l'inscription sur la frise de la façade principale et des linteaux des entrées principales (dessins 2 à 4) / atelier non iden
Form:
drawings
drawings
Date:
circa 1930
circa 1930
People:


