


9278 Results
Form:
drawings
drawings
Actions:
Reference number:
DR2012:0012:046:030
Description:
Includes a bound booklet and four loose copies of plans, elevations, details and sections relating to the CCA garden, Montréal, Québec. The roll is labelled "CCA Garden: Sculpture/ M.C. Final Working Drawings and Prints".
DR2012:0012:046:030
Description:
Includes a bound booklet and four loose copies of plans, elevations, details and sections relating to the CCA garden, Montréal, Québec. The roll is labelled "CCA Garden: Sculpture/ M.C. Final Working Drawings and Prints".
People:
Date:
1988-1989
1988-1989
Title:
A bound booklet and four loose copies of plans, elevations
Actions:
DR2012:0012:046:030
Description:
Includes a bound booklet and four loose copies of plans, elevations, details and sections relating to the CCA garden, Montréal, Québec. The roll is labelled "CCA Garden: Sculpture/ M.C. Final Working Drawings and Prints".
A bound booklet and four loose copies of plans, elevations
Actions:
DR2012:0012:046:030
Description:
Includes a bound booklet and four loose copies of plans, elevations, details and sections relating to the CCA garden, Montréal, Québec. The roll is labelled "CCA Garden: Sculpture/ M.C. Final Working Drawings and Prints".
Form:
drawings
drawings
Date:
1988-1989
1988-1989
People:
Form:
archives
Level of archival description:
Fonds
archives
Level of archival description:
Fonds
Title:
Paul-Philippe Cret fonds
Paul-Philippe Cret fonds
Actions:
Reference number:
AP031
Synopsis:
Paul-Philippe Cret fonds, 1907-1950, documents Cret’s project for the International Bureau of American Republics (Pan American Union Building) in Washington D.C. (1907 – 1950). The fond is comprised of drawings showing plans, elevations, wiring and plumbing diagrams, and furniture layout.
AP031
Synopsis:
Paul-Philippe Cret fonds, 1907-1950, documents Cret’s project for the International Bureau of American Republics (Pan American Union Building) in Washington D.C. (1907 – 1950). The fond is comprised of drawings showing plans, elevations, wiring and plumbing diagrams, and furniture layout.
People:
Date:
circa 1907-1950
circa 1907-1950
Title:
Paul-Philippe Cret fonds
Actions:
AP031
Synopsis:
Paul-Philippe Cret fonds, 1907-1950, documents Cret’s project for the International Bureau of American Republics (Pan American Union Building) in Washington D.C. (1907 – 1950). The fond is comprised of drawings showing plans, elevations, wiring and plumbing diagrams, and furniture layout.
Paul-Philippe Cret fonds
Actions:
AP031
Synopsis:
Paul-Philippe Cret fonds, 1907-1950, documents Cret’s project for the International Bureau of American Republics (Pan American Union Building) in Washington D.C. (1907 – 1950). The fond is comprised of drawings showing plans, elevations, wiring and plumbing diagrams, and furniture layout.
Form:
archives
Level of archival description:
Fonds
archives
Level of archival description:
Fonds
Date:
circa 1907-1950
circa 1907-1950
People:
Actions:
Reference number:
ARCH282085
Description:
Recording is an Interview with Cornelia Hahn Oberlander. Oberlander describes her experience working on a garden for the Rotmans in Toronto. She explains the technical aspects of creating a garden. The audiocassette label is inscribed "CHO 3/98".
ARCH282085
Description:
Recording is an Interview with Cornelia Hahn Oberlander. Oberlander describes her experience working on a garden for the Rotmans in Toronto. She explains the technical aspects of creating a garden. The audiocassette label is inscribed "CHO 3/98".
People:
Date:
1998-03
1998-03
Title:
Audio recording of an interview with Cornelia Hahn Oberlander
Actions:
ARCH282085
Description:
Recording is an Interview with Cornelia Hahn Oberlander. Oberlander describes her experience working on a garden for the Rotmans in Toronto. She explains the technical aspects of creating a garden. The audiocassette label is inscribed "CHO 3/98".
Audio recording of an interview with Cornelia Hahn Oberlander
Actions:
ARCH282085
Description:
Recording is an Interview with Cornelia Hahn Oberlander. Oberlander describes her experience working on a garden for the Rotmans in Toronto. She explains the technical aspects of creating a garden. The audiocassette label is inscribed "CHO 3/98".
Date:
1998-03
1998-03
People:
Form:
articles
articles
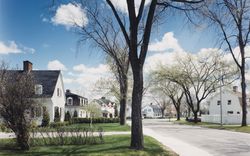
Title:
Power and Planning
Power and Planning
Actions:
With photographs by Gabor Szilasi
Issue:
Nature reorganized
Nature reorganized
Keyword(s):
Arvida, cités-jardins, Ernest Isbell Barott, Garden City, industrial, industriel, Ludger Lemieux, Québec, Ross and Macdonald, Shawinigan, Témiscaming, Thomas Adams
Arvida, cités-jardins, Ernest Isbell Barott, Garden City, industrial, industriel, Ludger Lemieux, Québec, Ross and Macdonald, Shawinigan, Témiscaming, Thomas Adams
Published:
23 July 2009
23 July 2009
Issue:
Nature reorganized
Nature reorganized
Form:
photographs
photographs
Actions:
Reference number:
PH1984:0977:452
Description:
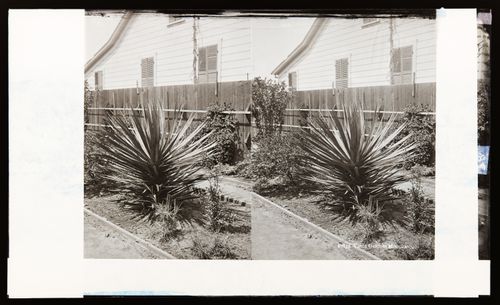
Wooden house with shutters and fencing in background, a large yucca cactus in garden in foreground
PH1984:0977:452
Description:
Wooden house with shutters and fencing in background, a large yucca cactus in garden in foreground
People:
Date:
ca. 1860-1880
ca. 1860-1880
Title:
Stereograph of a Yucca Gloriosa cactus, California, United States of America
Actions:
PH1984:0977:452
Description:
Wooden house with shutters and fencing in background, a large yucca cactus in garden in foreground
Stereograph of a Yucca Gloriosa cactus, California, United States of America
Actions:
PH1984:0977:452
Description:
Wooden house with shutters and fencing in background, a large yucca cactus in garden in foreground
Form:
photographs
photographs
Date:
ca. 1860-1880
ca. 1860-1880
People:
Form:
drawings
drawings
Actions:
Reference number:
AP046.S1.1983.PR01.476
Description:
This file contains a context map showing the CCA roof details, plantings and Garden.
AP046.S1.1983.PR01.476
Description:
This file contains a context map showing the CCA roof details, plantings and Garden.
People:
Date:
1983-1989
1983-1989
Title:
Context map, Canadian Centre for Architecture, Montréal, Québec
Actions:
AP046.S1.1983.PR01.476
Description:
This file contains a context map showing the CCA roof details, plantings and Garden.
Context map, Canadian Centre for Architecture, Montréal, Québec
Actions:
AP046.S1.1983.PR01.476
Description:
This file contains a context map showing the CCA roof details, plantings and Garden.
Form:
drawings
drawings
Date:
1983-1989
1983-1989
People:
Form:
drawings
drawings
Actions:
Reference number:
ARCH80824
Description:
section and view through garden; east elevation; typical section (sheet 5 of 7)
ARCH80824
Description:
section and view through garden; east elevation; typical section (sheet 5 of 7)
People:
Date:
circa 1947-2002
circa 1947-2002
Title:
Canadian Government Pavillon , Expo'70, Osaka, Japan
Actions:
ARCH80824
Description:
section and view through garden; east elevation; typical section (sheet 5 of 7)
Canadian Government Pavillon , Expo'70, Osaka, Japan
Actions:
ARCH80824
Description:
section and view through garden; east elevation; typical section (sheet 5 of 7)
Form:
drawings
drawings
Date:
circa 1947-2002
circa 1947-2002
People:
Level of archival description:
Project
Project
Actions:
Reference number:
AP207.S1.1992.PR01
Description:
The project series documents Pettena's preliminary study and proposal for the restoration and conversion of the Forte Inglese, a Napoleonic era fortification in Portoferraio, Italy. Pettena worked on this project in 1992. The restauration and conversion project for the fort was not realized because of changes in the local government. The proposal consisted of converting the fort into an exhibition space, an auditorium and a public garden "by simply adding spaces that utilized volumes created underground or at the rear: thus the respect of the preexisting context was assured, from the viewpoint of history as well as landscape." [1] The project series contains a preliminary study report by Pettena, sketches, site plans, floor plans, elevations, and sections for Pettena's proposal, reference photographs, research material, such as photocopies of publications on the fort and reference plans for the historic building. Source: [1] Gianni Pettena website, https://www.giannipettena.it/italiano/opere-1/arch-study-for-the-restoration-1992/ (last accessed 21 January 2020).
AP207.S1.1992.PR01
Description:
The project series documents Pettena's preliminary study and proposal for the restoration and conversion of the Forte Inglese, a Napoleonic era fortification in Portoferraio, Italy. Pettena worked on this project in 1992. The restauration and conversion project for the fort was not realized because of changes in the local government. The proposal consisted of converting the fort into an exhibition space, an auditorium and a public garden "by simply adding spaces that utilized volumes created underground or at the rear: thus the respect of the preexisting context was assured, from the viewpoint of history as well as landscape." [1] The project series contains a preliminary study report by Pettena, sketches, site plans, floor plans, elevations, and sections for Pettena's proposal, reference photographs, research material, such as photocopies of publications on the fort and reference plans for the historic building. Source: [1] Gianni Pettena website, https://www.giannipettena.it/italiano/opere-1/arch-study-for-the-restoration-1992/ (last accessed 21 January 2020).
People:
Date:
1992-2015
1992-2015
Title:
Studio Per Il Restauro E La Riconversione Del Forte Inglese [Study for the Restoration and Conversion of the Fort Inglese], Portoferraio, Italy (1992)
Actions:
AP207.S1.1992.PR01
Description:
The project series documents Pettena's preliminary study and proposal for the restoration and conversion of the Forte Inglese, a Napoleonic era fortification in Portoferraio, Italy. Pettena worked on this project in 1992. The restauration and conversion project for the fort was not realized because of changes in the local government. The proposal consisted of converting the fort into an exhibition space, an auditorium and a public garden "by simply adding spaces that utilized volumes created underground or at the rear: thus the respect of the preexisting context was assured, from the viewpoint of history as well as landscape." [1] The project series contains a preliminary study report by Pettena, sketches, site plans, floor plans, elevations, and sections for Pettena's proposal, reference photographs, research material, such as photocopies of publications on the fort and reference plans for the historic building. Source: [1] Gianni Pettena website, https://www.giannipettena.it/italiano/opere-1/arch-study-for-the-restoration-1992/ (last accessed 21 January 2020).
Studio Per Il Restauro E La Riconversione Del Forte Inglese [Study for the Restoration and Conversion of the Fort Inglese], Portoferraio, Italy (1992)
Actions:
AP207.S1.1992.PR01
Description:
The project series documents Pettena's preliminary study and proposal for the restoration and conversion of the Forte Inglese, a Napoleonic era fortification in Portoferraio, Italy. Pettena worked on this project in 1992. The restauration and conversion project for the fort was not realized because of changes in the local government. The proposal consisted of converting the fort into an exhibition space, an auditorium and a public garden "by simply adding spaces that utilized volumes created underground or at the rear: thus the respect of the preexisting context was assured, from the viewpoint of history as well as landscape." [1] The project series contains a preliminary study report by Pettena, sketches, site plans, floor plans, elevations, and sections for Pettena's proposal, reference photographs, research material, such as photocopies of publications on the fort and reference plans for the historic building. Source: [1] Gianni Pettena website, https://www.giannipettena.it/italiano/opere-1/arch-study-for-the-restoration-1992/ (last accessed 21 January 2020).
Level of archival description:
Project
Project
Date:
1992-2015
1992-2015
People:
Level of archival description:
Project
Project
Reference number:
AP178.S1.1995.PR06
Description:
This project series documents the Casa Pinto Sousa in Oeiras, Portugal. While the records were held in the office’s archives this project was assigned the number 62/90. The office assigned the date 1995 to this project. The project files document a proposed three-storey house in Alto Lagoal commissioned by Júlio Silva. The third floor included a garage, hall, guest room, staircase, and elevator. The second floor was surrounded by a patio and included a dressing room, living room, dining room, library, kitchen, pantry, and a service staircase as well as a swimming pool and an outdoor garden. The first floor included four bedrooms, a bathroom, and a laundry room. The exterior was supposed to be made of brick and calcareous stone, azuielo, and plaster. The house was not built. Documenting this project are sketches, studies, plans, and working drawings. Textual materials include project documentation, correspondence, and catalogues. Photographic materials document the model.
AP178.S1.1995.PR06
Description:
This project series documents the Casa Pinto Sousa in Oeiras, Portugal. While the records were held in the office’s archives this project was assigned the number 62/90. The office assigned the date 1995 to this project. The project files document a proposed three-storey house in Alto Lagoal commissioned by Júlio Silva. The third floor included a garage, hall, guest room, staircase, and elevator. The second floor was surrounded by a patio and included a dressing room, living room, dining room, library, kitchen, pantry, and a service staircase as well as a swimming pool and an outdoor garden. The first floor included four bedrooms, a bathroom, and a laundry room. The exterior was supposed to be made of brick and calcareous stone, azuielo, and plaster. The house was not built. Documenting this project are sketches, studies, plans, and working drawings. Textual materials include project documentation, correspondence, and catalogues. Photographic materials document the model.
People:
Date:
circa 1993-2012
circa 1993-2012
Title:
Casa Pinto Sousa [Pinto Sousa house], Oeiras, Portugal (1995)
Actions:
AP178.S1.1995.PR06
Description:
This project series documents the Casa Pinto Sousa in Oeiras, Portugal. While the records were held in the office’s archives this project was assigned the number 62/90. The office assigned the date 1995 to this project. The project files document a proposed three-storey house in Alto Lagoal commissioned by Júlio Silva. The third floor included a garage, hall, guest room, staircase, and elevator. The second floor was surrounded by a patio and included a dressing room, living room, dining room, library, kitchen, pantry, and a service staircase as well as a swimming pool and an outdoor garden. The first floor included four bedrooms, a bathroom, and a laundry room. The exterior was supposed to be made of brick and calcareous stone, azuielo, and plaster. The house was not built. Documenting this project are sketches, studies, plans, and working drawings. Textual materials include project documentation, correspondence, and catalogues. Photographic materials document the model.
Casa Pinto Sousa [Pinto Sousa house], Oeiras, Portugal (1995)
Actions:
AP178.S1.1995.PR06
Description:
This project series documents the Casa Pinto Sousa in Oeiras, Portugal. While the records were held in the office’s archives this project was assigned the number 62/90. The office assigned the date 1995 to this project. The project files document a proposed three-storey house in Alto Lagoal commissioned by Júlio Silva. The third floor included a garage, hall, guest room, staircase, and elevator. The second floor was surrounded by a patio and included a dressing room, living room, dining room, library, kitchen, pantry, and a service staircase as well as a swimming pool and an outdoor garden. The first floor included four bedrooms, a bathroom, and a laundry room. The exterior was supposed to be made of brick and calcareous stone, azuielo, and plaster. The house was not built. Documenting this project are sketches, studies, plans, and working drawings. Textual materials include project documentation, correspondence, and catalogues. Photographic materials document the model.
Level of archival description:
Project
Project
Date:
circa 1993-2012
circa 1993-2012
People:
Level of archival description:
Project
Project
Reference number:
AP056.S1.1997.PR04
Description:
This project series documents Richmond City Hall in Richmond, British Columbia from 1997-2000. The office identified the project number as 9710, although some project materials also refer to the project number as 9709. This project, headed by Bruce Kuwabara, was a joint venture between Kuwabara Payne McKenna Blumberg Architects and Vancouver-based Hotson Bakker Architects. The project consisted of a new civic space at the corner of Granville Avenue and No 3 Road, built on the grounds of the original city hall, that included a three-component building. These components included the circular Council Chamber at the forefront, an eight-storey administrative tower, and a long, two-storey Meeting House all surrounding a new civic square. The Meeting House connected the interior elements to outdoor spaces, which include a series of courtyards, gardens and water features. [1] The material palette for the building's exterior included an aluminum curtain wall with several types of glass finishes and wood accents. This project is recorded through drawings, photographic materials, paintings, textual records and a project model dating from 1997-1999. The drawings are mostly original sketches, but some plans, elevations, sections, perspectives and details are also included. There are also a number of presentation materials, which include text on the design concept, digital renderings, photographs of the model and paintings. [1]“Richmond City Hall,” The Architecture of Kuwabara Payne McKenna Blumberg, 92 (Basel: Birkhäuser, 2004), 92.
AP056.S1.1997.PR04
Description:
This project series documents Richmond City Hall in Richmond, British Columbia from 1997-2000. The office identified the project number as 9710, although some project materials also refer to the project number as 9709. This project, headed by Bruce Kuwabara, was a joint venture between Kuwabara Payne McKenna Blumberg Architects and Vancouver-based Hotson Bakker Architects. The project consisted of a new civic space at the corner of Granville Avenue and No 3 Road, built on the grounds of the original city hall, that included a three-component building. These components included the circular Council Chamber at the forefront, an eight-storey administrative tower, and a long, two-storey Meeting House all surrounding a new civic square. The Meeting House connected the interior elements to outdoor spaces, which include a series of courtyards, gardens and water features. [1] The material palette for the building's exterior included an aluminum curtain wall with several types of glass finishes and wood accents. This project is recorded through drawings, photographic materials, paintings, textual records and a project model dating from 1997-1999. The drawings are mostly original sketches, but some plans, elevations, sections, perspectives and details are also included. There are also a number of presentation materials, which include text on the design concept, digital renderings, photographs of the model and paintings. [1]“Richmond City Hall,” The Architecture of Kuwabara Payne McKenna Blumberg, 92 (Basel: Birkhäuser, 2004), 92.
People:
Date:
1997-1999
1997-1999
Title:
Richmond City Hall, British Columbia (1997-2000)
Actions:
AP056.S1.1997.PR04
Description:
This project series documents Richmond City Hall in Richmond, British Columbia from 1997-2000. The office identified the project number as 9710, although some project materials also refer to the project number as 9709. This project, headed by Bruce Kuwabara, was a joint venture between Kuwabara Payne McKenna Blumberg Architects and Vancouver-based Hotson Bakker Architects. The project consisted of a new civic space at the corner of Granville Avenue and No 3 Road, built on the grounds of the original city hall, that included a three-component building. These components included the circular Council Chamber at the forefront, an eight-storey administrative tower, and a long, two-storey Meeting House all surrounding a new civic square. The Meeting House connected the interior elements to outdoor spaces, which include a series of courtyards, gardens and water features. [1] The material palette for the building's exterior included an aluminum curtain wall with several types of glass finishes and wood accents. This project is recorded through drawings, photographic materials, paintings, textual records and a project model dating from 1997-1999. The drawings are mostly original sketches, but some plans, elevations, sections, perspectives and details are also included. There are also a number of presentation materials, which include text on the design concept, digital renderings, photographs of the model and paintings. [1]“Richmond City Hall,” The Architecture of Kuwabara Payne McKenna Blumberg, 92 (Basel: Birkhäuser, 2004), 92.
Richmond City Hall, British Columbia (1997-2000)
Actions:
AP056.S1.1997.PR04
Description:
This project series documents Richmond City Hall in Richmond, British Columbia from 1997-2000. The office identified the project number as 9710, although some project materials also refer to the project number as 9709. This project, headed by Bruce Kuwabara, was a joint venture between Kuwabara Payne McKenna Blumberg Architects and Vancouver-based Hotson Bakker Architects. The project consisted of a new civic space at the corner of Granville Avenue and No 3 Road, built on the grounds of the original city hall, that included a three-component building. These components included the circular Council Chamber at the forefront, an eight-storey administrative tower, and a long, two-storey Meeting House all surrounding a new civic square. The Meeting House connected the interior elements to outdoor spaces, which include a series of courtyards, gardens and water features. [1] The material palette for the building's exterior included an aluminum curtain wall with several types of glass finishes and wood accents. This project is recorded through drawings, photographic materials, paintings, textual records and a project model dating from 1997-1999. The drawings are mostly original sketches, but some plans, elevations, sections, perspectives and details are also included. There are also a number of presentation materials, which include text on the design concept, digital renderings, photographs of the model and paintings. [1]“Richmond City Hall,” The Architecture of Kuwabara Payne McKenna Blumberg, 92 (Basel: Birkhäuser, 2004), 92.
Level of archival description:
Project
Project
Date:
1997-1999
1997-1999
People:


