


12005 Results
Form:
photographs
photographs
Actions:
Reference number:
PH1984:0391
PH1984:0391
People:
Subject:
architecture
architecture
Date:
1926
1926
Title:
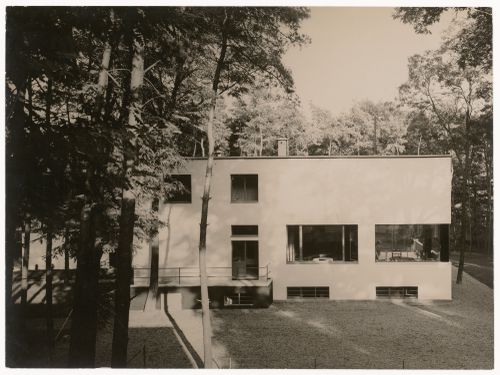
View of the west façade of the Gropius House, Bauhaus Masters' Housing, Dessau, Germany
Actions:
PH1984:0391
View of the west façade of the Gropius House, Bauhaus Masters' Housing, Dessau, Germany
Actions:
PH1984:0391
Form:
photographs
photographs
Date:
1926
1926
People:
Subject:
architecture
architecture
Form:
photographs
photographs
Actions:
Reference number:
PH1984:0396
PH1984:0396
People:
Subject:
architecture
architecture
Date:
1926
1926
Title:
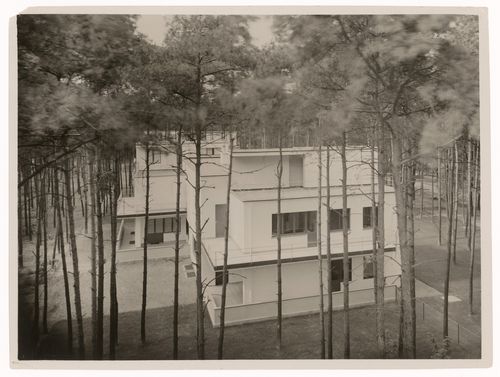
View of the west façade of a double house, Bauhaus Masters' Housing, Dessau, Germany
Actions:
PH1984:0396
View of the west façade of a double house, Bauhaus Masters' Housing, Dessau, Germany
Actions:
PH1984:0396
Form:
photographs
photographs
Date:
1926
1926
People:
Subject:
architecture
architecture
Form:
photographs
photographs

Title:
Photograph of a perspective drawing for block I of Spangen Housing Estate, Rotterdam, Netherlands
Photograph of a perspective drawing for block I of Spangen Housing Estate, Rotterdam, Netherlands
Actions:
Reference number:
PH1984:0807
PH1984:0807
People:
Subject:
architecture
architecture
Date:
1918-1920 or later
1918-1920 or later
Title:
Photograph of a perspective drawing for block I of Spangen Housing Estate, Rotterdam, Netherlands
Actions:
PH1984:0807
Photograph of a perspective drawing for block I of Spangen Housing Estate, Rotterdam, Netherlands
Actions:
PH1984:0807
Form:
photographs
photographs
Date:
1918-1920 or later
1918-1920 or later
People:
Subject:
architecture
architecture
Form:
drawings
Quantity:
10 publication drawing(s)
drawings
Quantity:
10 publication drawing(s)
Title:
Plans, sections, elevations, and axonometric drawings of housing types, and key sheet of elements
Plans, sections, elevations, and axonometric drawings of housing types, and key sheet of elements
Actions:
Reference number:
DR1995:0216:307-317
DR1995:0216:307-317
People:
Title:
Plans, sections, elevations, and axonometric drawings of housing types, and key sheet of elements
Actions:
DR1995:0216:307-317
Plans, sections, elevations, and axonometric drawings of housing types, and key sheet of elements
Actions:
DR1995:0216:307-317
Form:
drawings
Quantity:
10 publication drawing(s)
drawings
Quantity:
10 publication drawing(s)
People:
Form:
textual records
textual records
Actions:
Reference number:
AP206.S4.064
AP206.S4.064
People:
Date:
1989
1989
Form:
textual records
textual records
Date:
1989
1989
People:
Form:
drawings
drawings
Title:
Student presentation drawing showing a partial elevation and plans for a housing estate, Netherlands
Student presentation drawing showing a partial elevation and plans for a housing estate, Netherlands
Actions:
Reference number:
DR1987:0029
DR1987:0029
People:
Subject:
architecture
architecture
Date:
ca. 1920
ca. 1920
Title:
Student presentation drawing showing a partial elevation and plans for a housing estate, Netherlands
Actions:
DR1987:0029
Student presentation drawing showing a partial elevation and plans for a housing estate, Netherlands
Actions:
DR1987:0029
Form:
drawings
drawings
Date:
ca. 1920
ca. 1920
People:
Subject:
architecture
architecture
Form:
textual records
textual records
Actions:
Reference number:
AP075.S1.1992.PR04.014
Description:
Original folder entitled "THUNDERBIRD / REQUEST FOR PROPOSAL".
AP075.S1.1992.PR04.014
Description:
Original folder entitled "THUNDERBIRD / REQUEST FOR PROPOSAL".
People:
Date:
1992
1992
Title:
Request for proposal for the Thunderbird Housing, University of British Columbia, Vancouver, British Columbia
Actions:
AP075.S1.1992.PR04.014
Description:
Original folder entitled "THUNDERBIRD / REQUEST FOR PROPOSAL".
Request for proposal for the Thunderbird Housing, University of British Columbia, Vancouver, British Columbia
Actions:
AP075.S1.1992.PR04.014
Description:
Original folder entitled "THUNDERBIRD / REQUEST FOR PROPOSAL".
Form:
textual records
textual records
Date:
1992
1992
People:
Form:
drawings
drawings
Actions:
Reference number:
DR1984:0508
DR1984:0508
People:
Subject:
architecture
architecture
Date:
printed 1922-1923
printed 1922-1923
Form:
drawings
drawings
Date:
printed 1922-1923
printed 1922-1923
People:
Subject:
architecture
architecture
Form:
drawings
drawings
Actions:
Reference number:
DR1984:1055
DR1984:1055
People:
Subject:
architecture
architecture
Date:
7 August 1929
7 August 1929
Title:
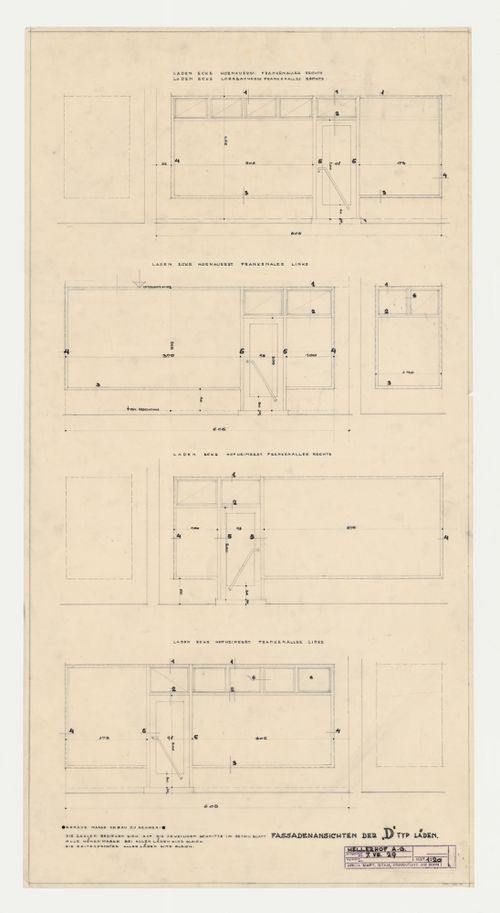
Elevations for a type D storefront, Hellerhof Housing Estate, Frankfurt am Main, Germany
Actions:
DR1984:1055
Elevations for a type D storefront, Hellerhof Housing Estate, Frankfurt am Main, Germany
Actions:
DR1984:1055
Form:
drawings
drawings
Date:
7 August 1929
7 August 1929
People:
Subject:
architecture
architecture
Form:
drawings
drawings
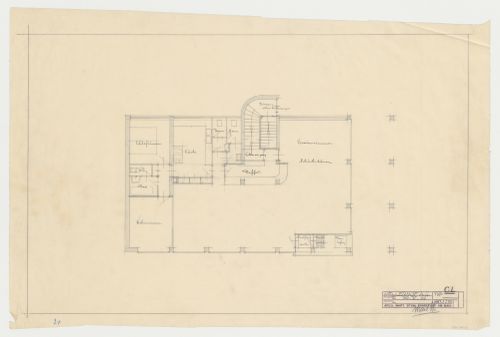
Actions:
Reference number:
DR1984:1066
DR1984:1066
People:
Subject:
architecture
architecture
Date:
30 May 1929
30 May 1929
Title:
Ground floor plan for a type CL housing unit, Frankfurt am Main, Germany
Actions:
DR1984:1066
Ground floor plan for a type CL housing unit, Frankfurt am Main, Germany
Actions:
DR1984:1066
Form:
drawings
drawings
Date:
30 May 1929
30 May 1929
People:
Subject:
architecture
architecture


