


12005 Results
Form:
drawings
drawings
Actions:
Reference number:
DR1984:1144
DR1984:1144
People:
Subject:
architecture
architecture
Date:
1929
1929
Title:
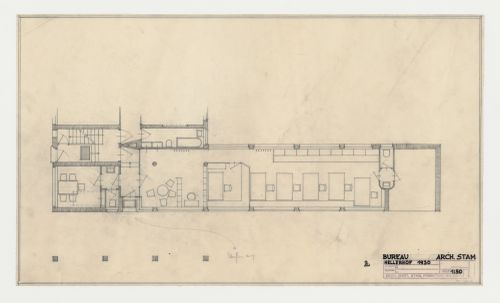
First floor plan for an office, Hellerhof Housing Estate, Frankfurt am Main, Germany
Actions:
DR1984:1144
First floor plan for an office, Hellerhof Housing Estate, Frankfurt am Main, Germany
Actions:
DR1984:1144
Form:
drawings
drawings
Date:
1929
1929
People:
Subject:
architecture
architecture
Form:
drawings
drawings
Actions:
Reference number:
DR1984:1153
Description:
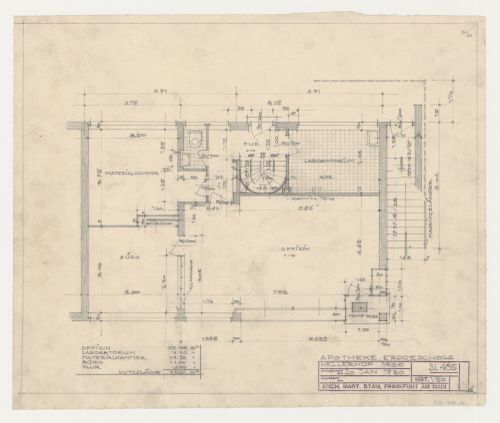
- A table at the lower left of the sheet shows room functions and dimensions.
DR1984:1153
Description:
- A table at the lower left of the sheet shows room functions and dimensions.
People:
Subject:
architecture
architecture
Date:
20 January 1930
20 January 1930
Title:
Ground floor plan for a drugstore, Hellerhof Housing Estate, Frankfurt am Main, Germany
Actions:
DR1984:1153
Description:
- A table at the lower left of the sheet shows room functions and dimensions.
Ground floor plan for a drugstore, Hellerhof Housing Estate, Frankfurt am Main, Germany
Actions:
DR1984:1153
Description:
- A table at the lower left of the sheet shows room functions and dimensions.
Form:
drawings
drawings
Date:
20 January 1930
20 January 1930
People:
Subject:
architecture
architecture
Form:
photographs
photographs
Actions:
Reference number:
ARCH284343
ARCH284343
People:
Date:
circa 1962
circa 1962
Form:
photographs
photographs
Date:
circa 1962
circa 1962
People:
Form:
photographs
photographs
Actions:
Reference number:
PH2001:0214
PH2001:0214
People:
Subject:
landscape architecture, topographic
landscape architecture, topographic
Date:
1931
1931
Title:
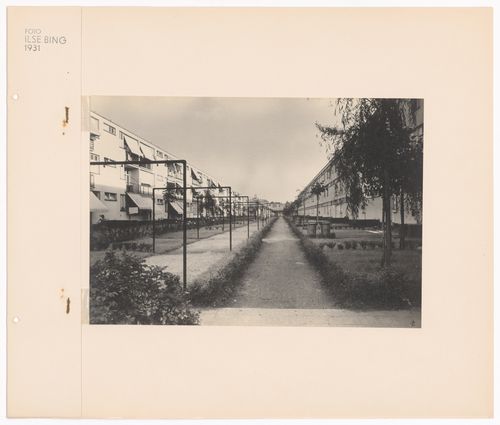
Exterior view houses and garden at Hellerhof Housing Estate, Frankfurt am Main, Germany
Actions:
PH2001:0214
Exterior view houses and garden at Hellerhof Housing Estate, Frankfurt am Main, Germany
Actions:
PH2001:0214
Form:
photographs
photographs
Date:
1931
1931
People:
Subject:
landscape architecture, topographic
landscape architecture, topographic
Form:
photographs
photographs
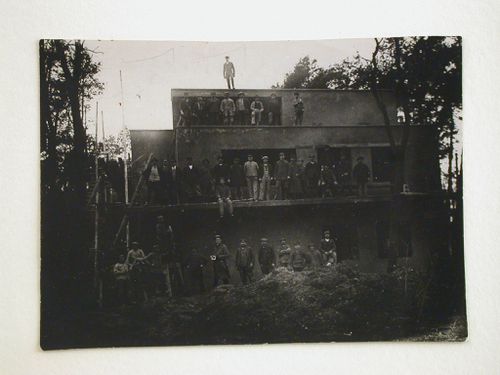
Title:
Exterior view of a double house under construction, Bauhaus Masters' Housing, Dessau, Germany
Exterior view of a double house under construction, Bauhaus Masters' Housing, Dessau, Germany
Actions:
Reference number:
PH1982:0634
PH1982:0634
People:
Subject:
architecture
architecture
Date:
December 1925
December 1925
Title:
Exterior view of a double house under construction, Bauhaus Masters' Housing, Dessau, Germany
Actions:
PH1982:0634
Exterior view of a double house under construction, Bauhaus Masters' Housing, Dessau, Germany
Actions:
PH1982:0634
Form:
photographs
photographs
Date:
December 1925
December 1925
People:
Subject:
architecture
architecture
Form:
photographs
photographs

Actions:
Reference number:
PH1984:1053
PH1984:1053
People:
Subject:
architecture
architecture
Date:
1920-1924
1920-1924
Form:
photographs
photographs
Date:
1920-1924
1920-1924
People:
Subject:
architecture
architecture
Form:
photographs
photographs

Actions:
Reference number:
PH1984:1057
PH1984:1057
People:
Subject:
architecture
architecture
Date:
1924 or later
1924 or later
Title:
Exterior view of Tusschendijken Housing Estate showing balconies and back yards, Rotterdam, Netherlands
Actions:
PH1984:1057
Exterior view of Tusschendijken Housing Estate showing balconies and back yards, Rotterdam, Netherlands
Actions:
PH1984:1057
Form:
photographs
photographs
Date:
1924 or later
1924 or later
People:
Subject:
architecture
architecture
Form:
photographs
photographs
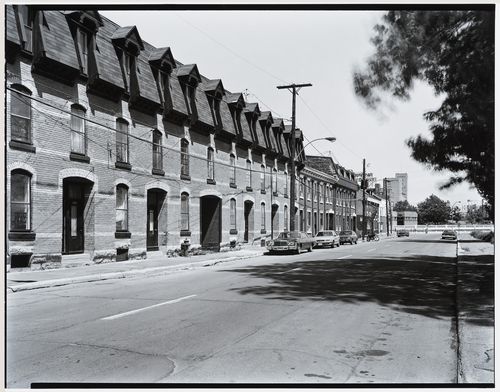
Title:
View of industrial housing on Mountain Street looking towards Wellington Street, Montréal, Québec
View of industrial housing on Mountain Street looking towards Wellington Street, Montréal, Québec
Actions:
Reference number:
PH1986:1226
Description:
Commissioned by the Canadian Centre for Architecture, Montréal, for "Lachine Canal," 1985-1986.
PH1986:1226
Description:
Commissioned by the Canadian Centre for Architecture, Montréal, for "Lachine Canal," 1985-1986.
People:
Subject:
architecture
architecture
Date:
15 June 1985
15 June 1985
Title:
View of industrial housing on Mountain Street looking towards Wellington Street, Montréal, Québec
Actions:
PH1986:1226
Description:
Commissioned by the Canadian Centre for Architecture, Montréal, for "Lachine Canal," 1985-1986.
View of industrial housing on Mountain Street looking towards Wellington Street, Montréal, Québec
Actions:
PH1986:1226
Description:
Commissioned by the Canadian Centre for Architecture, Montréal, for "Lachine Canal," 1985-1986.
Form:
photographs
photographs
Date:
15 June 1985
15 June 1985
People:
Subject:
architecture
architecture
Form:
photographs
photographs
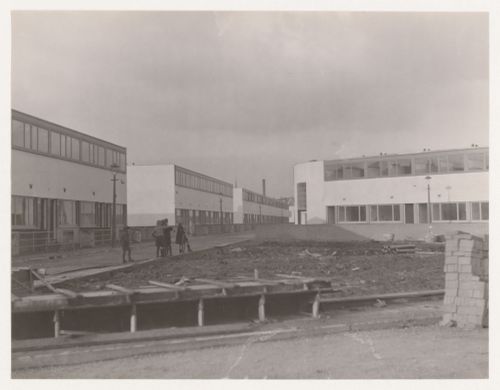
Actions:
Reference number:
PH1984:0849
PH1984:0849
People:
Subject:
architecture
architecture
Date:
1925-1929
1925-1929
Form:
photographs
photographs
Date:
1925-1929
1925-1929
People:
Subject:
architecture
architecture
Form:
photographs
photographs
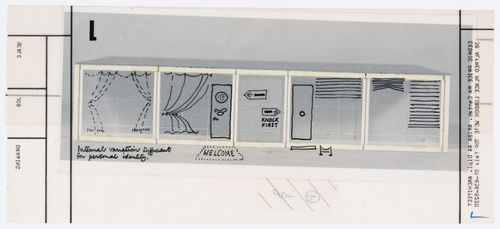
Title:
Perspective sketch for house, showing internal variations, from the project file "Housing Research"
Perspective sketch for house, showing internal variations, from the project file "Housing Research"
Actions:
Reference number:
DR2004:0228:002
DR2004:0228:002
People:
Date:
between 1967 and 1971
between 1967 and 1971
Title:
Perspective sketch for house, showing internal variations, from the project file "Housing Research"
Actions:
DR2004:0228:002
Perspective sketch for house, showing internal variations, from the project file "Housing Research"
Actions:
DR2004:0228:002
Form:
photographs
photographs
Date:
between 1967 and 1971
between 1967 and 1971
People:


