


5570 Results
Form:
articles
articles
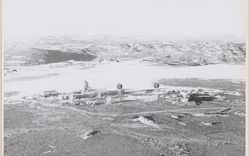
Emma Martin and Jonas Henderson study the DEW Line photographs within the CCA’s collection
Keyword(s):
Jonas Henderson, Emma Martin, DEW Line, radar, colonial, Distant Early Warning Line, Inuit, indigenous, Nunangat, Yukon
Jonas Henderson, Emma Martin, DEW Line, radar, colonial, Distant Early Warning Line, Inuit, indigenous, Nunangat, Yukon
Published:
10 December 2022
10 December 2022
Title:
Colonial Gazing, Part 2: The Silent Attack on Inuit Nunangat
Emma Martin and Jonas Henderson study the DEW Line photographs within the CCA’s collection
Actions:
Colonial Gazing, Part 2: The Silent Attack on Inuit Nunangat
Emma Martin and Jonas Henderson study the DEW Line photographs within the CCA’s collection
Actions:
Form:
articles
articles
Published:
10 December 2022
10 December 2022
Level of archival description:
Sub-series
Sub-series
Title:
Miscellanea
Miscellanea
Reference number:
CI001.S1.D4
Description:
The three portfolios of "Croquis", originally attributed to Hubert Rohault de Fleury, but probably also including work by Charles, are particularly informative of the range of artistic and architectural interests of these architects. While some of the drawings in these portfolios may be travel sketches or based on travel sketches (Charles is known to have visited some of the locations depicted (1)), the majority are probably copied or adapted from books and prints. In some cases, these sources have been identified. The stylistic range of the drawings is eclectic; in addition to the expected Classical material, Gothic, Romanesque, Islamic, Exotic Revival (namely Etruscan and Egyptian), Renaissance and Baroque periods and styles as well as contemporary 19th century architecture are all represented. The subject matter is equally varied. DR1974:0002:032:001-066, two portfolios, includes arabesque ornament (some from Palazzo del Te and Palazzo Ducal in Mantua (2)), Islamic ornament motifs, tile patterns, Sicilian architectural subjects - mainly church interiors, and stonework and woodwork from Romanesque and Gothic structures . DR1974:0002:031:001-055, three portfolios, contains drawings of classical figures, Christian imagery and architectural sculpture from antique, medieval [?] and 19th century sources, sculpture from the 16th century sepulchral monument of Maximillian I, Italian Classical structures and contemporary classically-inspired subject matter including a number of Parisian fountains and monuments, and several English townhouses. DR1974:0002:030:001-065, four portfolios, includes drawings of Classical, Gothic and Exotic Revival buildings and interiors as well as a number of drawings of non-architectural subject matter including military subjects - fortification, armaments, soldiers, and revolutionary battle scenes - and topographic views. A folder of Italian views and buildings in this portfolio may have been intended for publication. The designs for interiors, Empire furniture, garden structures and several of the buildings are probably original designs by Hubert. (1) A description of Charles' travels based on his sketchbooks held by the Académie d'architecture is found in Académie d'architecture, 'Catalogue des collection' (Paris: Académie d'architecture, 1988) 35-36 and 230-241. (2) These drawings were copied from Wilhelm Zahn, 'Gemalte Ornamente von Julio Romano' (s.l., s.n, ca. 1833)., The three portfolios of "Croquis" were originally attributed to Hubert Rohault de Fleury, but probably also including work by Charles. The source and purpose of many of these drawings is unclear; some may be record drawings and travel sketches or based on travel sketches, but the majority are probably copied or adapted from books and prints. The stylistic range and subject matter of the drawings is broad and eclectic: arabesques, Islamic ornament, stonework and woodwork from Romanesque and Gothic structures (DR1974:0002:032:001-066); classical and Christian imagery, architectural sculpture from antique, medieval [?] and 19th century sources, Italian Classical structures, nineteenth century classically-inspired subject matter (DR1974:0002:031:001-055); non-architectural subject matter including military subjects, topographic views, and Italian views and buildings, possibly intended for publication (DR1974:0002:030:001-065). Portfolio, DR1974:0002:030:001-065 also includes interiors, Empire furniture, garden structures and Classical, Gothic and Exotic Revival buildings, some of which are probably original designs by Hubert Rohault de Fleury. Bibliography: - Bergdoll, Barry. "Hubert Rohault de Fleury: Cinquième Partie: Équisses et Dessins d'Ornament." 'CCA Research Report.' n.d. - Académie d'architecture (France). 'Catalogue des collections' (Paris: L'Academie, 1988), 35-37 and 230-241.
CI001.S1.D4
Description:
The three portfolios of "Croquis", originally attributed to Hubert Rohault de Fleury, but probably also including work by Charles, are particularly informative of the range of artistic and architectural interests of these architects. While some of the drawings in these portfolios may be travel sketches or based on travel sketches (Charles is known to have visited some of the locations depicted (1)), the majority are probably copied or adapted from books and prints. In some cases, these sources have been identified. The stylistic range of the drawings is eclectic; in addition to the expected Classical material, Gothic, Romanesque, Islamic, Exotic Revival (namely Etruscan and Egyptian), Renaissance and Baroque periods and styles as well as contemporary 19th century architecture are all represented. The subject matter is equally varied. DR1974:0002:032:001-066, two portfolios, includes arabesque ornament (some from Palazzo del Te and Palazzo Ducal in Mantua (2)), Islamic ornament motifs, tile patterns, Sicilian architectural subjects - mainly church interiors, and stonework and woodwork from Romanesque and Gothic structures . DR1974:0002:031:001-055, three portfolios, contains drawings of classical figures, Christian imagery and architectural sculpture from antique, medieval [?] and 19th century sources, sculpture from the 16th century sepulchral monument of Maximillian I, Italian Classical structures and contemporary classically-inspired subject matter including a number of Parisian fountains and monuments, and several English townhouses. DR1974:0002:030:001-065, four portfolios, includes drawings of Classical, Gothic and Exotic Revival buildings and interiors as well as a number of drawings of non-architectural subject matter including military subjects - fortification, armaments, soldiers, and revolutionary battle scenes - and topographic views. A folder of Italian views and buildings in this portfolio may have been intended for publication. The designs for interiors, Empire furniture, garden structures and several of the buildings are probably original designs by Hubert. (1) A description of Charles' travels based on his sketchbooks held by the Académie d'architecture is found in Académie d'architecture, 'Catalogue des collection' (Paris: Académie d'architecture, 1988) 35-36 and 230-241. (2) These drawings were copied from Wilhelm Zahn, 'Gemalte Ornamente von Julio Romano' (s.l., s.n, ca. 1833)., The three portfolios of "Croquis" were originally attributed to Hubert Rohault de Fleury, but probably also including work by Charles. The source and purpose of many of these drawings is unclear; some may be record drawings and travel sketches or based on travel sketches, but the majority are probably copied or adapted from books and prints. The stylistic range and subject matter of the drawings is broad and eclectic: arabesques, Islamic ornament, stonework and woodwork from Romanesque and Gothic structures (DR1974:0002:032:001-066); classical and Christian imagery, architectural sculpture from antique, medieval [?] and 19th century sources, Italian Classical structures, nineteenth century classically-inspired subject matter (DR1974:0002:031:001-055); non-architectural subject matter including military subjects, topographic views, and Italian views and buildings, possibly intended for publication (DR1974:0002:030:001-065). Portfolio, DR1974:0002:030:001-065 also includes interiors, Empire furniture, garden structures and Classical, Gothic and Exotic Revival buildings, some of which are probably original designs by Hubert Rohault de Fleury. Bibliography: - Bergdoll, Barry. "Hubert Rohault de Fleury: Cinquième Partie: Équisses et Dessins d'Ornament." 'CCA Research Report.' n.d. - Académie d'architecture (France). 'Catalogue des collections' (Paris: L'Academie, 1988), 35-37 and 230-241.
People:
Date:
[1800-1868]
[1800-1868]
Title:
Miscellanea
CI001.S1.D4
Description:
The three portfolios of "Croquis", originally attributed to Hubert Rohault de Fleury, but probably also including work by Charles, are particularly informative of the range of artistic and architectural interests of these architects. While some of the drawings in these portfolios may be travel sketches or based on travel sketches (Charles is known to have visited some of the locations depicted (1)), the majority are probably copied or adapted from books and prints. In some cases, these sources have been identified. The stylistic range of the drawings is eclectic; in addition to the expected Classical material, Gothic, Romanesque, Islamic, Exotic Revival (namely Etruscan and Egyptian), Renaissance and Baroque periods and styles as well as contemporary 19th century architecture are all represented. The subject matter is equally varied. DR1974:0002:032:001-066, two portfolios, includes arabesque ornament (some from Palazzo del Te and Palazzo Ducal in Mantua (2)), Islamic ornament motifs, tile patterns, Sicilian architectural subjects - mainly church interiors, and stonework and woodwork from Romanesque and Gothic structures . DR1974:0002:031:001-055, three portfolios, contains drawings of classical figures, Christian imagery and architectural sculpture from antique, medieval [?] and 19th century sources, sculpture from the 16th century sepulchral monument of Maximillian I, Italian Classical structures and contemporary classically-inspired subject matter including a number of Parisian fountains and monuments, and several English townhouses. DR1974:0002:030:001-065, four portfolios, includes drawings of Classical, Gothic and Exotic Revival buildings and interiors as well as a number of drawings of non-architectural subject matter including military subjects - fortification, armaments, soldiers, and revolutionary battle scenes - and topographic views. A folder of Italian views and buildings in this portfolio may have been intended for publication. The designs for interiors, Empire furniture, garden structures and several of the buildings are probably original designs by Hubert. (1) A description of Charles' travels based on his sketchbooks held by the Académie d'architecture is found in Académie d'architecture, 'Catalogue des collection' (Paris: Académie d'architecture, 1988) 35-36 and 230-241. (2) These drawings were copied from Wilhelm Zahn, 'Gemalte Ornamente von Julio Romano' (s.l., s.n, ca. 1833)., The three portfolios of "Croquis" were originally attributed to Hubert Rohault de Fleury, but probably also including work by Charles. The source and purpose of many of these drawings is unclear; some may be record drawings and travel sketches or based on travel sketches, but the majority are probably copied or adapted from books and prints. The stylistic range and subject matter of the drawings is broad and eclectic: arabesques, Islamic ornament, stonework and woodwork from Romanesque and Gothic structures (DR1974:0002:032:001-066); classical and Christian imagery, architectural sculpture from antique, medieval [?] and 19th century sources, Italian Classical structures, nineteenth century classically-inspired subject matter (DR1974:0002:031:001-055); non-architectural subject matter including military subjects, topographic views, and Italian views and buildings, possibly intended for publication (DR1974:0002:030:001-065). Portfolio, DR1974:0002:030:001-065 also includes interiors, Empire furniture, garden structures and Classical, Gothic and Exotic Revival buildings, some of which are probably original designs by Hubert Rohault de Fleury. Bibliography: - Bergdoll, Barry. "Hubert Rohault de Fleury: Cinquième Partie: Équisses et Dessins d'Ornament." 'CCA Research Report.' n.d. - Académie d'architecture (France). 'Catalogue des collections' (Paris: L'Academie, 1988), 35-37 and 230-241.
Miscellanea
CI001.S1.D4
Description:
The three portfolios of "Croquis", originally attributed to Hubert Rohault de Fleury, but probably also including work by Charles, are particularly informative of the range of artistic and architectural interests of these architects. While some of the drawings in these portfolios may be travel sketches or based on travel sketches (Charles is known to have visited some of the locations depicted (1)), the majority are probably copied or adapted from books and prints. In some cases, these sources have been identified. The stylistic range of the drawings is eclectic; in addition to the expected Classical material, Gothic, Romanesque, Islamic, Exotic Revival (namely Etruscan and Egyptian), Renaissance and Baroque periods and styles as well as contemporary 19th century architecture are all represented. The subject matter is equally varied. DR1974:0002:032:001-066, two portfolios, includes arabesque ornament (some from Palazzo del Te and Palazzo Ducal in Mantua (2)), Islamic ornament motifs, tile patterns, Sicilian architectural subjects - mainly church interiors, and stonework and woodwork from Romanesque and Gothic structures . DR1974:0002:031:001-055, three portfolios, contains drawings of classical figures, Christian imagery and architectural sculpture from antique, medieval [?] and 19th century sources, sculpture from the 16th century sepulchral monument of Maximillian I, Italian Classical structures and contemporary classically-inspired subject matter including a number of Parisian fountains and monuments, and several English townhouses. DR1974:0002:030:001-065, four portfolios, includes drawings of Classical, Gothic and Exotic Revival buildings and interiors as well as a number of drawings of non-architectural subject matter including military subjects - fortification, armaments, soldiers, and revolutionary battle scenes - and topographic views. A folder of Italian views and buildings in this portfolio may have been intended for publication. The designs for interiors, Empire furniture, garden structures and several of the buildings are probably original designs by Hubert. (1) A description of Charles' travels based on his sketchbooks held by the Académie d'architecture is found in Académie d'architecture, 'Catalogue des collection' (Paris: Académie d'architecture, 1988) 35-36 and 230-241. (2) These drawings were copied from Wilhelm Zahn, 'Gemalte Ornamente von Julio Romano' (s.l., s.n, ca. 1833)., The three portfolios of "Croquis" were originally attributed to Hubert Rohault de Fleury, but probably also including work by Charles. The source and purpose of many of these drawings is unclear; some may be record drawings and travel sketches or based on travel sketches, but the majority are probably copied or adapted from books and prints. The stylistic range and subject matter of the drawings is broad and eclectic: arabesques, Islamic ornament, stonework and woodwork from Romanesque and Gothic structures (DR1974:0002:032:001-066); classical and Christian imagery, architectural sculpture from antique, medieval [?] and 19th century sources, Italian Classical structures, nineteenth century classically-inspired subject matter (DR1974:0002:031:001-055); non-architectural subject matter including military subjects, topographic views, and Italian views and buildings, possibly intended for publication (DR1974:0002:030:001-065). Portfolio, DR1974:0002:030:001-065 also includes interiors, Empire furniture, garden structures and Classical, Gothic and Exotic Revival buildings, some of which are probably original designs by Hubert Rohault de Fleury. Bibliography: - Bergdoll, Barry. "Hubert Rohault de Fleury: Cinquième Partie: Équisses et Dessins d'Ornament." 'CCA Research Report.' n.d. - Académie d'architecture (France). 'Catalogue des collections' (Paris: L'Academie, 1988), 35-37 and 230-241.
Level of archival description:
File 4
File 4
Date:
[1800-1868]
[1800-1868]
People:
Form:
drawings
drawings
Reference number:
ARCH278270
Description:
Reproductions of digital scans from notebooks containing detail drawings and calculations (ARCH276525). The drawings were printed by the CCA for the exhibition Rooms You May Have Missed, held at the CCA November 4, 2014-April 19, 2015.
ARCH278270
Description:
Reproductions of digital scans from notebooks containing detail drawings and calculations (ARCH276525). The drawings were printed by the CCA for the exhibition Rooms You May Have Missed, held at the CCA November 4, 2014-April 19, 2015.
People:
Date:
November 2009-April 2011
November 2009-April 2011
Title:
Carpenter sketches, Copper House II
Actions:
ARCH278270
Description:
Reproductions of digital scans from notebooks containing detail drawings and calculations (ARCH276525). The drawings were printed by the CCA for the exhibition Rooms You May Have Missed, held at the CCA November 4, 2014-April 19, 2015.
Carpenter sketches, Copper House II
Actions:
ARCH278270
Description:
Reproductions of digital scans from notebooks containing detail drawings and calculations (ARCH276525). The drawings were printed by the CCA for the exhibition Rooms You May Have Missed, held at the CCA November 4, 2014-April 19, 2015.
Form:
drawings
drawings
Date:
November 2009-April 2011
November 2009-April 2011
People:
Form:
articles
articles
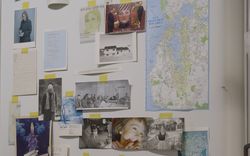
Title:
Photography as Project
Photography as Project
Actions:
A conversation between Stefano Graziani and Bas Princen
Keyword(s):
Stefano Graziani; Bas Princen; The Lives of Documents, CCA collection, architecture photography, photography as a project
Stefano Graziani; Bas Princen; The Lives of Documents, CCA collection, architecture photography, photography as a project
Published:
24 April 2023
24 April 2023
Level of archival description:
Sub-series
Sub-series
Title:
Peter Eisenman
Peter Eisenman
Actions:
Reference number:
AP103.S5.SS5
Description:
Sub-series documents Peter Eisenman's IFCCA Prize Competition entry. Material in sub-series was produced in 1999. Sub-series contains models, presentation booklets, CD-ROM's, panels, and photographs.
AP103.S5.SS5
Description:
Sub-series documents Peter Eisenman's IFCCA Prize Competition entry. Material in sub-series was produced in 1999. Sub-series contains models, presentation booklets, CD-ROM's, panels, and photographs.
People:
Date:
1999
1999
Title:
Peter Eisenman
Actions:
AP103.S5.SS5
Description:
Sub-series documents Peter Eisenman's IFCCA Prize Competition entry. Material in sub-series was produced in 1999. Sub-series contains models, presentation booklets, CD-ROM's, panels, and photographs.
Peter Eisenman
Actions:
AP103.S5.SS5
Description:
Sub-series documents Peter Eisenman's IFCCA Prize Competition entry. Material in sub-series was produced in 1999. Sub-series contains models, presentation booklets, CD-ROM's, panels, and photographs.
Level of archival description:
Sub-series 5
Sub-series 5
Date:
1999
1999
People:
Form:
photographs
photographs
Title:
Portrait of Goldsmith
Portrait of Goldsmith
Actions:
Reference number:
ARCH219033
Description:
Note: This photo was used in the CCA exhibition "Myron Goldsmith: Poet of Structure", 1991
ARCH219033
Description:
Note: This photo was used in the CCA exhibition "Myron Goldsmith: Poet of Structure", 1991
People:
Date:
n.d.
n.d.
Title:
Portrait of Goldsmith
Actions:
ARCH219033
Description:
Note: This photo was used in the CCA exhibition "Myron Goldsmith: Poet of Structure", 1991
Portrait of Goldsmith
Actions:
ARCH219033
Description:
Note: This photo was used in the CCA exhibition "Myron Goldsmith: Poet of Structure", 1991
Form:
photographs
photographs
Date:
n.d.
n.d.
People:
Form:
photographs
photographs
Title:
Portrait of Goldsmith
Portrait of Goldsmith
Actions:
Reference number:
ARCH286280
Description:
Note: This photo was used in the CCA exhibition "Myron Goldsmith: Poet of Structure", 1991
ARCH286280
Description:
Note: This photo was used in the CCA exhibition "Myron Goldsmith: Poet of Structure", 1991
People:
Date:
n.d.
n.d.
Title:
Portrait of Goldsmith
Actions:
ARCH286280
Description:
Note: This photo was used in the CCA exhibition "Myron Goldsmith: Poet of Structure", 1991
Portrait of Goldsmith
Actions:
ARCH286280
Description:
Note: This photo was used in the CCA exhibition "Myron Goldsmith: Poet of Structure", 1991
Form:
photographs
photographs
Date:
n.d.
n.d.
People:
Level of archival description:
Project
Project
Title:
Pliny on my mind
Pliny on my mind
Reference number:
AP041.S1.1983.D2
Description:
This project series documents an executed project for an installation conceived for the exhibition "The Villas of Pliny and Classical Architecture in Montréal" (or entitled "Les villas de Pline et les éléments classiques dans l'architecture de Montréal" in French) at the Musée des Beaux-arts de Montréal, in 1983. The exhibition was curated by Pierre du Prey and realized in collaboration with the Canadian Centre for Architecture. The project series includes a conceptual sketch, a presentation drawing and two photographs by Brian Merrett of the completed installation. Material in this series is also identify this installation as "Villas de Pline".
AP041.S1.1983.D2
Description:
This project series documents an executed project for an installation conceived for the exhibition "The Villas of Pliny and Classical Architecture in Montréal" (or entitled "Les villas de Pline et les éléments classiques dans l'architecture de Montréal" in French) at the Musée des Beaux-arts de Montréal, in 1983. The exhibition was curated by Pierre du Prey and realized in collaboration with the Canadian Centre for Architecture. The project series includes a conceptual sketch, a presentation drawing and two photographs by Brian Merrett of the completed installation. Material in this series is also identify this installation as "Villas de Pline".
People:
Date:
1983
1983
Title:
Pliny on my mind
Actions:
AP041.S1.1983.D2
Description:
This project series documents an executed project for an installation conceived for the exhibition "The Villas of Pliny and Classical Architecture in Montréal" (or entitled "Les villas de Pline et les éléments classiques dans l'architecture de Montréal" in French) at the Musée des Beaux-arts de Montréal, in 1983. The exhibition was curated by Pierre du Prey and realized in collaboration with the Canadian Centre for Architecture. The project series includes a conceptual sketch, a presentation drawing and two photographs by Brian Merrett of the completed installation. Material in this series is also identify this installation as "Villas de Pline".
Pliny on my mind
Actions:
AP041.S1.1983.D2
Description:
This project series documents an executed project for an installation conceived for the exhibition "The Villas of Pliny and Classical Architecture in Montréal" (or entitled "Les villas de Pline et les éléments classiques dans l'architecture de Montréal" in French) at the Musée des Beaux-arts de Montréal, in 1983. The exhibition was curated by Pierre du Prey and realized in collaboration with the Canadian Centre for Architecture. The project series includes a conceptual sketch, a presentation drawing and two photographs by Brian Merrett of the completed installation. Material in this series is also identify this installation as "Villas de Pline".
Level of archival description:
Project
Project
Date:
1983
1983
People:
Level of archival description:
Series
Series
Title:
Charles Rohault de Fleury
Charles Rohault de Fleury
Reference number:
CI001.S2
Description:
Series documents works by Charles Rohault de Fleury, including objects related to his architectural education as well as private and government commissions and including domestic work, institutional buildings, commercial buildings, urban planning. Material in this series was produced between 1717 and 1868. Series is arranged into six files: Education; Domestic Commissions; Opera Houses; Public and Urban Architecture; Muséum nationale d'histoire naturelle; and Miscellanea.
CI001.S2
Description:
Series documents works by Charles Rohault de Fleury, including objects related to his architectural education as well as private and government commissions and including domestic work, institutional buildings, commercial buildings, urban planning. Material in this series was produced between 1717 and 1868. Series is arranged into six files: Education; Domestic Commissions; Opera Houses; Public and Urban Architecture; Muséum nationale d'histoire naturelle; and Miscellanea.
People:
Date:
1717-[1884]
1717-[1884]
Title:
Charles Rohault de Fleury
CI001.S2
Description:
Series documents works by Charles Rohault de Fleury, including objects related to his architectural education as well as private and government commissions and including domestic work, institutional buildings, commercial buildings, urban planning. Material in this series was produced between 1717 and 1868. Series is arranged into six files: Education; Domestic Commissions; Opera Houses; Public and Urban Architecture; Muséum nationale d'histoire naturelle; and Miscellanea.
Charles Rohault de Fleury
CI001.S2
Description:
Series documents works by Charles Rohault de Fleury, including objects related to his architectural education as well as private and government commissions and including domestic work, institutional buildings, commercial buildings, urban planning. Material in this series was produced between 1717 and 1868. Series is arranged into six files: Education; Domestic Commissions; Opera Houses; Public and Urban Architecture; Muséum nationale d'histoire naturelle; and Miscellanea.
Level of archival description:
Series 2
Series 2
Date:
1717-[1884]
1717-[1884]
People:
Level of archival description:
Series
Series
Title:
Hubert Rohault de Fleury
Hubert Rohault de Fleury
Reference number:
CI001.S1
Description:
Series documents works by Hubert Rohault de Fleury, including objects related to his architectural education as well as private and government commissions and including domestic work, institutional buildings, commercial buildings, urban planning. Material in this series was produced between 1754 and 1875. Series is arranged into four files: Education; Domestic Commissions; Public and Urban Architecture; and Miscellanea.
CI001.S1
Description:
Series documents works by Hubert Rohault de Fleury, including objects related to his architectural education as well as private and government commissions and including domestic work, institutional buildings, commercial buildings, urban planning. Material in this series was produced between 1754 and 1875. Series is arranged into four files: Education; Domestic Commissions; Public and Urban Architecture; and Miscellanea.
People:
Date:
1754-1875
1754-1875
Title:
Hubert Rohault de Fleury
CI001.S1
Description:
Series documents works by Hubert Rohault de Fleury, including objects related to his architectural education as well as private and government commissions and including domestic work, institutional buildings, commercial buildings, urban planning. Material in this series was produced between 1754 and 1875. Series is arranged into four files: Education; Domestic Commissions; Public and Urban Architecture; and Miscellanea.
Hubert Rohault de Fleury
CI001.S1
Description:
Series documents works by Hubert Rohault de Fleury, including objects related to his architectural education as well as private and government commissions and including domestic work, institutional buildings, commercial buildings, urban planning. Material in this series was produced between 1754 and 1875. Series is arranged into four files: Education; Domestic Commissions; Public and Urban Architecture; and Miscellanea.
Level of archival description:
Series 1
Series 1
Date:
1754-1875
1754-1875
People:


