


13758 Results
Level of archival description:
Project
Project
Actions:
Reference number:
AP075.S1.2006.PR02
Description:
Project series documents Cornelia Hahn Oberlander's landscape project for the Coghill Thorne appartment located in a residential building on 518 Cadero street, Vancouver, British Columbia. The project consists in designing and arranging planters on the appartment patio and selecting plants. The project series contains six patio plans showing the planters, a plant list and notes.
AP075.S1.2006.PR02
Description:
Project series documents Cornelia Hahn Oberlander's landscape project for the Coghill Thorne appartment located in a residential building on 518 Cadero street, Vancouver, British Columbia. The project consists in designing and arranging planters on the appartment patio and selecting plants. The project series contains six patio plans showing the planters, a plant list and notes.
People:
Date:
2006-2007
2006-2007
Title:
Coghill Thorne Patio, Vancouver, British Columbia (2006)
Actions:
AP075.S1.2006.PR02
Description:
Project series documents Cornelia Hahn Oberlander's landscape project for the Coghill Thorne appartment located in a residential building on 518 Cadero street, Vancouver, British Columbia. The project consists in designing and arranging planters on the appartment patio and selecting plants. The project series contains six patio plans showing the planters, a plant list and notes.
Coghill Thorne Patio, Vancouver, British Columbia (2006)
Actions:
AP075.S1.2006.PR02
Description:
Project series documents Cornelia Hahn Oberlander's landscape project for the Coghill Thorne appartment located in a residential building on 518 Cadero street, Vancouver, British Columbia. The project consists in designing and arranging planters on the appartment patio and selecting plants. The project series contains six patio plans showing the planters, a plant list and notes.
Level of archival description:
Project
Project
Date:
2006-2007
2006-2007
People:
Form:
articles
articles

Actions:
Text by Geoff Manaugh
Keyword(s):
Alessandro Poli, Autres odyssées de l’espace, BLDGBLOG, Earth, Geoff@CCA, Geoff Manaugh, la lune, landscape, la terre, Moon, NASA, Other Space Odysseys, paysage, Superstudio
Alessandro Poli, Autres odyssées de l’espace, BLDGBLOG, Earth, Geoff@CCA, Geoff Manaugh, la lune, landscape, la terre, Moon, NASA, Other Space Odysseys, paysage, Superstudio
Published:
10 June 2010
10 June 2010
Title:
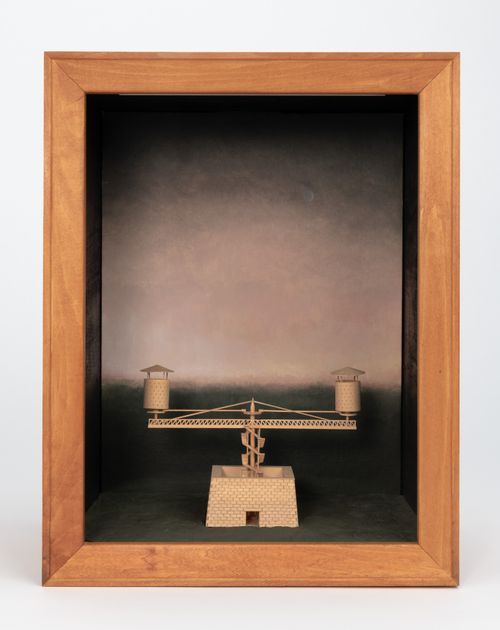
No title
No title
Actions:
Reference number:
DR2019:0011
Description:
Model for one of four "Folly" projects designed by Agrest and Gandelsonas for the exhibition "Architecture III: Follies: Architecture for the Late Twentieth-Century Landscape" at Leo Castelli Gallery, New York, October 22-November 19, 1983
DR2019:0011
Description:
Model for one of four "Folly" projects designed by Agrest and Gandelsonas for the exhibition "Architecture III: Follies: Architecture for the Late Twentieth-Century Landscape" at Leo Castelli Gallery, New York, October 22-November 19, 1983
People:
Date:
1983?
1983?
Title:
No title
Actions:
DR2019:0011
Description:
Model for one of four "Folly" projects designed by Agrest and Gandelsonas for the exhibition "Architecture III: Follies: Architecture for the Late Twentieth-Century Landscape" at Leo Castelli Gallery, New York, October 22-November 19, 1983
No title
Actions:
DR2019:0011
Description:
Model for one of four "Folly" projects designed by Agrest and Gandelsonas for the exhibition "Architecture III: Follies: Architecture for the Late Twentieth-Century Landscape" at Leo Castelli Gallery, New York, October 22-November 19, 1983
Date:
1983?
1983?
People:
Actions:
Reference number:
DR2019:0012
Description:
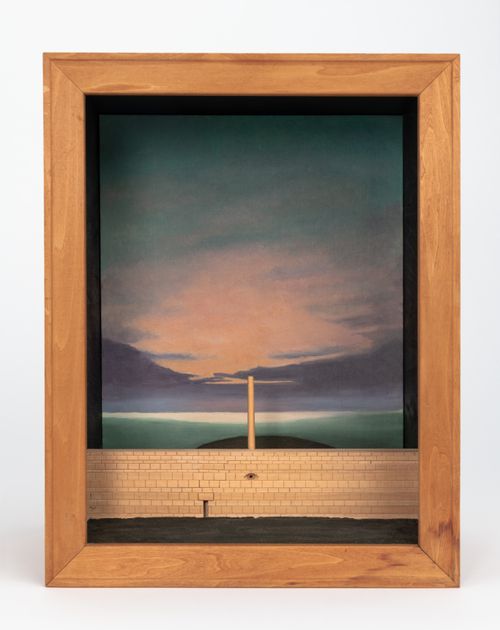
Model for one of four "Folly" projects designed by Agrest and Gandelsonas for the exhibition "Architecture III: Follies: Architecture for the Late Twentieth-Century Landscape" at Leo Castelli Gallery, New York, October 22-November 19, 1983
DR2019:0012
Description:
Model for one of four "Folly" projects designed by Agrest and Gandelsonas for the exhibition "Architecture III: Follies: Architecture for the Late Twentieth-Century Landscape" at Leo Castelli Gallery, New York, October 22-November 19, 1983
People:
Date:
1983?
1983?
Title:
Model for Folly Two: Six Hundred Leagues of Stone
Actions:
DR2019:0012
Description:
Model for one of four "Folly" projects designed by Agrest and Gandelsonas for the exhibition "Architecture III: Follies: Architecture for the Late Twentieth-Century Landscape" at Leo Castelli Gallery, New York, October 22-November 19, 1983
Model for Folly Two: Six Hundred Leagues of Stone
Actions:
DR2019:0012
Description:
Model for one of four "Folly" projects designed by Agrest and Gandelsonas for the exhibition "Architecture III: Follies: Architecture for the Late Twentieth-Century Landscape" at Leo Castelli Gallery, New York, October 22-November 19, 1983
Date:
1983?
1983?
People:
Reference number:
DR2019:0013
Description:
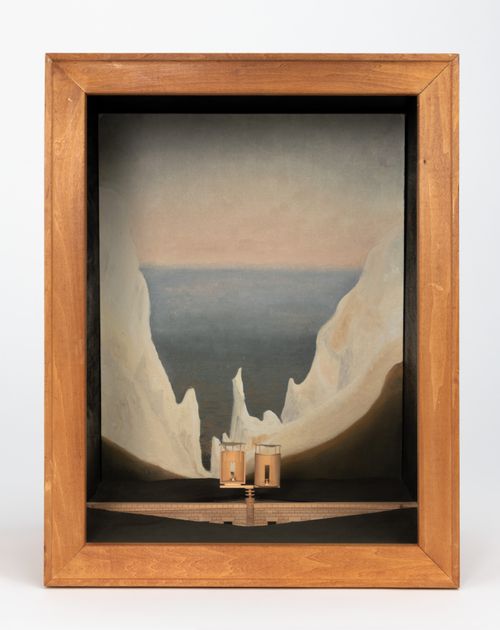
Model for one of four "Folly" projects designed by Agrest and Gandelsonas for the exhibition "Architecture III: Follies: Architecture for the Late Twentieth-Century Landscape" at Leo Castelli Gallery, New York, October 22-November 19, 1983
DR2019:0013
Description:
Model for one of four "Folly" projects designed by Agrest and Gandelsonas for the exhibition "Architecture III: Follies: Architecture for the Late Twentieth-Century Landscape" at Leo Castelli Gallery, New York, October 22-November 19, 1983
People:
Date:
1983?
1983?
Title:
Model for Folly Three: The Rigorous Abolition of History
Actions:
DR2019:0013
Description:
Model for one of four "Folly" projects designed by Agrest and Gandelsonas for the exhibition "Architecture III: Follies: Architecture for the Late Twentieth-Century Landscape" at Leo Castelli Gallery, New York, October 22-November 19, 1983
Model for Folly Three: The Rigorous Abolition of History
Actions:
DR2019:0013
Description:
Model for one of four "Folly" projects designed by Agrest and Gandelsonas for the exhibition "Architecture III: Follies: Architecture for the Late Twentieth-Century Landscape" at Leo Castelli Gallery, New York, October 22-November 19, 1983
Date:
1983?
1983?
People:
Actions:
Reference number:
DR2019:0014
Description:
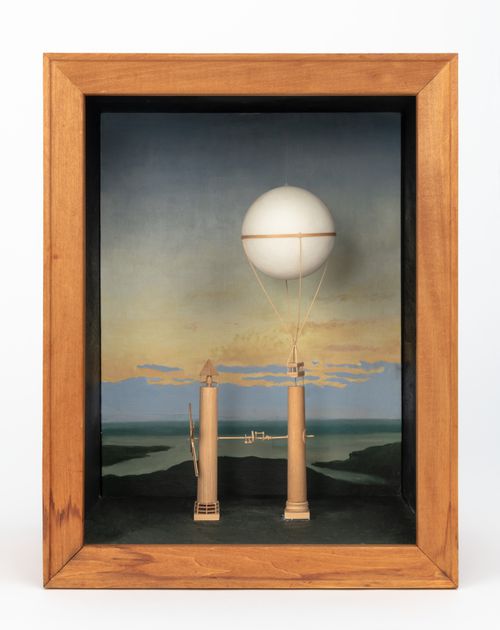
Model for one of four "Folly" projects designed by Agrest and Gandelsonas for the exhibition "Architecture III: Follies: Architecture for the Late Twentieth-Century Landscape" at Leo Castelli Gallery, New York, October 22-November 19, 1983
DR2019:0014
Description:
Model for one of four "Folly" projects designed by Agrest and Gandelsonas for the exhibition "Architecture III: Follies: Architecture for the Late Twentieth-Century Landscape" at Leo Castelli Gallery, New York, October 22-November 19, 1983
People:
Date:
1983?
1983?
Title:
Model for Folly Four: Pascal's Sphere
Actions:
DR2019:0014
Description:
Model for one of four "Folly" projects designed by Agrest and Gandelsonas for the exhibition "Architecture III: Follies: Architecture for the Late Twentieth-Century Landscape" at Leo Castelli Gallery, New York, October 22-November 19, 1983
Model for Folly Four: Pascal's Sphere
Actions:
DR2019:0014
Description:
Model for one of four "Folly" projects designed by Agrest and Gandelsonas for the exhibition "Architecture III: Follies: Architecture for the Late Twentieth-Century Landscape" at Leo Castelli Gallery, New York, October 22-November 19, 1983
Date:
1983?
1983?
People:
Level of archival description:
Project
Project
Actions:
Reference number:
AP075.S1.1982.PR03
Description:
Project series documents Cornelia Hahn Oberlander's landscape project for Hwang Residence in Vancouver. Oberlander starts working on this project in 1980 with architect Arthur Erickson. The project consists in the design of a two-storey residence and a garden inspired by asian gardens. The house itself is situated "at the far end of the site to maximize the size of the main garden and its southern exposure." [1] The garden includes a water basin floating under one side of the building, so that the family room, kitchen and dining room windows and decks give directly over the water basin. The project series contains correspondence, concept notes, specifications. promotional material on the project, a planting plan and photographs of the garden and the residence. Source: [1] Herrington, Susan. Cornelia Hahn Oberlander: Making the Modern Landscape, University of Virginia Press, 2014, 304 pages, p. 90.
AP075.S1.1982.PR03
Description:
Project series documents Cornelia Hahn Oberlander's landscape project for Hwang Residence in Vancouver. Oberlander starts working on this project in 1980 with architect Arthur Erickson. The project consists in the design of a two-storey residence and a garden inspired by asian gardens. The house itself is situated "at the far end of the site to maximize the size of the main garden and its southern exposure." [1] The garden includes a water basin floating under one side of the building, so that the family room, kitchen and dining room windows and decks give directly over the water basin. The project series contains correspondence, concept notes, specifications. promotional material on the project, a planting plan and photographs of the garden and the residence. Source: [1] Herrington, Susan. Cornelia Hahn Oberlander: Making the Modern Landscape, University of Virginia Press, 2014, 304 pages, p. 90.
People:
Date:
1980-1984
1980-1984
Title:
Hwang Residence, Vancouver, British Columbia (1882)
Actions:
AP075.S1.1982.PR03
Description:
Project series documents Cornelia Hahn Oberlander's landscape project for Hwang Residence in Vancouver. Oberlander starts working on this project in 1980 with architect Arthur Erickson. The project consists in the design of a two-storey residence and a garden inspired by asian gardens. The house itself is situated "at the far end of the site to maximize the size of the main garden and its southern exposure." [1] The garden includes a water basin floating under one side of the building, so that the family room, kitchen and dining room windows and decks give directly over the water basin. The project series contains correspondence, concept notes, specifications. promotional material on the project, a planting plan and photographs of the garden and the residence. Source: [1] Herrington, Susan. Cornelia Hahn Oberlander: Making the Modern Landscape, University of Virginia Press, 2014, 304 pages, p. 90.
Hwang Residence, Vancouver, British Columbia (1882)
Actions:
AP075.S1.1982.PR03
Description:
Project series documents Cornelia Hahn Oberlander's landscape project for Hwang Residence in Vancouver. Oberlander starts working on this project in 1980 with architect Arthur Erickson. The project consists in the design of a two-storey residence and a garden inspired by asian gardens. The house itself is situated "at the far end of the site to maximize the size of the main garden and its southern exposure." [1] The garden includes a water basin floating under one side of the building, so that the family room, kitchen and dining room windows and decks give directly over the water basin. The project series contains correspondence, concept notes, specifications. promotional material on the project, a planting plan and photographs of the garden and the residence. Source: [1] Herrington, Susan. Cornelia Hahn Oberlander: Making the Modern Landscape, University of Virginia Press, 2014, 304 pages, p. 90.
Level of archival description:
Project
Project
Date:
1980-1984
1980-1984
People:
Form:
drawings
drawings
Actions:
Reference number:
ARCH261268
Description:
Sets of sections, elevations, floor and level plans with revisions and annotations. Including reduced schematic drawings and site plans, and two plans or original site and landscape plan (Bureau of Parks and Recreation, Portland, 1958).
ARCH261268
Description:
Sets of sections, elevations, floor and level plans with revisions and annotations. Including reduced schematic drawings and site plans, and two plans or original site and landscape plan (Bureau of Parks and Recreation, Portland, 1958).
People:
Date:
1980
1980
Title:
Sets of sections, elevations, floor and level plans with revisions and annotations
Actions:
ARCH261268
Description:
Sets of sections, elevations, floor and level plans with revisions and annotations. Including reduced schematic drawings and site plans, and two plans or original site and landscape plan (Bureau of Parks and Recreation, Portland, 1958).
Sets of sections, elevations, floor and level plans with revisions and annotations
Actions:
ARCH261268
Description:
Sets of sections, elevations, floor and level plans with revisions and annotations. Including reduced schematic drawings and site plans, and two plans or original site and landscape plan (Bureau of Parks and Recreation, Portland, 1958).
Form:
drawings
drawings
Date:
1980
1980
People:
Level of archival description:
Project
Project
Reference number:
AP075.S1.1979.PR07
Description:
Project series documents Cornelia Hahn Oberlander's landscape project for Montiverdi Estates, located on the western slopes of Caulfield, West Vancouver. Oberlander worked on this project from 1979 to 1982, year of the completion. Oberlander worked on the site plan for the estate with Arthur Erickson and Eva Matsuzaki. The project consists in 20 custom houses, designed by Erickson, and nestled into a forest on a rock plateau overlooking Howe Sound. The estate, built on a slope, comprises four types of houses: uphill units, terrace units, coutyard units and downhill units. The project series contains textual records, such as correspondence, including with architect and client, Oberlander's concept development notes, research, specifications, a geotechnical report, cost estimates. The project is also documented through a design developement drawing showing planting and a plant list, and six working drawings, including landscape plans, a site plan and a site section.
AP075.S1.1979.PR07
Description:
Project series documents Cornelia Hahn Oberlander's landscape project for Montiverdi Estates, located on the western slopes of Caulfield, West Vancouver. Oberlander worked on this project from 1979 to 1982, year of the completion. Oberlander worked on the site plan for the estate with Arthur Erickson and Eva Matsuzaki. The project consists in 20 custom houses, designed by Erickson, and nestled into a forest on a rock plateau overlooking Howe Sound. The estate, built on a slope, comprises four types of houses: uphill units, terrace units, coutyard units and downhill units. The project series contains textual records, such as correspondence, including with architect and client, Oberlander's concept development notes, research, specifications, a geotechnical report, cost estimates. The project is also documented through a design developement drawing showing planting and a plant list, and six working drawings, including landscape plans, a site plan and a site section.
People:
Date:
1979-1982
1979-1982
Title:
Montiverdi Estates, West Vancouver, British Columbia (1979)
Actions:
AP075.S1.1979.PR07
Description:
Project series documents Cornelia Hahn Oberlander's landscape project for Montiverdi Estates, located on the western slopes of Caulfield, West Vancouver. Oberlander worked on this project from 1979 to 1982, year of the completion. Oberlander worked on the site plan for the estate with Arthur Erickson and Eva Matsuzaki. The project consists in 20 custom houses, designed by Erickson, and nestled into a forest on a rock plateau overlooking Howe Sound. The estate, built on a slope, comprises four types of houses: uphill units, terrace units, coutyard units and downhill units. The project series contains textual records, such as correspondence, including with architect and client, Oberlander's concept development notes, research, specifications, a geotechnical report, cost estimates. The project is also documented through a design developement drawing showing planting and a plant list, and six working drawings, including landscape plans, a site plan and a site section.
Montiverdi Estates, West Vancouver, British Columbia (1979)
Actions:
AP075.S1.1979.PR07
Description:
Project series documents Cornelia Hahn Oberlander's landscape project for Montiverdi Estates, located on the western slopes of Caulfield, West Vancouver. Oberlander worked on this project from 1979 to 1982, year of the completion. Oberlander worked on the site plan for the estate with Arthur Erickson and Eva Matsuzaki. The project consists in 20 custom houses, designed by Erickson, and nestled into a forest on a rock plateau overlooking Howe Sound. The estate, built on a slope, comprises four types of houses: uphill units, terrace units, coutyard units and downhill units. The project series contains textual records, such as correspondence, including with architect and client, Oberlander's concept development notes, research, specifications, a geotechnical report, cost estimates. The project is also documented through a design developement drawing showing planting and a plant list, and six working drawings, including landscape plans, a site plan and a site section.
Level of archival description:
Project
Project
Date:
1979-1982
1979-1982
People:
Form:
drawings
drawings
Actions:
Reference number:
DR2012:0012:017
Description:
Includes plans, elevations, sections and details for the CCA garden. Material was originally housed in a tube labelled "CCA garden - Charney Working Drawings - Contact Set, Sepias 07, 1988/ Landscape Working Drawings, Sepias 07, 1998".
DR2012:0012:017
Description:
Includes plans, elevations, sections and details for the CCA garden. Material was originally housed in a tube labelled "CCA garden - Charney Working Drawings - Contact Set, Sepias 07, 1988/ Landscape Working Drawings, Sepias 07, 1998".
People:
Date:
1987-1988
1987-1988
Title:
Plans, elevations, sections and details for the CCA garden
Actions:
DR2012:0012:017
Description:
Includes plans, elevations, sections and details for the CCA garden. Material was originally housed in a tube labelled "CCA garden - Charney Working Drawings - Contact Set, Sepias 07, 1988/ Landscape Working Drawings, Sepias 07, 1998".
Plans, elevations, sections and details for the CCA garden
Actions:
DR2012:0012:017
Description:
Includes plans, elevations, sections and details for the CCA garden. Material was originally housed in a tube labelled "CCA garden - Charney Working Drawings - Contact Set, Sepias 07, 1988/ Landscape Working Drawings, Sepias 07, 1998".
Form:
drawings
drawings
Date:
1987-1988
1987-1988
People:


