


37604 Results
Form:
drawings
drawings

Actions:
Reference number:
DR1994:0007:058
DR1994:0007:058
People:
Subject:
architecture
architecture
Date:
1941-1943
1941-1943
Title:
Sketch, probably an elevation for a roof truss for Museum for a Small City
Actions:
DR1994:0007:058
Sketch, probably an elevation for a roof truss for Museum for a Small City
Actions:
DR1994:0007:058
Form:
drawings
drawings
Date:
1941-1943
1941-1943
People:
Subject:
architecture
architecture
Form:
drawings
drawings
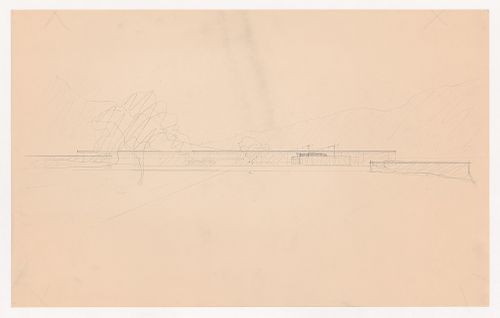
Title:
Perspective for the principal elevation for Museum for a Small City with surrounding landscape
Perspective for the principal elevation for Museum for a Small City with surrounding landscape
Actions:
Reference number:
DR1994:0007:073
DR1994:0007:073
People:
Subject:
architecture
architecture
Date:
1941-1943
1941-1943
Title:
Perspective for the principal elevation for Museum for a Small City with surrounding landscape
Actions:
DR1994:0007:073
Perspective for the principal elevation for Museum for a Small City with surrounding landscape
Actions:
DR1994:0007:073
Form:
drawings
drawings
Date:
1941-1943
1941-1943
People:
Subject:
architecture
architecture
Form:
drawings
drawings
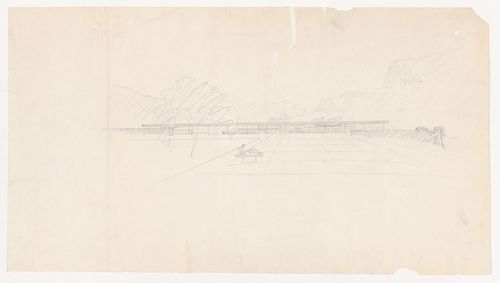
Title:
Perspective for the principal elevation for Museum for a Small City with surrounding landscape
Perspective for the principal elevation for Museum for a Small City with surrounding landscape
Actions:
Reference number:
DR1994:0007:074
DR1994:0007:074
People:
Subject:
architecture
architecture
Date:
1941-1943
1941-1943
Title:
Perspective for the principal elevation for Museum for a Small City with surrounding landscape
Actions:
DR1994:0007:074
Perspective for the principal elevation for Museum for a Small City with surrounding landscape
Actions:
DR1994:0007:074
Form:
drawings
drawings
Date:
1941-1943
1941-1943
People:
Subject:
architecture
architecture
Form:
photographs
photographs
Actions:
Reference number:
PH1990:0321:001-026
PH1990:0321:001-026
People:
Subject:
architecture
architecture
Date:
between 13 April 1909 and 17 June 1910
between 13 April 1909 and 17 June 1910
Title:
Album of views of the construction of the Gimbels store, New York City, New York
Actions:
PH1990:0321:001-026
Album of views of the construction of the Gimbels store, New York City, New York
Actions:
PH1990:0321:001-026
Form:
photographs
photographs
Date:
between 13 April 1909 and 17 June 1910
between 13 April 1909 and 17 June 1910
People:
Subject:
architecture
architecture
Form:
textual records
textual records
Actions:
Reference number:
ARCH267976
ARCH267976
People:
Title:
A letter and a site plan for the Winnipeg City Hall, in Winnipeg, Manitoba
Actions:
ARCH267976
A letter and a site plan for the Winnipeg City Hall, in Winnipeg, Manitoba
Actions:
ARCH267976
Form:
textual records
textual records
People:
Form:
photographs
photographs
Actions:
Reference number:
PH1980:1104.02:043
PH1980:1104.02:043
People:
Title:
The Madonna di Foligno by Raphael in the Pinacoteca at the Vatican, Vatican City
Actions:
PH1980:1104.02:043
The Madonna di Foligno by Raphael in the Pinacoteca at the Vatican, Vatican City
Actions:
PH1980:1104.02:043
Form:
photographs
photographs
People:
Form:
drawings
Quantity:
56 drawing(s)
drawings
Quantity:
56 drawing(s)
Actions:
Reference number:
ARCH268107
Description:
This group consists of floor plans, sections, details and elevations for the Grand Théâtre de Québec in Québec City, Québec.
ARCH268107
Description:
This group consists of floor plans, sections, details and elevations for the Grand Théâtre de Québec in Québec City, Québec.
People:
Title:
Floor plans, sections, details and elevations for the Grand Théâtre de Québec in Québec City
Actions:
ARCH268107
Description:
This group consists of floor plans, sections, details and elevations for the Grand Théâtre de Québec in Québec City, Québec.
Floor plans, sections, details and elevations for the Grand Théâtre de Québec in Québec City
Actions:
ARCH268107
Description:
This group consists of floor plans, sections, details and elevations for the Grand Théâtre de Québec in Québec City, Québec.
Form:
drawings
Quantity:
56 drawing(s)
drawings
Quantity:
56 drawing(s)
People:
Form:
drawings
Quantity:
28 drawing(s)
drawings
Quantity:
28 drawing(s)
Actions:
Reference number:
ARCH268112
Description:
This group consists of floor plans, sections, details and elevations for the Grand Théâtre de Québec in Québec City, Québec.
ARCH268112
Description:
This group consists of floor plans, sections, details and elevations for the Grand Théâtre de Québec in Québec City, Québec.
People:
Title:
Floor plans, sections, details and elevations for the Grand Théâtre de Québec in Québec City
Actions:
ARCH268112
Description:
This group consists of floor plans, sections, details and elevations for the Grand Théâtre de Québec in Québec City, Québec.
Floor plans, sections, details and elevations for the Grand Théâtre de Québec in Québec City
Actions:
ARCH268112
Description:
This group consists of floor plans, sections, details and elevations for the Grand Théâtre de Québec in Québec City, Québec.
Form:
drawings
Quantity:
28 drawing(s)
drawings
Quantity:
28 drawing(s)
People:
Form:
drawings
Quantity:
27 drawing(s)
drawings
Quantity:
27 drawing(s)
Actions:
Reference number:
ARCH268114
Description:
This group consists of floor plans, sections, elevations and details for the Grand Théâtre de Québec in Québec City, Québec.
ARCH268114
Description:
This group consists of floor plans, sections, elevations and details for the Grand Théâtre de Québec in Québec City, Québec.
People:
Title:
Floor plans, sections, elevations and details for the Grand Théâtre de Québec in Québec City
Actions:
ARCH268114
Description:
This group consists of floor plans, sections, elevations and details for the Grand Théâtre de Québec in Québec City, Québec.
Floor plans, sections, elevations and details for the Grand Théâtre de Québec in Québec City
Actions:
ARCH268114
Description:
This group consists of floor plans, sections, elevations and details for the Grand Théâtre de Québec in Québec City, Québec.
Form:
drawings
Quantity:
27 drawing(s)
drawings
Quantity:
27 drawing(s)
People:
Form:
drawings
Quantity:
5 reprographic copy(ies)
drawings
Quantity:
5 reprographic copy(ies)
Actions:
Reference number:
ARCH267870
Description:
This group consists of details, sections, elevations and floor plans for the Grand Théâtre de Québec in Québec City, Québec.
ARCH267870
Description:
This group consists of details, sections, elevations and floor plans for the Grand Théâtre de Québec in Québec City, Québec.
People:
Title:
Details, sections, elevations and floor plans for the Grand Théâtre de Québec in Québec City
Actions:
ARCH267870
Description:
This group consists of details, sections, elevations and floor plans for the Grand Théâtre de Québec in Québec City, Québec.
Details, sections, elevations and floor plans for the Grand Théâtre de Québec in Québec City
Actions:
ARCH267870
Description:
This group consists of details, sections, elevations and floor plans for the Grand Théâtre de Québec in Québec City, Québec.
Form:
drawings
Quantity:
5 reprographic copy(ies)
drawings
Quantity:
5 reprographic copy(ies)
People:


