


15453 Results
Form:
drawings
drawings
Reference number:
AP140.S2.SS1.D63.P9
Description:
Conceptual and design development drawings, including sketch and schematic site and floor plans, elevations, sections and axonometrics for alternative schemes
AP140.S2.SS1.D63.P9
Description:
Conceptual and design development drawings, including sketch and schematic site and floor plans, elevations, sections and axonometrics for alternative schemes
People:
Date:
circa 1971-1989
circa 1971-1989
Title:
Conceptual and design development drawings, including sketch and schematic site and floor plans, Performing Arts Centre, Cornell University, Ithaca, New York
Actions:
AP140.S2.SS1.D63.P9
Description:
Conceptual and design development drawings, including sketch and schematic site and floor plans, elevations, sections and axonometrics for alternative schemes
Form:
drawings
drawings
Date:
circa 1971-1989
circa 1971-1989
People:
Form:
drawings
drawings
Reference number:
AP178.S1.1978.PR01.012.1
Description:
Original file title: Banco Borges & Irmão Vila do Conde
AP178.S1.1978.PR01.012.1
Description:
Original file title: Banco Borges & Irmão Vila do Conde
People:
Date:
1978-1986
1978-1986
Title:
Working drawings and design development drawings, Banco Borges & Irmão II, Vila do Conde (folder 1 of 2)
Actions:
AP178.S1.1978.PR01.012.1
Description:
Original file title: Banco Borges & Irmão Vila do Conde
Working drawings and design development drawings, Banco Borges & Irmão II, Vila do Conde (folder 1 of 2)
Actions:
AP178.S1.1978.PR01.012.1
Description:
Original file title: Banco Borges & Irmão Vila do Conde
Form:
drawings
drawings
Date:
1978-1986
1978-1986
People:
Form:
drawings
drawings
Actions:
Reference number:
AP178.S1.1978.PR01.012.2
Description:
Original file title: Banco Borges & Irmão Vila do Conde
AP178.S1.1978.PR01.012.2
Description:
Original file title: Banco Borges & Irmão Vila do Conde
People:
Date:
1978-1986
1978-1986
Title:
Working drawings and design development drawings, Banco Borges & Irmão II, Vila do Conde (folder 2 of 2)
Actions:
AP178.S1.1978.PR01.012.2
Description:
Original file title: Banco Borges & Irmão Vila do Conde
Working drawings and design development drawings, Banco Borges & Irmão II, Vila do Conde (folder 2 of 2)
Actions:
AP178.S1.1978.PR01.012.2
Description:
Original file title: Banco Borges & Irmão Vila do Conde
Form:
drawings
drawings
Date:
1978-1986
1978-1986
People:
Form:
textual records
textual records
Actions:
Reference number:
AP082.S1.025
AP082.S1.025
People:
Date:
1 June 1999
1 June 1999
Form:
textual records
textual records
Date:
1 June 1999
1 June 1999
People:
Form:
drawings
Quantity:
22 flat(s)
drawings
Quantity:
22 flat(s)
Actions:
Reference number:
ARCH196412
ARCH196412
People:
Form:
drawings
Quantity:
22 flat(s)
drawings
Quantity:
22 flat(s)
People:
Form:
textual records
textual records
Actions:
Reference number:
ARCH274140
Description:
File contains a manuscript, "Urbanization in Kuwait," by Dr. Ibraham M. Al-Shaheen (ca. 1989); Concept Evaluation for Saipan Laulau resort development (1990).
ARCH274140
Description:
File contains a manuscript, "Urbanization in Kuwait," by Dr. Ibraham M. Al-Shaheen (ca. 1989); Concept Evaluation for Saipan Laulau resort development (1990).
People:
Date:
1989-1990
1989-1990
Title:
Manuscript "Urbanization in Kuwait" by Dr. Ibraham M. Al-Shaheen (ca. 1989) and Concept Evaluation for Saipan Laulau resort development (1990)
Actions:
ARCH274140
Description:
File contains a manuscript, "Urbanization in Kuwait," by Dr. Ibraham M. Al-Shaheen (ca. 1989); Concept Evaluation for Saipan Laulau resort development (1990).
Form:
textual records
textual records
Date:
1989-1990
1989-1990
People:
Form:
photographs
photographs
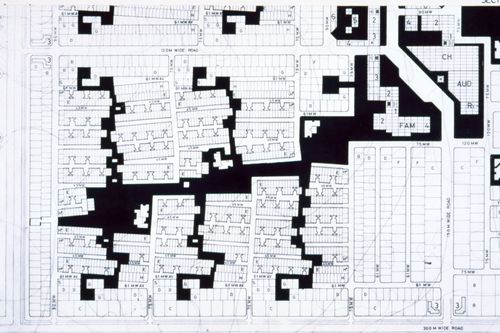
Actions:
Reference number:
ARCH293338
ARCH293338
People:
Date:
circa 1990s
circa 1990s
Form:
photographs
photographs
Date:
circa 1990s
circa 1990s
People:
Form:
textual records
textual records
Actions:
Reference number:
ARCH257530
Description:
9 files - Specifications, Preliminary Final Review, Schematic Design, Design Development, Contract 1, Volume 1-2-3, Contract 2 Specifications phase 2
ARCH257530
Description:
9 files - Specifications, Preliminary Final Review, Schematic Design, Design Development, Contract 1, Volume 1-2-3, Contract 2 Specifications phase 2
People:
Date:
1985
1985
Title:
Specifications, Preliminary Final Review, Schematic Design, Design Development, Contract 1, Volume 1-2-3, Contract 2 Specifications phase 2
Actions:
ARCH257530
Description:
9 files - Specifications, Preliminary Final Review, Schematic Design, Design Development, Contract 1, Volume 1-2-3, Contract 2 Specifications phase 2
Form:
textual records
textual records
Date:
1985
1985
People:
Form:
drawings, textual records, photographs
drawings, textual records, photographs
Actions:
Reference number:
ARCH277651
Description:
Contains as well specifications and other reference materials.
ARCH277651
Description:
Contains as well specifications and other reference materials.
People:
Date:
ca. 2001-2002
ca. 2001-2002
Title:
Design development drawings and views of the area, Recualificación de la planta de compostaje La Paloma, Madrid, Spain
Actions:
ARCH277651
Description:
Contains as well specifications and other reference materials.
Design development drawings and views of the area, Recualificación de la planta de compostaje La Paloma, Madrid, Spain
Actions:
ARCH277651
Description:
Contains as well specifications and other reference materials.
Form:
drawings, textual records, photographs
drawings, textual records, photographs
Date:
ca. 2001-2002
ca. 2001-2002
People:
Form:
photographs
photographs
Actions:
Reference number:
ARCH278185
Description:
File's title: Le Corbusier [illegible].
ARCH278185
Description:
File's title: Le Corbusier [illegible].
People:
Date:
1930s
1930s
Title:
Views of design development drawings related to Le Corbusier and skyscrapers, Técnica y architectura en la ciudad contemporánea
Actions:
ARCH278185
Description:
File's title: Le Corbusier [illegible].
Views of design development drawings related to Le Corbusier and skyscrapers, Técnica y architectura en la ciudad contemporánea
Actions:
ARCH278185
Description:
File's title: Le Corbusier [illegible].
Form:
photographs
photographs
Date:
1930s
1930s
People:


