


11496 Results
Level of archival description:
Project
Project
Reference number:
AP178.S1.1994.PR01
AP178.S1.1994.PR01
People:
Level of archival description:
Project
Project
People:
Form:
photographs
Quantity:
2 photograph(s)
photographs
Quantity:
2 photograph(s)
Actions:
Reference number:
PH1995:0076:001-002
Description:
Group consists of 2 colour photographic prints that form a panorama view of workers' row housing on the corner of rue Paul E. Benoit and avenue Riordon looking south, Témiscaming, Quebec.
PH1995:0076:001-002
Description:
Group consists of 2 colour photographic prints that form a panorama view of workers' row housing on the corner of rue Paul E. Benoit and avenue Riordon looking south, Témiscaming, Quebec.
People:
Date:
1995
1995
Title:
Panorama of workers' row housing on the corner of rue Paul E. Benoit and avenue Riordon looking south, Témiscaming, Quebec
Actions:
PH1995:0076:001-002
Description:
Group consists of 2 colour photographic prints that form a panorama view of workers' row housing on the corner of rue Paul E. Benoit and avenue Riordon looking south, Témiscaming, Quebec.
Panorama of workers' row housing on the corner of rue Paul E. Benoit and avenue Riordon looking south, Témiscaming, Quebec
Actions:
PH1995:0076:001-002
Description:
Group consists of 2 colour photographic prints that form a panorama view of workers' row housing on the corner of rue Paul E. Benoit and avenue Riordon looking south, Témiscaming, Quebec.
Form:
photographs
Quantity:
2 photograph(s)
photographs
Quantity:
2 photograph(s)
Date:
1995
1995
People:
Form:
photographs
photographs
Actions:
Reference number:
PH1998:0020:107
PH1998:0020:107
People:
Subject:
architecture
architecture
Date:
between 1930 and 1936
between 1930 and 1936
Title:
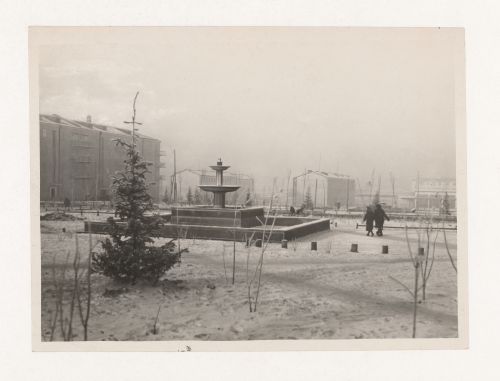
View of a square in the First Block showing a fountain and housing, Magnitogorsk, Soviet Union (now in Russia)
Actions:
PH1998:0020:107
View of a square in the First Block showing a fountain and housing, Magnitogorsk, Soviet Union (now in Russia)
Actions:
PH1998:0020:107
Form:
photographs
photographs
Date:
between 1930 and 1936
between 1930 and 1936
People:
Subject:
architecture
architecture
Form:
drawings
drawings
Actions:
Reference number:
ARCH274287
ARCH274287
People:
Date:
circa 1985
circa 1985
Form:
drawings
drawings
Date:
circa 1985
circa 1985
People:
Form:
drawings
drawings
Actions:
Reference number:
DR1984:1050
DR1984:1050
People:
Subject:
architecture
architecture
Date:
29 August 1929
29 August 1929
Form:
drawings
drawings
Date:
29 August 1929
29 August 1929
People:
Subject:
architecture
architecture
Form:
drawings
drawings
Actions:
Reference number:
DR1984:1179
DR1984:1179
People:
Subject:
architecture
architecture
Date:
16 May 1930
16 May 1930
Form:
drawings
drawings
Date:
16 May 1930
16 May 1930
People:
Subject:
architecture
architecture
Form:
drawings
drawings
Actions:
Reference number:
DR1984:1284
DR1984:1284
People:
Subject:
architecture
architecture
Date:
1928-1932
1928-1932
Form:
drawings
drawings
Date:
1928-1932
1928-1932
People:
Subject:
architecture
architecture
Form:
drawings
drawings
![Sketches and notes for Duas habitações e duas lojas [Housing and shopping complex, Schilderswijk], The Hague, The Netherlands](/img-collection/I94IbThA8j3FIgKBWzgxCshziu0=/500x707/489302.jpg)
Actions:
Reference number:
ARCH400601
ARCH400601
People:
Date:
1985-1988
1985-1988
Form:
drawings
drawings
Date:
1985-1988
1985-1988
People:
Form:
drawings
drawings
Actions:
Reference number:
DR1984:0492
Description:

- This blackline print shows the east and north elevations for block 1, Spangen Housing Estate, Rotterdam.
DR1984:0492
Description:
- This blackline print shows the east and north elevations for block 1, Spangen Housing Estate, Rotterdam.
People:
Subject:
architecture
architecture
Date:
printed 1918
printed 1918
Title:
Site plan for Blocks 1 and 5, and ground floor plan and elevations for Block 1, Spangen Housing Estate, Rotterdam, Netherlands
Actions:
DR1984:0492
Description:
- This blackline print shows the east and north elevations for block 1, Spangen Housing Estate, Rotterdam.
Site plan for Blocks 1 and 5, and ground floor plan and elevations for Block 1, Spangen Housing Estate, Rotterdam, Netherlands
Actions:
DR1984:0492
Description:
- This blackline print shows the east and north elevations for block 1, Spangen Housing Estate, Rotterdam.
Form:
drawings
drawings
Date:
printed 1918
printed 1918
People:
Subject:
architecture
architecture
Form:
drawings
drawings
Actions:
Reference number:
DR1984:0493
Description:
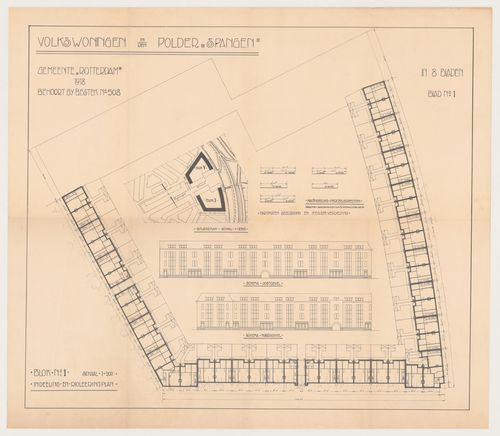
- This blackline print shows the east and north elevations for block 1, Spangen Housing Estate, Rotterdam.
DR1984:0493
Description:
- This blackline print shows the east and north elevations for block 1, Spangen Housing Estate, Rotterdam.
People:
Subject:
architecture
architecture
Date:
printed 1918
printed 1918
Title:
Site plan for Blocks 1 and 5, and ground floor plan and elevations for Block 1, Spangen Housing Estate, Rotterdam, Netherlands
Actions:
DR1984:0493
Description:
- This blackline print shows the east and north elevations for block 1, Spangen Housing Estate, Rotterdam.
Site plan for Blocks 1 and 5, and ground floor plan and elevations for Block 1, Spangen Housing Estate, Rotterdam, Netherlands
Actions:
DR1984:0493
Description:
- This blackline print shows the east and north elevations for block 1, Spangen Housing Estate, Rotterdam.
Form:
drawings
drawings
Date:
printed 1918
printed 1918
People:
Subject:
architecture
architecture


