


13758 Results
Level of archival description:
Project
Project
Actions:
Reference number:
AP075.S1.1997.PR07
Description:
Project series documents Cornelia Hahn Oberlander's landscape project for a condominium tower at 1575, West 6th Avenue, Vancouver, British Columbia. Oberlander worked on this project in the early 2000s with architectural firm Nick Milkovich Architects and Arthur Erickson as design consultant. Oberlander was in charged of designing the landscaping for the courtyard, green roofs and roof decks. Her consists in two half-paving, half-grass areas surronded by concrete planters for the green roof and planting for a sitting area for the courtyard. The project series contains a plan of the courtyard with plant list, a plan of the green roof with plant list, concept notes by Oberlander and financial documents.
AP075.S1.1997.PR07
Description:
Project series documents Cornelia Hahn Oberlander's landscape project for a condominium tower at 1575, West 6th Avenue, Vancouver, British Columbia. Oberlander worked on this project in the early 2000s with architectural firm Nick Milkovich Architects and Arthur Erickson as design consultant. Oberlander was in charged of designing the landscaping for the courtyard, green roofs and roof decks. Her consists in two half-paving, half-grass areas surronded by concrete planters for the green roof and planting for a sitting area for the courtyard. The project series contains a plan of the courtyard with plant list, a plan of the green roof with plant list, concept notes by Oberlander and financial documents.
People:
Date:
1997-2007
1997-2007
Title:
1575 West 6th Avenue, Vancouver, British Columbia (1997)
Actions:
AP075.S1.1997.PR07
Description:
Project series documents Cornelia Hahn Oberlander's landscape project for a condominium tower at 1575, West 6th Avenue, Vancouver, British Columbia. Oberlander worked on this project in the early 2000s with architectural firm Nick Milkovich Architects and Arthur Erickson as design consultant. Oberlander was in charged of designing the landscaping for the courtyard, green roofs and roof decks. Her consists in two half-paving, half-grass areas surronded by concrete planters for the green roof and planting for a sitting area for the courtyard. The project series contains a plan of the courtyard with plant list, a plan of the green roof with plant list, concept notes by Oberlander and financial documents.
1575 West 6th Avenue, Vancouver, British Columbia (1997)
Actions:
AP075.S1.1997.PR07
Description:
Project series documents Cornelia Hahn Oberlander's landscape project for a condominium tower at 1575, West 6th Avenue, Vancouver, British Columbia. Oberlander worked on this project in the early 2000s with architectural firm Nick Milkovich Architects and Arthur Erickson as design consultant. Oberlander was in charged of designing the landscaping for the courtyard, green roofs and roof decks. Her consists in two half-paving, half-grass areas surronded by concrete planters for the green roof and planting for a sitting area for the courtyard. The project series contains a plan of the courtyard with plant list, a plan of the green roof with plant list, concept notes by Oberlander and financial documents.
Level of archival description:
Project
Project
Date:
1997-2007
1997-2007
People:
Form:
drawings
drawings
Reference number:
AP178.S2.1992.006
Description:
This sketchbook contains sketches of the Santa Maria church and parish centre in Marco de Canavezes, Portugal, the Galician Centre of Contemporary Art in Santiago de Compostela, Spain, and landscape drawings of the city of Montreuil in France.
AP178.S2.1992.006
Description:
This sketchbook contains sketches of the Santa Maria church and parish centre in Marco de Canavezes, Portugal, the Galician Centre of Contemporary Art in Santiago de Compostela, Spain, and landscape drawings of the city of Montreuil in France.
People:
Date:
June-July 1992
June-July 1992
Title:
Sketchbook 331: Santiago - Montreil - Faculdade
Actions:
AP178.S2.1992.006
Description:
This sketchbook contains sketches of the Santa Maria church and parish centre in Marco de Canavezes, Portugal, the Galician Centre of Contemporary Art in Santiago de Compostela, Spain, and landscape drawings of the city of Montreuil in France.
Sketchbook 331: Santiago - Montreil - Faculdade
Actions:
AP178.S2.1992.006
Description:
This sketchbook contains sketches of the Santa Maria church and parish centre in Marco de Canavezes, Portugal, the Galician Centre of Contemporary Art in Santiago de Compostela, Spain, and landscape drawings of the city of Montreuil in France.
Form:
drawings
drawings
Date:
June-July 1992
June-July 1992
People:
Form:
journals and magazines
journals and magazines
Actions:
Reference number:
ARCH253426
Description:
Issue 77. Editorial titled "The Automobile" (p. 19) and article titled "The Landscape" (pp. 52-57) by Blanche Lemco van Ginkel and article titled "The City" (pp. 44-49) by H.P. Daniel van Ginkel contained within.
ARCH253426
Description:
Issue 77. Editorial titled "The Automobile" (p. 19) and article titled "The Landscape" (pp. 52-57) by Blanche Lemco van Ginkel and article titled "The City" (pp. 44-49) by H.P. Daniel van Ginkel contained within.
People:
Date:
January-February 1962
January-February 1962
Title:
Issues of the "Canadian Art" journal
Actions:
ARCH253426
Description:
Issue 77. Editorial titled "The Automobile" (p. 19) and article titled "The Landscape" (pp. 52-57) by Blanche Lemco van Ginkel and article titled "The City" (pp. 44-49) by H.P. Daniel van Ginkel contained within.
Issues of the "Canadian Art" journal
Actions:
ARCH253426
Description:
Issue 77. Editorial titled "The Automobile" (p. 19) and article titled "The Landscape" (pp. 52-57) by Blanche Lemco van Ginkel and article titled "The City" (pp. 44-49) by H.P. Daniel van Ginkel contained within.
Form:
journals and magazines
journals and magazines
Date:
January-February 1962
January-February 1962
People:
Form:
drawings
drawings
Actions:
Reference number:
DR1987:0306
Description:
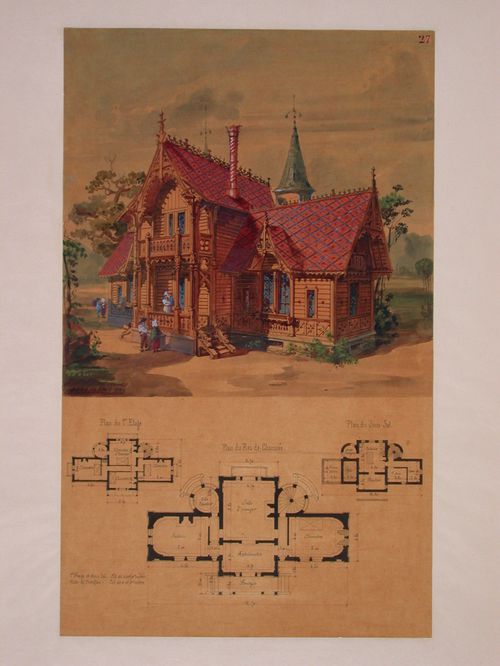
- These plans and elevation show a brick and stone house with a few French revival style motifs such as the quoining and pediment over the central pavilion. The rendering of the front elevation shows it set in a forested landscape.
DR1987:0306
Description:
- These plans and elevation show a brick and stone house with a few French revival style motifs such as the quoining and pediment over the central pavilion. The rendering of the front elevation shows it set in a forested landscape.
People:
Subject:
architecture
architecture
Date:
6 January 1860
6 January 1860
Title:
Rendered elevation and plans for a country house in a French revival style
Actions:
DR1987:0306
Description:
- These plans and elevation show a brick and stone house with a few French revival style motifs such as the quoining and pediment over the central pavilion. The rendering of the front elevation shows it set in a forested landscape.
Rendered elevation and plans for a country house in a French revival style
Actions:
DR1987:0306
Description:
- These plans and elevation show a brick and stone house with a few French revival style motifs such as the quoining and pediment over the central pavilion. The rendering of the front elevation shows it set in a forested landscape.
Form:
drawings
drawings
Date:
6 January 1860
6 January 1860
People:
Subject:
architecture
architecture
Form:
textual records, born digital
textual records, born digital
Actions:
Reference number:
AP075.S3.SS1.216
Description:
Most common file formats: JPEG File Interchange Format, Microsoft Powerpoint Presentation, Acrobat PDF 1.5 - Portable Document Format. Includes photographs of a guided tour of Cornelia Hahn Oberlander’s landscape projects in Vancouver for the Vancouver Super Saturday.
AP075.S3.SS1.216
Description:
Most common file formats: JPEG File Interchange Format, Microsoft Powerpoint Presentation, Acrobat PDF 1.5 - Portable Document Format. Includes photographs of a guided tour of Cornelia Hahn Oberlander’s landscape projects in Vancouver for the Vancouver Super Saturday.
People:
Date:
2004 - 2006
2004 - 2006
Title:
Talks by Cornelia Hahn Oberlander for the year 2006
Actions:
AP075.S3.SS1.216
Description:
Most common file formats: JPEG File Interchange Format, Microsoft Powerpoint Presentation, Acrobat PDF 1.5 - Portable Document Format. Includes photographs of a guided tour of Cornelia Hahn Oberlander’s landscape projects in Vancouver for the Vancouver Super Saturday.
Talks by Cornelia Hahn Oberlander for the year 2006
Actions:
AP075.S3.SS1.216
Description:
Most common file formats: JPEG File Interchange Format, Microsoft Powerpoint Presentation, Acrobat PDF 1.5 - Portable Document Format. Includes photographs of a guided tour of Cornelia Hahn Oberlander’s landscape projects in Vancouver for the Vancouver Super Saturday.
Form:
textual records, born digital
textual records, born digital
Date:
2004 - 2006
2004 - 2006
People:
Form:
drawings
drawings
Reference number:
DR2019:0015
Description:
Plan and sections for one of four "Folly" projects designed by Agrest and Gandelsonas for the exhibition "Architecture III: Follies: Architecture for the Late Twentieth-Century Landscape" at Leo Castelli Gallery, New York, October 22-November 19, 1983
DR2019:0015
Description:
Plan and sections for one of four "Folly" projects designed by Agrest and Gandelsonas for the exhibition "Architecture III: Follies: Architecture for the Late Twentieth-Century Landscape" at Leo Castelli Gallery, New York, October 22-November 19, 1983
People:
Date:
1983
1983
Title:
Sections and plan for Folly Three: The Rigorous Abolition of History
Actions:
DR2019:0015
Description:
Plan and sections for one of four "Folly" projects designed by Agrest and Gandelsonas for the exhibition "Architecture III: Follies: Architecture for the Late Twentieth-Century Landscape" at Leo Castelli Gallery, New York, October 22-November 19, 1983
Sections and plan for Folly Three: The Rigorous Abolition of History
Actions:
DR2019:0015
Description:
Plan and sections for one of four "Folly" projects designed by Agrest and Gandelsonas for the exhibition "Architecture III: Follies: Architecture for the Late Twentieth-Century Landscape" at Leo Castelli Gallery, New York, October 22-November 19, 1983
Form:
drawings
drawings
Date:
1983
1983
People:
Form:
drawings
drawings
Actions:
Reference number:
DR2019:0016
Description:
Elevation and plan for one of four "Folly" projects designed by Agrest and Gandelsonas for the exhibition "Architecture III: Follies: Architecture for the Late Twentieth-Century Landscape" at Leo Castelli Gallery, New York, October 22-November 19, 1983
DR2019:0016
Description:
Elevation and plan for one of four "Folly" projects designed by Agrest and Gandelsonas for the exhibition "Architecture III: Follies: Architecture for the Late Twentieth-Century Landscape" at Leo Castelli Gallery, New York, October 22-November 19, 1983
People:
Date:
1983
1983
Title:
Elevation and plan for Folly One: The Circular Time
Actions:
DR2019:0016
Description:
Elevation and plan for one of four "Folly" projects designed by Agrest and Gandelsonas for the exhibition "Architecture III: Follies: Architecture for the Late Twentieth-Century Landscape" at Leo Castelli Gallery, New York, October 22-November 19, 1983
Elevation and plan for Folly One: The Circular Time
Actions:
DR2019:0016
Description:
Elevation and plan for one of four "Folly" projects designed by Agrest and Gandelsonas for the exhibition "Architecture III: Follies: Architecture for the Late Twentieth-Century Landscape" at Leo Castelli Gallery, New York, October 22-November 19, 1983
Form:
drawings
drawings
Date:
1983
1983
People:
Form:
works of art
works of art
Actions:
Reference number:
DR1998:0150
Description:
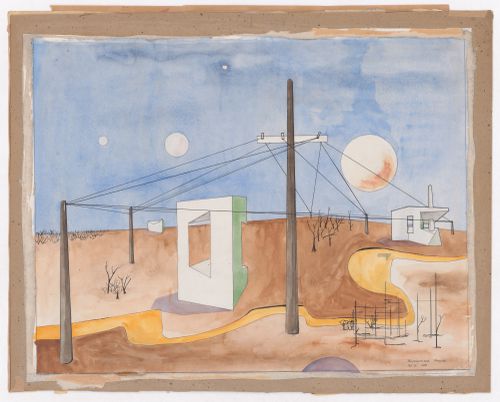
Wolfang Gerson painted Humanised Prarie in 1948 when he was a professor of architecture at the University of Manitoba. Gerson's dpainting depicts a flat landscape under a bright blue sky, populated by numerous abstract geometric, biological, and amorphous forms.
DR1998:0150
Description:
Wolfang Gerson painted Humanised Prarie in 1948 when he was a professor of architecture at the University of Manitoba. Gerson's dpainting depicts a flat landscape under a bright blue sky, populated by numerous abstract geometric, biological, and amorphous forms.
People:
Date:
1948
1948
Title:
Watercolour entitled Humanised Prairie
Actions:
DR1998:0150
Description:
Wolfang Gerson painted Humanised Prarie in 1948 when he was a professor of architecture at the University of Manitoba. Gerson's dpainting depicts a flat landscape under a bright blue sky, populated by numerous abstract geometric, biological, and amorphous forms.
Watercolour entitled Humanised Prairie
Actions:
DR1998:0150
Description:
Wolfang Gerson painted Humanised Prarie in 1948 when he was a professor of architecture at the University of Manitoba. Gerson's dpainting depicts a flat landscape under a bright blue sky, populated by numerous abstract geometric, biological, and amorphous forms.
Form:
works of art
works of art
Date:
1948
1948
People:
Form:
events
events
Actions:
Description:
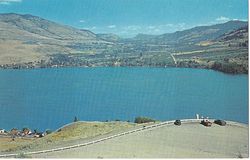
Ben Bradley presents how the automobile shaped how Canadians encountered their country during the 20th century. As thousands and then millions came to know Canada by motoring, their travel patterns, viewing habits, and tastes shaped and reshaped the places they passed through. Canada’s roads came to be festooned with scenic pullouts, viewpoints, and a constellation of(...)
Ben Bradley presents how the automobile shaped how Canadians encountered their country during the 20th century. As thousands and then millions came to know Canada by motoring, their travel patterns, viewing habits, and tastes shaped and reshaped the places they passed through. Canada’s roads came to be festooned with scenic pullouts, viewpoints, and a constellation of(...)
Location:
Paul Desmarais Theatre Keyword(s):
Canada, environment, Bradley, It's all happening so fast, roadside
Paul Desmarais Theatre Keyword(s):
Canada, environment, Bradley, It's all happening so fast, roadside
Date:
23 February 2017, 6pm
23 February 2017, 6pm
Title:
Making Canada a Roadside Attraction
Actions:
Description:
Ben Bradley presents how the automobile shaped how Canadians encountered their country during the 20th century. As thousands and then millions came to know Canada by motoring, their travel patterns, viewing habits, and tastes shaped and reshaped the places they passed through. Canada’s roads came to be festooned with scenic pullouts, viewpoints, and a constellation of(...)
Making Canada a Roadside Attraction
Actions:
Description:
Ben Bradley presents how the automobile shaped how Canadians encountered their country during the 20th century. As thousands and then millions came to know Canada by motoring, their travel patterns, viewing habits, and tastes shaped and reshaped the places they passed through. Canada’s roads came to be festooned with scenic pullouts, viewpoints, and a constellation of(...)
Form:
events
events
Date:
23 February 2017
6pm
23 February 2017
6pm
Location:
Paul Desmarais Theatre Keyword(s):
Canada, environment, Bradley, It's all happening so fast, roadside
Paul Desmarais Theatre Keyword(s):
Canada, environment, Bradley, It's all happening so fast, roadside
Form:
textual records
textual records
![Page 2 of a storyboard with filming instructions, techniques, and durations for various scenes for Supersuperficie [Supersurface]](/img-collection/VtojAYDADHCLQoAAL19om_h6y3w=/500x665/485674.jpg)
Actions:
Reference number:
ARCH400368
Description:
Storyboard with filming instructions, techniques, and durations for various scenes – including the juxtaposition of the grid over the landscape and the arrival of humans within the Supersurface – as well as a technical note about interchange between graphic elements and live filming.
ARCH400368
Description:
Storyboard with filming instructions, techniques, and durations for various scenes – including the juxtaposition of the grid over the landscape and the arrival of humans within the Supersurface – as well as a technical note about interchange between graphic elements and live filming.
People:
Date:
1972
1972
Title:
Page 2 of a storyboard with filming instructions, techniques, and durations for various scenes for Supersuperficie [Supersurface]
Actions:
ARCH400368
Description:
Storyboard with filming instructions, techniques, and durations for various scenes – including the juxtaposition of the grid over the landscape and the arrival of humans within the Supersurface – as well as a technical note about interchange between graphic elements and live filming.
Page 2 of a storyboard with filming instructions, techniques, and durations for various scenes for Supersuperficie [Supersurface]
Actions:
ARCH400368
Description:
Storyboard with filming instructions, techniques, and durations for various scenes – including the juxtaposition of the grid over the landscape and the arrival of humans within the Supersurface – as well as a technical note about interchange between graphic elements and live filming.
Form:
textual records
textual records
Date:
1972
1972
People:


