


12005 Results
Form:
drawings
drawings
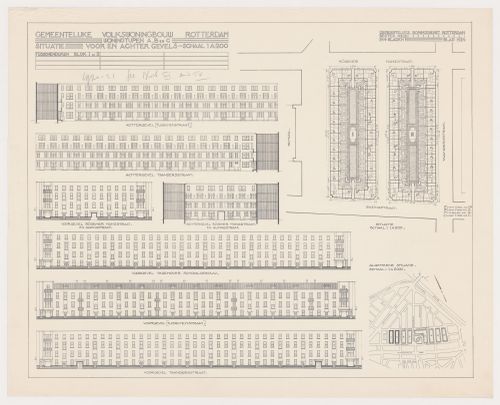
Title:
Site plans and elevations for Blocks 1 and 2, Tusschendijken Housing Estate, Rotterdam, Netherlands
Site plans and elevations for Blocks 1 and 2, Tusschendijken Housing Estate, Rotterdam, Netherlands
Actions:
Reference number:
DR1984:0501
Description:
- A legend at centre right indicates seven different unit types A, BI, BII, CI, D, DI, DII.
DR1984:0501
Description:
- A legend at centre right indicates seven different unit types A, BI, BII, CI, D, DI, DII.
People:
Subject:
architecture
architecture
Date:
printed 1920-1921
printed 1920-1921
Title:
Site plans and elevations for Blocks 1 and 2, Tusschendijken Housing Estate, Rotterdam, Netherlands
Actions:
DR1984:0501
Description:
- A legend at centre right indicates seven different unit types A, BI, BII, CI, D, DI, DII.
Site plans and elevations for Blocks 1 and 2, Tusschendijken Housing Estate, Rotterdam, Netherlands
Actions:
DR1984:0501
Description:
- A legend at centre right indicates seven different unit types A, BI, BII, CI, D, DI, DII.
Form:
drawings
drawings
Date:
printed 1920-1921
printed 1920-1921
People:
Subject:
architecture
architecture
Form:
drawings
drawings
Actions:
Reference number:
DR1984:1118
DR1984:1118
People:
Subject:
architecture
architecture
Date:
printed October 1930
printed October 1930
Title:
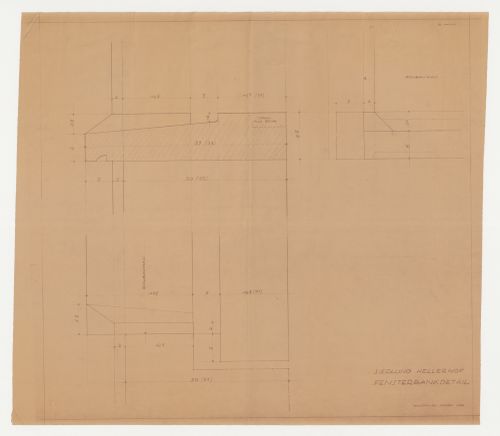
Sectional details for a window sill for Hellerhof Housing Estate, Frankfurt am Main, Germany
Actions:
DR1984:1118
Sectional details for a window sill for Hellerhof Housing Estate, Frankfurt am Main, Germany
Actions:
DR1984:1118
Form:
drawings
drawings
Date:
printed October 1930
printed October 1930
People:
Subject:
architecture
architecture
Form:
photographs
photographs
Actions:
Reference number:
PH1998:0020:059
PH1998:0020:059
People:
Subject:
architecture
architecture
Date:
after 1928
after 1928
Title:
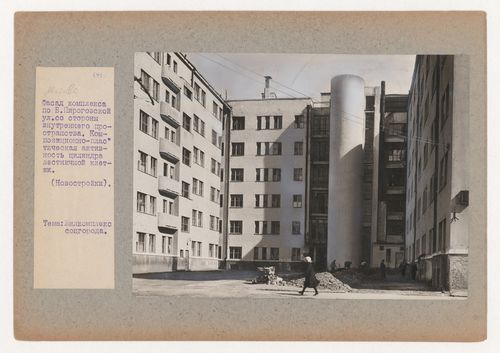
View of the housing complex from the courtyard, 45/51 Bol'shaia Pirogovskaia Street, Moscow
Actions:
PH1998:0020:059
View of the housing complex from the courtyard, 45/51 Bol'shaia Pirogovskaia Street, Moscow
Actions:
PH1998:0020:059
Form:
photographs
photographs
Date:
after 1928
after 1928
People:
Subject:
architecture
architecture
Form:
photographs
photographs
Actions:
Reference number:
PH1984:1118
PH1984:1118
People:
Subject:
architecture
architecture
Date:
1931-1932 or later
1931-1932 or later
Form:
photographs
photographs
Date:
1931-1932 or later
1931-1932 or later
People:
Subject:
architecture
architecture
Form:
drawings
drawings
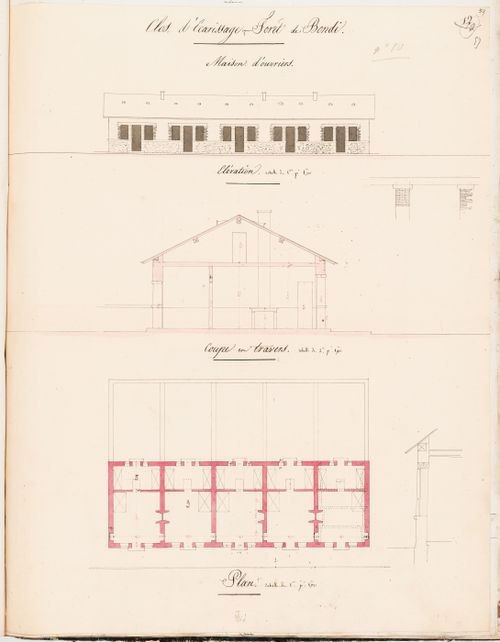
Title:
Project for Clos d'équarrissage, fôret de Bondy: Plan, elevation, and section for workers' housing
Project for Clos d'équarrissage, fôret de Bondy: Plan, elevation, and section for workers' housing
Actions:
Reference number:
DR1974:0002:014:068
DR1974:0002:014:068
People:
Subject:
architecture
architecture
Date:
between 1825 and 1827 ?
between 1825 and 1827 ?
Title:
Project for Clos d'équarrissage, fôret de Bondy: Plan, elevation, and section for workers' housing
Actions:
DR1974:0002:014:068
Project for Clos d'équarrissage, fôret de Bondy: Plan, elevation, and section for workers' housing
Actions:
DR1974:0002:014:068
Form:
drawings
drawings
Date:
between 1825 and 1827 ?
between 1825 and 1827 ?
People:
Subject:
architecture
architecture
Form:
drawings
drawings
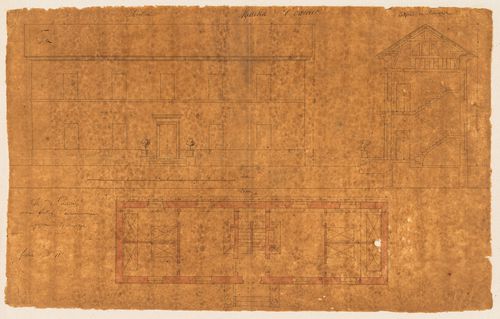
Title:
Project for Clos d'équarrissage, fôret de Bondy: Plan, elevation, and section for workers' housing
Project for Clos d'équarrissage, fôret de Bondy: Plan, elevation, and section for workers' housing
Actions:
Reference number:
DR1974:0002:014:080
DR1974:0002:014:080
People:
Subject:
architecture
architecture
Date:
between 1825 and 1827 ?
between 1825 and 1827 ?
Title:
Project for Clos d'équarrissage, fôret de Bondy: Plan, elevation, and section for workers' housing
Actions:
DR1974:0002:014:080
Project for Clos d'équarrissage, fôret de Bondy: Plan, elevation, and section for workers' housing
Actions:
DR1974:0002:014:080
Form:
drawings
drawings
Date:
between 1825 and 1827 ?
between 1825 and 1827 ?
People:
Subject:
architecture
architecture
Form:
textual records
textual records
Title:
Institute for Architecture and Urban Studies (IAUS) student work- Housing in Italy (1945-1965)
Institute for Architecture and Urban Studies (IAUS) student work- Housing in Italy (1945-1965)
Actions:
Reference number:
AP197.S1.SS3.015
AP197.S1.SS3.015
People:
Date:
circa 1972-1980
circa 1972-1980
Title:
Institute for Architecture and Urban Studies (IAUS) student work- Housing in Italy (1945-1965)
Actions:
AP197.S1.SS3.015
Institute for Architecture and Urban Studies (IAUS) student work- Housing in Italy (1945-1965)
Actions:
AP197.S1.SS3.015
Form:
textual records
textual records
Date:
circa 1972-1980
circa 1972-1980
People:
Form:
drawings
Quantity:
70 design development drawing(s)
drawings
Quantity:
70 design development drawing(s)
Actions:
Reference number:
AP140.S2.SS1.D33.P158
AP140.S2.SS1.D33.P158
People:
Title:
Several early schematic site plans, schematic floor plans and sections for site and housing
Actions:
AP140.S2.SS1.D33.P158
Several early schematic site plans, schematic floor plans and sections for site and housing
Actions:
AP140.S2.SS1.D33.P158
Form:
drawings
Quantity:
70 design development drawing(s)
drawings
Quantity:
70 design development drawing(s)
People:
Form:
photographs
photographs
Title:
Photograph of a high-rise apartment house, low-rise housing, and shops, Schiedam, Netherlands
Photograph of a high-rise apartment house, low-rise housing, and shops, Schiedam, Netherlands
Actions:
Reference number:
DR1986:0184
DR1986:0184
People:
Subject:
architecture
architecture
Date:
negative exposed after 1934
negative exposed after 1934
Title:
Photograph of a high-rise apartment house, low-rise housing, and shops, Schiedam, Netherlands
Actions:
DR1986:0184
Photograph of a high-rise apartment house, low-rise housing, and shops, Schiedam, Netherlands
Actions:
DR1986:0184
Form:
photographs
photographs
Date:
negative exposed after 1934
negative exposed after 1934
People:
Subject:
architecture
architecture
Form:
drawings
Quantity:
9 drawing(s)
drawings
Quantity:
9 drawing(s)
Actions:
Reference number:
ARCH265741
ARCH265741
People:
Form:
drawings
Quantity:
9 drawing(s)
drawings
Quantity:
9 drawing(s)
People:


