


3648 Results
Form:
photographs
photographs
Actions:
Reference number:
ARCH402020
ARCH402020
People:
Date:
circa 1983-1993
circa 1983-1993
Form:
photographs
photographs
Date:
circa 1983-1993
circa 1983-1993
People:
Level of archival description:
Project
Project
Reference number:
AP178.S1.1995.PR06
Description:
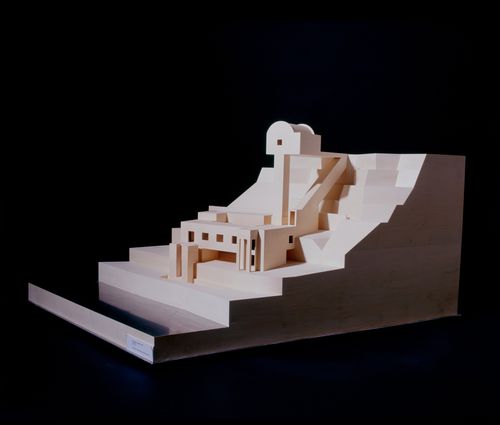
This project series documents the Casa Pinto Sousa in Oeiras, Portugal. While the records were held in the office’s archives this project was assigned the number 62/90. The office assigned the date 1995 to this project. The project files document a proposed three-storey house in Alto Lagoal commissioned by Júlio Silva. The third floor included a garage, hall, guest room, staircase, and elevator. The second floor was surrounded by a patio and included a dressing room, living room, dining room, library, kitchen, pantry, and a service staircase as well as a swimming pool and an outdoor garden. The first floor included four bedrooms, a bathroom, and a laundry room. The exterior was supposed to be made of brick and calcareous stone, azuielo, and plaster. The house was not built. Documenting this project are sketches, studies, plans, and working drawings. Textual materials include project documentation, correspondence, and catalogues. Photographic materials document the model.
AP178.S1.1995.PR06
Description:
This project series documents the Casa Pinto Sousa in Oeiras, Portugal. While the records were held in the office’s archives this project was assigned the number 62/90. The office assigned the date 1995 to this project. The project files document a proposed three-storey house in Alto Lagoal commissioned by Júlio Silva. The third floor included a garage, hall, guest room, staircase, and elevator. The second floor was surrounded by a patio and included a dressing room, living room, dining room, library, kitchen, pantry, and a service staircase as well as a swimming pool and an outdoor garden. The first floor included four bedrooms, a bathroom, and a laundry room. The exterior was supposed to be made of brick and calcareous stone, azuielo, and plaster. The house was not built. Documenting this project are sketches, studies, plans, and working drawings. Textual materials include project documentation, correspondence, and catalogues. Photographic materials document the model.
People:
Date:
circa 1993-2012
circa 1993-2012
Title:
Casa Pinto Sousa [Pinto Sousa house], Oeiras, Portugal (1995)
Actions:
AP178.S1.1995.PR06
Description:
This project series documents the Casa Pinto Sousa in Oeiras, Portugal. While the records were held in the office’s archives this project was assigned the number 62/90. The office assigned the date 1995 to this project. The project files document a proposed three-storey house in Alto Lagoal commissioned by Júlio Silva. The third floor included a garage, hall, guest room, staircase, and elevator. The second floor was surrounded by a patio and included a dressing room, living room, dining room, library, kitchen, pantry, and a service staircase as well as a swimming pool and an outdoor garden. The first floor included four bedrooms, a bathroom, and a laundry room. The exterior was supposed to be made of brick and calcareous stone, azuielo, and plaster. The house was not built. Documenting this project are sketches, studies, plans, and working drawings. Textual materials include project documentation, correspondence, and catalogues. Photographic materials document the model.
Casa Pinto Sousa [Pinto Sousa house], Oeiras, Portugal (1995)
Actions:
AP178.S1.1995.PR06
Description:
This project series documents the Casa Pinto Sousa in Oeiras, Portugal. While the records were held in the office’s archives this project was assigned the number 62/90. The office assigned the date 1995 to this project. The project files document a proposed three-storey house in Alto Lagoal commissioned by Júlio Silva. The third floor included a garage, hall, guest room, staircase, and elevator. The second floor was surrounded by a patio and included a dressing room, living room, dining room, library, kitchen, pantry, and a service staircase as well as a swimming pool and an outdoor garden. The first floor included four bedrooms, a bathroom, and a laundry room. The exterior was supposed to be made of brick and calcareous stone, azuielo, and plaster. The house was not built. Documenting this project are sketches, studies, plans, and working drawings. Textual materials include project documentation, correspondence, and catalogues. Photographic materials document the model.
Level of archival description:
Project
Project
Date:
circa 1993-2012
circa 1993-2012
People:
Form:
photographs
photographs
Reference number:
AP178.S1.1990.PR01.002
Description:
Original file title: Casa Perreira Ganhão Siza's office numbered slides CPG001-CPG005
AP178.S1.1990.PR01.002
Description:
Original file title: Casa Perreira Ganhão Siza's office numbered slides CPG001-CPG005
People:
Date:
August 1990
August 1990
Title:
Slides of the area, Casa Pereira Ganhão, Tróia, Portugal
Actions:
AP178.S1.1990.PR01.002
Description:
Original file title: Casa Perreira Ganhão Siza's office numbered slides CPG001-CPG005
Slides of the area, Casa Pereira Ganhão, Tróia, Portugal
Actions:
AP178.S1.1990.PR01.002
Description:
Original file title: Casa Perreira Ganhão Siza's office numbered slides CPG001-CPG005
Form:
photographs
photographs
Date:
August 1990
August 1990
People:
Level of archival description:
Project
Project
Reference number:
AP178.S1.1976.PR01
Description:
This project series documents the Mercado da Ribeira in Porto, Portugal. While the records were held in the office’s archives this project was assigned the number 33/70. The office assigned the date 1976 to this project. The Comissariado para a Renovação Urbana da Área de Ribeira/Barredo was an organization responsible for the rehabilitation of the historic district of Porto. The guidelines outlined improvements to the environment of the area and the living conditions of the people. Alvaro Siza was selected to find solutions to the Mercado da Ribeira, Parcelas 191 e 192 (see project series AP178.S1.1976.PR02 in this fonds), and Largo da Lada (see project series AP178.S1.1976.PR03 in this fonds). Siza was asked to conceive market stalls for the Mercado da Ribeira to improve working conditions and sanitation, as well as creating more storage space. This project was not realized. The project series contains sketches, studies and plans. Textual material includes project documentation.
AP178.S1.1976.PR01
Description:
This project series documents the Mercado da Ribeira in Porto, Portugal. While the records were held in the office’s archives this project was assigned the number 33/70. The office assigned the date 1976 to this project. The Comissariado para a Renovação Urbana da Área de Ribeira/Barredo was an organization responsible for the rehabilitation of the historic district of Porto. The guidelines outlined improvements to the environment of the area and the living conditions of the people. Alvaro Siza was selected to find solutions to the Mercado da Ribeira, Parcelas 191 e 192 (see project series AP178.S1.1976.PR02 in this fonds), and Largo da Lada (see project series AP178.S1.1976.PR03 in this fonds). Siza was asked to conceive market stalls for the Mercado da Ribeira to improve working conditions and sanitation, as well as creating more storage space. This project was not realized. The project series contains sketches, studies and plans. Textual material includes project documentation.
People:
Date:
1976
1976
Title:
Mercado da Ribeira [Ribeira market stall], Porto, Portugal (1976)
Actions:
AP178.S1.1976.PR01
Description:
This project series documents the Mercado da Ribeira in Porto, Portugal. While the records were held in the office’s archives this project was assigned the number 33/70. The office assigned the date 1976 to this project. The Comissariado para a Renovação Urbana da Área de Ribeira/Barredo was an organization responsible for the rehabilitation of the historic district of Porto. The guidelines outlined improvements to the environment of the area and the living conditions of the people. Alvaro Siza was selected to find solutions to the Mercado da Ribeira, Parcelas 191 e 192 (see project series AP178.S1.1976.PR02 in this fonds), and Largo da Lada (see project series AP178.S1.1976.PR03 in this fonds). Siza was asked to conceive market stalls for the Mercado da Ribeira to improve working conditions and sanitation, as well as creating more storage space. This project was not realized. The project series contains sketches, studies and plans. Textual material includes project documentation.
Mercado da Ribeira [Ribeira market stall], Porto, Portugal (1976)
Actions:
AP178.S1.1976.PR01
Description:
This project series documents the Mercado da Ribeira in Porto, Portugal. While the records were held in the office’s archives this project was assigned the number 33/70. The office assigned the date 1976 to this project. The Comissariado para a Renovação Urbana da Área de Ribeira/Barredo was an organization responsible for the rehabilitation of the historic district of Porto. The guidelines outlined improvements to the environment of the area and the living conditions of the people. Alvaro Siza was selected to find solutions to the Mercado da Ribeira, Parcelas 191 e 192 (see project series AP178.S1.1976.PR02 in this fonds), and Largo da Lada (see project series AP178.S1.1976.PR03 in this fonds). Siza was asked to conceive market stalls for the Mercado da Ribeira to improve working conditions and sanitation, as well as creating more storage space. This project was not realized. The project series contains sketches, studies and plans. Textual material includes project documentation.
Level of archival description:
Project
Project
Date:
1976
1976
People:
Form:
drawings
drawings
Reference number:
AP178.S1.1967.PR01.001
Description:
Original file title : Hotel em Coimbra
AP178.S1.1967.PR01.001
Description:
Original file title : Hotel em Coimbra
People:
Date:
1967
1967
Title:
Sketches, Motel em Vale de Canas, Coimbra, Portugal
Actions:
AP178.S1.1967.PR01.001
Description:
Original file title : Hotel em Coimbra
Sketches, Motel em Vale de Canas, Coimbra, Portugal
Actions:
AP178.S1.1967.PR01.001
Description:
Original file title : Hotel em Coimbra
Form:
drawings
drawings
Date:
1967
1967
People:
Form:
drawings
drawings
Actions:
Reference number:
AP178.S1.1967.PR01.004
Description:
Original file title : Motel em Coimbra, Levantamentos, Rolo 1
AP178.S1.1967.PR01.004
Description:
Original file title : Motel em Coimbra, Levantamentos, Rolo 1
People:
Date:
1967
1967
Title:
Studies, Motel em Vale de Canas, Coimbra, Portugal
Actions:
AP178.S1.1967.PR01.004
Description:
Original file title : Motel em Coimbra, Levantamentos, Rolo 1
Studies, Motel em Vale de Canas, Coimbra, Portugal
Actions:
AP178.S1.1967.PR01.004
Description:
Original file title : Motel em Coimbra, Levantamentos, Rolo 1
Form:
drawings
drawings
Date:
1967
1967
People:
Level of archival description:
Project
Project
Actions:
Reference number:
AP178.S1.2009.PR03
Description:
Materials documenting this project have not yet been processed by the archivists and therefore may not be available for consultation. Please contact CCA reference staff to inquire (ref@cca.qc.ca).
AP178.S1.2009.PR03
Description:
Materials documenting this project have not yet been processed by the archivists and therefore may not be available for consultation. Please contact CCA reference staff to inquire (ref@cca.qc.ca).
People:
Title:
Quinta do Freixo, Castelo de Paiva, Portugal, 2009
Actions:
AP178.S1.2009.PR03
Description:
Materials documenting this project have not yet been processed by the archivists and therefore may not be available for consultation. Please contact CCA reference staff to inquire (ref@cca.qc.ca).
Quinta do Freixo, Castelo de Paiva, Portugal, 2009
Actions:
AP178.S1.2009.PR03
Description:
Materials documenting this project have not yet been processed by the archivists and therefore may not be available for consultation. Please contact CCA reference staff to inquire (ref@cca.qc.ca).
Level of archival description:
Project
Project
People:
Level of archival description:
Sub-series
Sub-series
Reference number:
AP178.S1.1977.PR04.SS9
Description:
Materials documenting this project have not yet been processed by the archivists and therefore may not be available for consultation. Please contact CCA reference staff to inquire (ref@cca.qc.ca).
AP178.S1.1977.PR04.SS9
Description:
Materials documenting this project have not yet been processed by the archivists and therefore may not be available for consultation. Please contact CCA reference staff to inquire (ref@cca.qc.ca).
People:
Title:
Praça e Cúpula na Malagueira, Evora, Portugal, 1997
Actions:
AP178.S1.1977.PR04.SS9
Description:
Materials documenting this project have not yet been processed by the archivists and therefore may not be available for consultation. Please contact CCA reference staff to inquire (ref@cca.qc.ca).
Praça e Cúpula na Malagueira, Evora, Portugal, 1997
Actions:
AP178.S1.1977.PR04.SS9
Description:
Materials documenting this project have not yet been processed by the archivists and therefore may not be available for consultation. Please contact CCA reference staff to inquire (ref@cca.qc.ca).
Level of archival description:
Project
Project
People:
Level of archival description:
Sub-series
Sub-series
Actions:
Reference number:
AP178.S1.1977.PR04.SS11
Description:
Materials documenting this project have not yet been processed by the archivists and therefore may not be available for consultation. Please contact CCA reference staff to inquire (ref@cca.qc.ca).
AP178.S1.1977.PR04.SS11
Description:
Materials documenting this project have not yet been processed by the archivists and therefore may not be available for consultation. Please contact CCA reference staff to inquire (ref@cca.qc.ca).
People:
Title:
Edifício Escolar - Projecto Caipira, Malagueira, Evora, Portugal, 2000
Actions:
AP178.S1.1977.PR04.SS11
Description:
Materials documenting this project have not yet been processed by the archivists and therefore may not be available for consultation. Please contact CCA reference staff to inquire (ref@cca.qc.ca).
Edifício Escolar - Projecto Caipira, Malagueira, Evora, Portugal, 2000
Actions:
AP178.S1.1977.PR04.SS11
Description:
Materials documenting this project have not yet been processed by the archivists and therefore may not be available for consultation. Please contact CCA reference staff to inquire (ref@cca.qc.ca).
Level of archival description:
Project
Project
People:
Level of archival description:
Sub-series
Sub-series
Actions:
Reference number:
AP178.S1.1977.PR04.SS13
Description:
Materials documenting this project have not yet been processed by the archivists and therefore may not be available for consultation. Please contact CCA reference staff to inquire (ref@cca.qc.ca).
AP178.S1.1977.PR04.SS13
Description:
Materials documenting this project have not yet been processed by the archivists and therefore may not be available for consultation. Please contact CCA reference staff to inquire (ref@cca.qc.ca).
People:
Title:
D.E.U.A. - Instalações Pessoal, Malagueira, Evora, Portugal, 2000-2002
Actions:
AP178.S1.1977.PR04.SS13
Description:
Materials documenting this project have not yet been processed by the archivists and therefore may not be available for consultation. Please contact CCA reference staff to inquire (ref@cca.qc.ca).
D.E.U.A. - Instalações Pessoal, Malagueira, Evora, Portugal, 2000-2002
Actions:
AP178.S1.1977.PR04.SS13
Description:
Materials documenting this project have not yet been processed by the archivists and therefore may not be available for consultation. Please contact CCA reference staff to inquire (ref@cca.qc.ca).
Level of archival description:
Project
Project
People:


