


11284 Results
Form:
articles
articles
Title:
On the Horizon
On the Horizon
Actions:

Gilles Delalex and Yves Moreau of Studio Muoto offer a reading of the Amancio Williams archive
Title:
On the Horizon
Gilles Delalex and Yves Moreau of Studio Muoto offer a reading of the Amancio Williams archive
Actions:
On the Horizon
Gilles Delalex and Yves Moreau of Studio Muoto offer a reading of the Amancio Williams archive
Actions:
Level of archival description:
Project
Project
Reference number:
AP178.S1.1977.PR02
Description:
This project series documents restoration work to the Banco Borges & Irmão in Vila do Conde, Portugal. While the records were held in the office’s archives this project was assigned the number 42/70. In the past the office identified the project as number 155. The office assigned the dates 1977 for this project. The project consisted of new installations including an office for the manager, bank safe, customer safes, archives room, sanitary facilities and a dressing room. This project was not realized. The building was later demolished and the site was used to build the Banco Borges & Irmão II (see project series AP178.S1.1978.PR01 in this fonds). Documenting this project are sketches, site plans, correspondence and a building program.
AP178.S1.1977.PR02
Description:
This project series documents restoration work to the Banco Borges & Irmão in Vila do Conde, Portugal. While the records were held in the office’s archives this project was assigned the number 42/70. In the past the office identified the project as number 155. The office assigned the dates 1977 for this project. The project consisted of new installations including an office for the manager, bank safe, customer safes, archives room, sanitary facilities and a dressing room. This project was not realized. The building was later demolished and the site was used to build the Banco Borges & Irmão II (see project series AP178.S1.1978.PR01 in this fonds). Documenting this project are sketches, site plans, correspondence and a building program.
People:
Date:
1976-1977
1976-1977
Title:
Banco Borges & Irmão I, projecto de recuperação [Borges & Irmão bank I, restoration project], Vila do Conde, Portugal (1977)
Actions:
AP178.S1.1977.PR02
Description:
This project series documents restoration work to the Banco Borges & Irmão in Vila do Conde, Portugal. While the records were held in the office’s archives this project was assigned the number 42/70. In the past the office identified the project as number 155. The office assigned the dates 1977 for this project. The project consisted of new installations including an office for the manager, bank safe, customer safes, archives room, sanitary facilities and a dressing room. This project was not realized. The building was later demolished and the site was used to build the Banco Borges & Irmão II (see project series AP178.S1.1978.PR01 in this fonds). Documenting this project are sketches, site plans, correspondence and a building program.
Banco Borges & Irmão I, projecto de recuperação [Borges & Irmão bank I, restoration project], Vila do Conde, Portugal (1977)
Actions:
AP178.S1.1977.PR02
Description:
This project series documents restoration work to the Banco Borges & Irmão in Vila do Conde, Portugal. While the records were held in the office’s archives this project was assigned the number 42/70. In the past the office identified the project as number 155. The office assigned the dates 1977 for this project. The project consisted of new installations including an office for the manager, bank safe, customer safes, archives room, sanitary facilities and a dressing room. This project was not realized. The building was later demolished and the site was used to build the Banco Borges & Irmão II (see project series AP178.S1.1978.PR01 in this fonds). Documenting this project are sketches, site plans, correspondence and a building program.
Level of archival description:
Project
Project
Date:
1976-1977
1976-1977
People:
Form:
events
events
Actions:
Description:
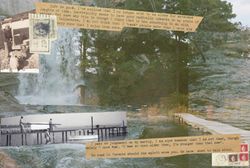
H.E.R.E (Homecoming Equity + Regenerative Encounters) and Back Again: Letters, Land, and Living Memory assembles research, storytelling, and community dialogue to explore how relationships to land are remembered, maintained, and reimagined across generations. Initiated in the context of the CCA-Mellon Multidisciplinary Research Program (In the Hurricane, On the Land), the(...)
H.E.R.E (Homecoming Equity + Regenerative Encounters) and Back Again: Letters, Land, and Living Memory assembles research, storytelling, and community dialogue to explore how relationships to land are remembered, maintained, and reimagined across generations. Initiated in the context of the CCA-Mellon Multidisciplinary Research Program (In the Hurricane, On the Land), the(...)
Title:
H.E.R.E. and Back Again: Letters, Land, and Living Memory
Actions:
Description:
H.E.R.E (Homecoming Equity + Regenerative Encounters) and Back Again: Letters, Land, and Living Memory assembles research, storytelling, and community dialogue to explore how relationships to land are remembered, maintained, and reimagined across generations. Initiated in the context of the CCA-Mellon Multidisciplinary Research Program (In the Hurricane, On the Land), the(...)
H.E.R.E. and Back Again: Letters, Land, and Living Memory
Actions:
Description:
H.E.R.E (Homecoming Equity + Regenerative Encounters) and Back Again: Letters, Land, and Living Memory assembles research, storytelling, and community dialogue to explore how relationships to land are remembered, maintained, and reimagined across generations. Initiated in the context of the CCA-Mellon Multidisciplinary Research Program (In the Hurricane, On the Land), the(...)
Form:
events
events
Date:
18 June 2026
2pm to 3:30pm
18 June 2026
2pm to 3:30pm
Level of archival description:
Project
Project
Actions:
Reference number:
AP178.S1.1986.PR05
Description:
This project series documents the Plano Monterusciello e Campo Flegrei in Naples, Italy. While the records were held in the office’s archives this project was assigned the number 44/80. The office assigned the date 1986 to this project. Documenting this project are studies and site plans.
AP178.S1.1986.PR05
Description:
This project series documents the Plano Monterusciello e Campo Flegrei in Naples, Italy. While the records were held in the office’s archives this project was assigned the number 44/80. The office assigned the date 1986 to this project. Documenting this project are studies and site plans.
People:
Date:
1986-1987
1986-1987
Title:
Plano Monterusciello e Campo Flegrei [Urban plan Monterusciello], Naples, Italy (1986-1987)
Actions:
AP178.S1.1986.PR05
Description:
This project series documents the Plano Monterusciello e Campo Flegrei in Naples, Italy. While the records were held in the office’s archives this project was assigned the number 44/80. The office assigned the date 1986 to this project. Documenting this project are studies and site plans.
Plano Monterusciello e Campo Flegrei [Urban plan Monterusciello], Naples, Italy (1986-1987)
Actions:
AP178.S1.1986.PR05
Description:
This project series documents the Plano Monterusciello e Campo Flegrei in Naples, Italy. While the records were held in the office’s archives this project was assigned the number 44/80. The office assigned the date 1986 to this project. Documenting this project are studies and site plans.
Level of archival description:
Project
Project
Date:
1986-1987
1986-1987
People:
Level of archival description:
Project
Project
Actions:
Reference number:
AP178.S1.1988.PR02
Description:
This project series documents the competition for Projecto para Siena in Siena, Italy. While the records were held in the office’s archives this project was assigned the numbers 51/80. The office assigned the date 1988 for this project. Documenting this project are photographs and slides of plans and model.
AP178.S1.1988.PR02
Description:
This project series documents the competition for Projecto para Siena in Siena, Italy. While the records were held in the office’s archives this project was assigned the numbers 51/80. The office assigned the date 1988 for this project. Documenting this project are photographs and slides of plans and model.
People:
Date:
1988
1988
Title:
Projecto para Siena [Matteotti Piazza], Siena, Italy (1988)
Actions:
AP178.S1.1988.PR02
Description:
This project series documents the competition for Projecto para Siena in Siena, Italy. While the records were held in the office’s archives this project was assigned the numbers 51/80. The office assigned the date 1988 for this project. Documenting this project are photographs and slides of plans and model.
Projecto para Siena [Matteotti Piazza], Siena, Italy (1988)
Actions:
AP178.S1.1988.PR02
Description:
This project series documents the competition for Projecto para Siena in Siena, Italy. While the records were held in the office’s archives this project was assigned the numbers 51/80. The office assigned the date 1988 for this project. Documenting this project are photographs and slides of plans and model.
Level of archival description:
Project
Project
Date:
1988
1988
People:
Level of archival description:
Project
Project
Reference number:
AP178.S1.1970.PR03
Description:
This project series documents a housing scheme for Álvaro Bonifácio in Ovar, Portugal. While the records were held in the office’s archives this project was assigned the number 3/70. The office assigned the date 1970-1972 to this project. Documenting this project are sketches, studies, plans and correspondence.
AP178.S1.1970.PR03
Description:
This project series documents a housing scheme for Álvaro Bonifácio in Ovar, Portugal. While the records were held in the office’s archives this project was assigned the number 3/70. The office assigned the date 1970-1972 to this project. Documenting this project are sketches, studies, plans and correspondence.
People:
Date:
1970-1972
1970-1972
Title:
Loteamento Álvaro Bonifácio [Álvaro Bonifácio housing scheme], Ovar, Portugal (1970-1972)
Actions:
AP178.S1.1970.PR03
Description:
This project series documents a housing scheme for Álvaro Bonifácio in Ovar, Portugal. While the records were held in the office’s archives this project was assigned the number 3/70. The office assigned the date 1970-1972 to this project. Documenting this project are sketches, studies, plans and correspondence.
Loteamento Álvaro Bonifácio [Álvaro Bonifácio housing scheme], Ovar, Portugal (1970-1972)
Actions:
AP178.S1.1970.PR03
Description:
This project series documents a housing scheme for Álvaro Bonifácio in Ovar, Portugal. While the records were held in the office’s archives this project was assigned the number 3/70. The office assigned the date 1970-1972 to this project. Documenting this project are sketches, studies, plans and correspondence.
Level of archival description:
Project
Project
Date:
1970-1972
1970-1972
People:
Form:
archives
Level of archival description:
Fonds
archives
Level of archival description:
Fonds
Title:
Cedric Price fonds
Cedric Price fonds
Reference number:
AP144
Synopsis:
The Cedric Price fonds documents the personal activities and professional practice of architect Cedric Price, and includes his student work and architectural and urban planning projects. The fonds also contains records that document Cedric Price's teaching, publication, and exhibition activities. The archive comprises over 200 projects, from Price's student work in the 1950s at the University of Cambridge and the Architectural Association to projects he undertook as late as 2000. Key projects that are represented include New Aviary (1960-1966), Fun Palace (1961-1974), Potteries Thinkbelt (1963-1967), Inter-Action Centre (1971-1979), Generator (1976-1980), and Magnet (1995-1996).
AP144
Synopsis:
The Cedric Price fonds documents the personal activities and professional practice of architect Cedric Price, and includes his student work and architectural and urban planning projects. The fonds also contains records that document Cedric Price's teaching, publication, and exhibition activities. The archive comprises over 200 projects, from Price's student work in the 1950s at the University of Cambridge and the Architectural Association to projects he undertook as late as 2000. Key projects that are represented include New Aviary (1960-1966), Fun Palace (1961-1974), Potteries Thinkbelt (1963-1967), Inter-Action Centre (1971-1979), Generator (1976-1980), and Magnet (1995-1996).
People:
Date:
1903-2006, predominant 1953-2000
1903-2006, predominant 1953-2000
Title:
Cedric Price fonds
Actions:
AP144
Synopsis:
The Cedric Price fonds documents the personal activities and professional practice of architect Cedric Price, and includes his student work and architectural and urban planning projects. The fonds also contains records that document Cedric Price's teaching, publication, and exhibition activities. The archive comprises over 200 projects, from Price's student work in the 1950s at the University of Cambridge and the Architectural Association to projects he undertook as late as 2000. Key projects that are represented include New Aviary (1960-1966), Fun Palace (1961-1974), Potteries Thinkbelt (1963-1967), Inter-Action Centre (1971-1979), Generator (1976-1980), and Magnet (1995-1996).
Cedric Price fonds
Actions:
AP144
Synopsis:
The Cedric Price fonds documents the personal activities and professional practice of architect Cedric Price, and includes his student work and architectural and urban planning projects. The fonds also contains records that document Cedric Price's teaching, publication, and exhibition activities. The archive comprises over 200 projects, from Price's student work in the 1950s at the University of Cambridge and the Architectural Association to projects he undertook as late as 2000. Key projects that are represented include New Aviary (1960-1966), Fun Palace (1961-1974), Potteries Thinkbelt (1963-1967), Inter-Action Centre (1971-1979), Generator (1976-1980), and Magnet (1995-1996).
Form:
archives
Level of archival description:
Fonds
archives
Level of archival description:
Fonds
Date:
1903-2006, predominant 1953-2000
1903-2006, predominant 1953-2000
People:
Level of archival description:
Project
Project
Reference number:
AP178.S1.2000.PR12
Description:
This project series document the Edifícios Centrais do Campus de Tarongers - Proj. III in Valencia, Spainl. While the records were held in the office’s archives this project was assigned the number 13/00. The office assigned the date 2000 to this project. Documenting this project are studies and slides.
AP178.S1.2000.PR12
Description:
This project series document the Edifícios Centrais do Campus de Tarongers - Proj. III in Valencia, Spainl. While the records were held in the office’s archives this project was assigned the number 13/00. The office assigned the date 2000 to this project. Documenting this project are studies and slides.
People:
Date:
2000-2001
2000-2001
Title:
Edifícios Centrais do Campus de Tarongers - Proj. III [Central building, Tarongers Campus - Proj. III], Valencia, Spain (2001)
Actions:
AP178.S1.2000.PR12
Description:
This project series document the Edifícios Centrais do Campus de Tarongers - Proj. III in Valencia, Spainl. While the records were held in the office’s archives this project was assigned the number 13/00. The office assigned the date 2000 to this project. Documenting this project are studies and slides.
Edifícios Centrais do Campus de Tarongers - Proj. III [Central building, Tarongers Campus - Proj. III], Valencia, Spain (2001)
Actions:
AP178.S1.2000.PR12
Description:
This project series document the Edifícios Centrais do Campus de Tarongers - Proj. III in Valencia, Spainl. While the records were held in the office’s archives this project was assigned the number 13/00. The office assigned the date 2000 to this project. Documenting this project are studies and slides.
Level of archival description:
Project
Project
Date:
2000-2001
2000-2001
People:
Level of archival description:
Project
Project
Actions:
Reference number:
AP109.S3.D59
Description:
File documents an unexecuted project for a housing project possibly in Tracy, Québec. Material in this file was produced in 1962. The Archives Consignment Report describes these drawings as "Standard Developer Houses for Alcan (never built; derived from Historic Quebec House forms)". File contains shcematic drawings.
AP109.S3.D59
Description:
File documents an unexecuted project for a housing project possibly in Tracy, Québec. Material in this file was produced in 1962. The Archives Consignment Report describes these drawings as "Standard Developer Houses for Alcan (never built; derived from Historic Quebec House forms)". File contains shcematic drawings.
People:
Date:
1962
1962
Title:
Tracy Housing Project for Pigott Construction Co. Ltd.
Actions:
AP109.S3.D59
Description:
File documents an unexecuted project for a housing project possibly in Tracy, Québec. Material in this file was produced in 1962. The Archives Consignment Report describes these drawings as "Standard Developer Houses for Alcan (never built; derived from Historic Quebec House forms)". File contains shcematic drawings.
Tracy Housing Project for Pigott Construction Co. Ltd.
Actions:
AP109.S3.D59
Description:
File documents an unexecuted project for a housing project possibly in Tracy, Québec. Material in this file was produced in 1962. The Archives Consignment Report describes these drawings as "Standard Developer Houses for Alcan (never built; derived from Historic Quebec House forms)". File contains shcematic drawings.
Level of archival description:
File 59
File 59
Date:
1962
1962
People:
Level of archival description:
Project
Project
Reference number:
AP178.S1.1960.PR01
Description:
This project series documents the Restaurante em Perafita in Matosinhos, Portugal. While the records were held in the office’s archives this project was assigned the number 1/60. The office assigned the date 1960 to this project. The project was never developed and is only documented by a small number of sketches.
AP178.S1.1960.PR01
Description:
This project series documents the Restaurante em Perafita in Matosinhos, Portugal. While the records were held in the office’s archives this project was assigned the number 1/60. The office assigned the date 1960 to this project. The project was never developed and is only documented by a small number of sketches.
People:
Date:
circa 1960
circa 1960
Title:
Restaurante em Perafita [Restaurant Perafita], Perafita, Matosinhos, Portugal (1960)
Actions:
AP178.S1.1960.PR01
Description:
This project series documents the Restaurante em Perafita in Matosinhos, Portugal. While the records were held in the office’s archives this project was assigned the number 1/60. The office assigned the date 1960 to this project. The project was never developed and is only documented by a small number of sketches.
Restaurante em Perafita [Restaurant Perafita], Perafita, Matosinhos, Portugal (1960)
Actions:
AP178.S1.1960.PR01
Description:
This project series documents the Restaurante em Perafita in Matosinhos, Portugal. While the records were held in the office’s archives this project was assigned the number 1/60. The office assigned the date 1960 to this project. The project was never developed and is only documented by a small number of sketches.
Level of archival description:
Project
Project
Date:
circa 1960
circa 1960
People:


