


15449 Results
Form:
textual records
textual records
Actions:
Reference number:
ARCH400760
ARCH400760
People:
Date:
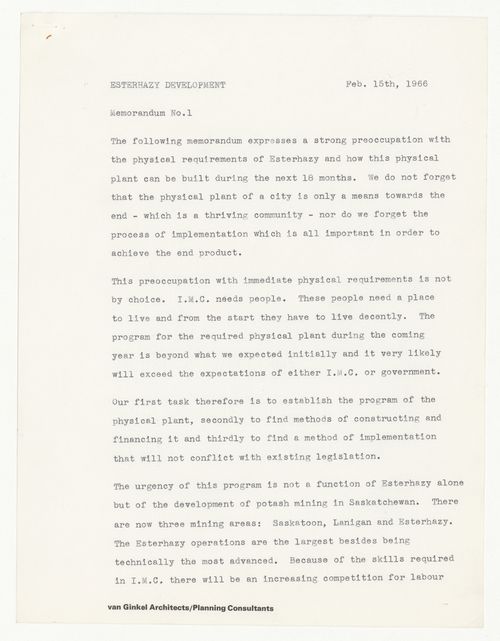
15 February 1966
15 February 1966
Form:
textual records
textual records
Date:
15 February 1966
15 February 1966
People:
Form:
drawings
drawings
Actions:
Reference number:
ARCH260561
Description:
Design development and presentation drawings - site plans, floor plans, elevations, unit plans, detail plans, and a plan of the central courtyard.
ARCH260561
Description:
Design development and presentation drawings - site plans, floor plans, elevations, unit plans, detail plans, and a plan of the central courtyard.
People:
Date:
1985
1985
Title:
Design development and presentation drawings - site plans
Actions:
ARCH260561
Description:
Design development and presentation drawings - site plans, floor plans, elevations, unit plans, detail plans, and a plan of the central courtyard.
Design development and presentation drawings - site plans
Actions:
ARCH260561
Description:
Design development and presentation drawings - site plans, floor plans, elevations, unit plans, detail plans, and a plan of the central courtyard.
Form:
drawings
drawings
Date:
1985
1985
People:
Form:
drawings
Quantity:
31 drawing(s)
drawings
Quantity:
31 drawing(s)
Actions:
Reference number:
ARCH253061
Description:
design development, presentation and consultant drawings - perspectives, plans, sections, details, and textual documents (Mood-Set System by Seymour Evans Associates, N.Y.)
ARCH253061
Description:
design development, presentation and consultant drawings - perspectives, plans, sections, details, and textual documents (Mood-Set System by Seymour Evans Associates, N.Y.)
People:
Title:
Design development, presentation and consultant drawings - perspectives
Actions:
ARCH253061
Description:
design development, presentation and consultant drawings - perspectives, plans, sections, details, and textual documents (Mood-Set System by Seymour Evans Associates, N.Y.)
Design development, presentation and consultant drawings - perspectives
Actions:
ARCH253061
Description:
design development, presentation and consultant drawings - perspectives, plans, sections, details, and textual documents (Mood-Set System by Seymour Evans Associates, N.Y.)
Form:
drawings
Quantity:
31 drawing(s)
drawings
Quantity:
31 drawing(s)
People:
Form:
drawings
Quantity:
25 design drawing(s)
drawings
Quantity:
25 design drawing(s)
Reference number:
AP142.S1.D102.P5
Description:
conceptual and design development drawings, including plans, elevations, sections, axonometrics, details, and sketches, including sketch elevations, sketch axonometrics, and sketch perspectives
AP142.S1.D102.P5
Description:
conceptual and design development drawings, including plans, elevations, sections, axonometrics, details, and sketches, including sketch elevations, sketch axonometrics, and sketch perspectives
People:
Title:
Conceptual and design development drawings, including plans
Actions:
AP142.S1.D102.P5
Description:
conceptual and design development drawings, including plans, elevations, sections, axonometrics, details, and sketches, including sketch elevations, sketch axonometrics, and sketch perspectives
Conceptual and design development drawings, including plans
Actions:
AP142.S1.D102.P5
Description:
conceptual and design development drawings, including plans, elevations, sections, axonometrics, details, and sketches, including sketch elevations, sketch axonometrics, and sketch perspectives
Form:
drawings
Quantity:
25 design drawing(s)
drawings
Quantity:
25 design drawing(s)
People:
Form:
drawings
drawings
Reference number:
AP173.S1.1992.D3.004
Description:
Group consists of 3 drawings (1 ink and transfer type on translucent paper, 1 ink on paper and 1 graphite on paper) including sketches and elevations.
AP173.S1.1992.D3.004
Description:
Group consists of 3 drawings (1 ink and transfer type on translucent paper, 1 ink on paper and 1 graphite on paper) including sketches and elevations.
People:
Date:
ca. 1992
ca. 1992
Title:
Design development drawings for Baroque Army
Actions:
AP173.S1.1992.D3.004
Description:
Group consists of 3 drawings (1 ink and transfer type on translucent paper, 1 ink on paper and 1 graphite on paper) including sketches and elevations.
Design development drawings for Baroque Army
Actions:
AP173.S1.1992.D3.004
Description:
Group consists of 3 drawings (1 ink and transfer type on translucent paper, 1 ink on paper and 1 graphite on paper) including sketches and elevations.
Form:
drawings
drawings
Date:
ca. 1992
ca. 1992
People:
Form:
textual records
textual records
Actions:
Reference number:
ARCH259013
ARCH259013
People:
Date:
1972
1972
Form:
textual records
textual records
Date:
1972
1972
People:
Form:
drawings
drawings
Reference number:
ARCH260152
ARCH260152
People:
Date:
1983
1983
Form:
drawings
drawings
Date:
1983
1983
People:
Form:
drawings
drawings
Reference number:
ARCH260672
ARCH260672
People:
Date:
1974
1974
Form:
drawings
drawings
Date:
1974
1974
People:
Form:
drawings
drawings
Actions:
Reference number:
ARCH260753
ARCH260753
People:
Date:
1988
1988
Form:
drawings
drawings
Date:
1988
1988
People:
Form:
drawings
drawings
Reference number:
ARCH260954
ARCH260954
People:
Date:
1977
1977
Form:
drawings
drawings
Date:
1977
1977
People:


