


1902 Results
Form:
textual records
Quantity:
4 textual record(s)
textual records
Quantity:
4 textual record(s)
Actions:
Reference number:
ARCH266283
Description:
This group consists of notes for the calculation of the building surfaces for the James Lyng School, in Montréal, Québec.
ARCH266283
Description:
This group consists of notes for the calculation of the building surfaces for the James Lyng School, in Montréal, Québec.
People:
Date:
1965-1967
1965-1967
Title:
Notes for the calculation of the building surfaces for the James Lyng School
Actions:
ARCH266283
Description:
This group consists of notes for the calculation of the building surfaces for the James Lyng School, in Montréal, Québec.
Notes for the calculation of the building surfaces for the James Lyng School
Actions:
ARCH266283
Description:
This group consists of notes for the calculation of the building surfaces for the James Lyng School, in Montréal, Québec.
Form:
textual records
Quantity:
4 textual record(s)
textual records
Quantity:
4 textual record(s)
Date:
1965-1967
1965-1967
People:
Form:
drawings
Quantity:
37 File
drawings
Quantity:
37 File
Actions:
Reference number:
ARCH255235
Description:
F1 interiors - furniture elevations, work surfaces details, furniture and wall details, isometric projection and exploded view of desks, working station plan.
ARCH255235
Description:
F1 interiors - furniture elevations, work surfaces details, furniture and wall details, isometric projection and exploded view of desks, working station plan.
People:
Date:
1974
1974
Title:
F1 interiors - furniture elevations, work surfaces details
Actions:
ARCH255235
Description:
F1 interiors - furniture elevations, work surfaces details, furniture and wall details, isometric projection and exploded view of desks, working station plan.
F1 interiors - furniture elevations, work surfaces details
Actions:
ARCH255235
Description:
F1 interiors - furniture elevations, work surfaces details, furniture and wall details, isometric projection and exploded view of desks, working station plan.
Form:
drawings
Quantity:
37 File
drawings
Quantity:
37 File
Date:
1974
1974
People:
Form:
photographs
photographs

Actions:
Reference number:
PH1998:0014:443
PH1998:0014:443
People:
Subject:
architecture
architecture
Date:
between 1928 and 1930
between 1928 and 1930
Form:
photographs
photographs
Date:
between 1928 and 1930
between 1928 and 1930
People:
Subject:
architecture
architecture
Form:
photographs
photographs
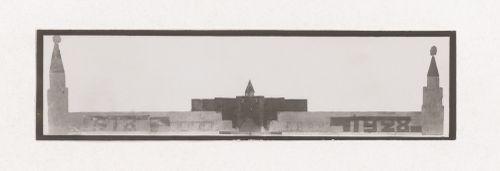
Actions:
Reference number:
PH1998:0014:444
PH1998:0014:444
People:
Subject:
architecture
architecture
Date:
between 1928 and 1930
between 1928 and 1930
Form:
photographs
photographs
Date:
between 1928 and 1930
between 1928 and 1930
People:
Subject:
architecture
architecture
Form:
photographs
photographs
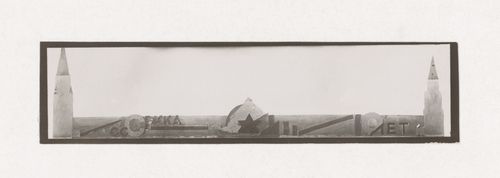
Actions:
Reference number:
PH1998:0014:445
PH1998:0014:445
People:
Subject:
architecture
architecture
Date:
between 1928 and 1930
between 1928 and 1930
Form:
photographs
photographs
Date:
between 1928 and 1930
between 1928 and 1930
People:
Subject:
architecture
architecture
Form:
photographs
photographs

Actions:
Reference number:
PH1998:0014:446
PH1998:0014:446
People:
Subject:
architecture
architecture
Date:
between 1928 and 1930
between 1928 and 1930
Form:
photographs
photographs
Date:
between 1928 and 1930
between 1928 and 1930
People:
Subject:
architecture
architecture
Form:
photographs
photographs
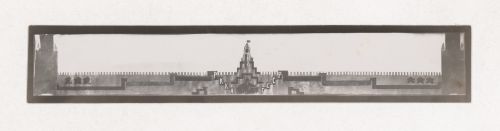
Actions:
Reference number:
PH1998:0014:447
PH1998:0014:447
People:
Subject:
architecture
architecture
Date:
between 1928 and 1930
between 1928 and 1930
Form:
photographs
photographs
Date:
between 1928 and 1930
between 1928 and 1930
People:
Subject:
architecture
architecture
Form:
photographs
photographs
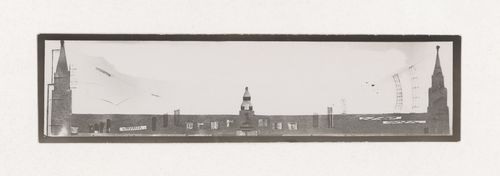
Actions:
Reference number:
PH1998:0014:448
PH1998:0014:448
People:
Subject:
architecture
architecture
Date:
between 1928 and 1930
between 1928 and 1930
Form:
photographs
photographs
Date:
between 1928 and 1930
between 1928 and 1930
People:
Subject:
architecture
architecture
Form:
photographs
photographs
Actions:
Reference number:
PH1998:0014:449
PH1998:0014:449
People:
Subject:
architecture
architecture
Date:
between 1928 and 1930
between 1928 and 1930
Form:
photographs
photographs
Date:
between 1928 and 1930
between 1928 and 1930
People:
Subject:
architecture
architecture
Form:
photographs
photographs
Actions:
Reference number:
PH1998:0014:450
PH1998:0014:450
People:
Subject:
architecture
architecture
Date:
between 1928 and 1930
between 1928 and 1930
Form:
photographs
photographs
Date:
between 1928 and 1930
between 1928 and 1930
People:
Subject:
architecture
architecture


