


15453 Results
Form:
drawings
drawings

Actions:
Reference number:
DR1984:0430
DR1984:0430
People:
Subject:
architecture, interior design
architecture, interior design
Date:
1942-1944
1942-1944
Form:
drawings
drawings
Date:
1942-1944
1942-1944
People:
Subject:
architecture, interior design
architecture, interior design
Form:
drawings
drawings
Actions:
Reference number:
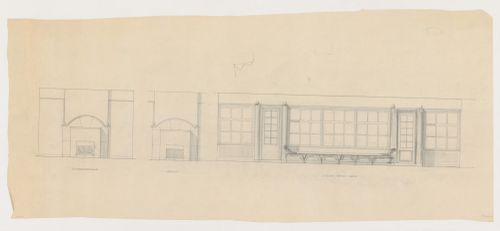
DR1984:0184
DR1984:0184
People:
Subject:
architecture, interior design
architecture, interior design
Date:
1942-1944
1942-1944
Form:
drawings
drawings
Date:
1942-1944
1942-1944
People:
Subject:
architecture, interior design
architecture, interior design
Form:
drawings
drawings
Actions:
Reference number:
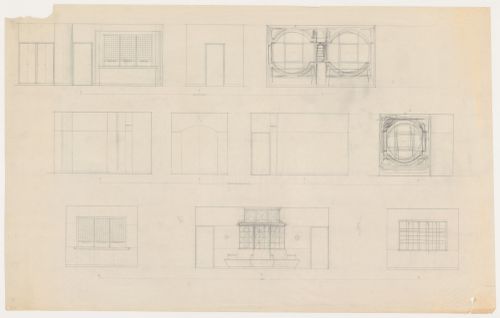
DR1984:0193
Description:
- Freehand revisions appear over some of the elevations.
DR1984:0193
Description:
- Freehand revisions appear over some of the elevations.
People:
Subject:
architecture, interior design
architecture, interior design
Date:
1942-1944
1942-1944
Title:
Elevations for a director's office, an office and a lobby with a circular seating unit, Olveh mixed-use development, Rotterdam, Netherlands
Actions:
DR1984:0193
Description:
- Freehand revisions appear over some of the elevations.
Elevations for a director's office, an office and a lobby with a circular seating unit, Olveh mixed-use development, Rotterdam, Netherlands
Actions:
DR1984:0193
Description:
- Freehand revisions appear over some of the elevations.
Form:
drawings
drawings
Date:
1942-1944
1942-1944
People:
Subject:
architecture, interior design
architecture, interior design
Form:
drawings
drawings
Actions:
Reference number:
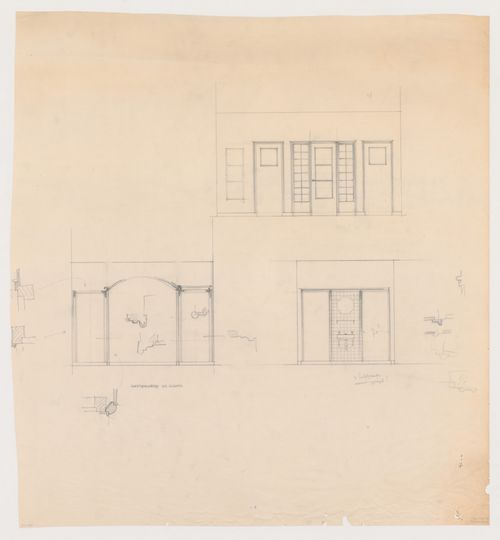
DR1984:0185
DR1984:0185
People:
Subject:
architecture, interior design
architecture, interior design
Date:
1942-1944
1942-1944
Form:
drawings
drawings
Date:
1942-1944
1942-1944
People:
Subject:
architecture, interior design
architecture, interior design
Form:
drawings
drawings
Reference number:
AP140.S1.SS1.D6.P1
Description:
floor and roof plans, rendered elevations, several sections and two exterior perspectives for Community Centre, also photographs of the original presentation drawings for the Community Centre and of rendered plans showing the flow of "Public circulation" on each floor
AP140.S1.SS1.D6.P1
Description:
floor and roof plans, rendered elevations, several sections and two exterior perspectives for Community Centre, also photographs of the original presentation drawings for the Community Centre and of rendered plans showing the flow of "Public circulation" on each floor
People:
Date:
circa 1948
circa 1948
Title:
Floor and roof plans, rendered elevations, several sections and exterior perspectives, Plan of Town Centre and Development of Community Centre
Actions:
AP140.S1.SS1.D6.P1
Description:
floor and roof plans, rendered elevations, several sections and two exterior perspectives for Community Centre, also photographs of the original presentation drawings for the Community Centre and of rendered plans showing the flow of "Public circulation" on each floor
Floor and roof plans, rendered elevations, several sections and exterior perspectives, Plan of Town Centre and Development of Community Centre
Actions:
AP140.S1.SS1.D6.P1
Description:
floor and roof plans, rendered elevations, several sections and two exterior perspectives for Community Centre, also photographs of the original presentation drawings for the Community Centre and of rendered plans showing the flow of "Public circulation" on each floor
Form:
drawings
drawings
Date:
circa 1948
circa 1948
People:
Form:
drawings
drawings
Actions:
Reference number:
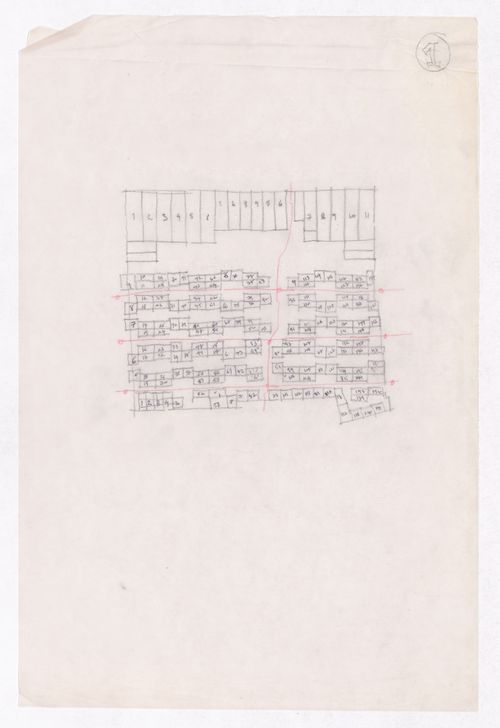
ARCH292566
ARCH292566
People:
Date:
circa 1988
circa 1988
Form:
drawings
drawings
Date:
circa 1988
circa 1988
People:
Form:
drawings
drawings
Actions:
Reference number:
ARCH292567
ARCH292567
People:
Date:
circa 1988
circa 1988
Form:
drawings
drawings
Date:
circa 1988
circa 1988
People:
Form:
drawings
drawings
Actions:
Reference number:
ARCH292568
ARCH292568
People:
Date:
circa 1988
circa 1988
Form:
drawings
drawings
Date:
circa 1988
circa 1988
People:
Form:
drawings
drawings
Actions:
Reference number:
ARCH292569
ARCH292569
People:
Date:
circa 1988
circa 1988
Form:
drawings
drawings
Date:
circa 1988
circa 1988
People:
Form:
drawings
drawings
Actions:
Reference number:
ARCH292570
ARCH292570
People:
Date:
circa 1988
circa 1988
Form:
drawings
drawings
Date:
circa 1988
circa 1988
People:


