


9278 Results
Form:
works of art
works of art
Reference number:
DR1988:0437:051
Description:
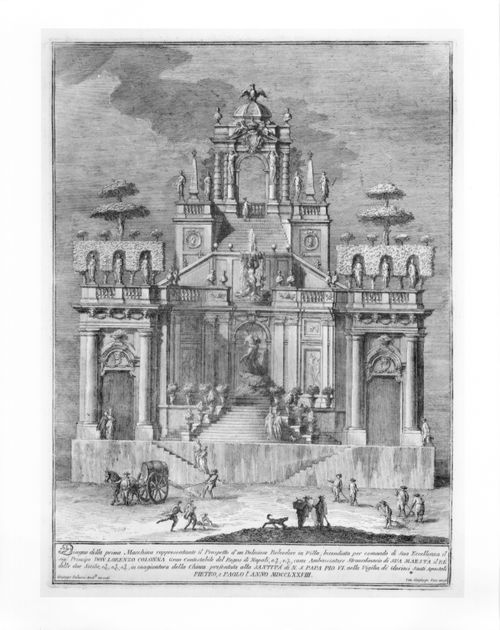
- This etching for a fireworks construction or macchina is in the form of a garden belvedere. The decoration of the macchina includes topiary, a central statue of Hercules, portrait busts, and full figure statues.
DR1988:0437:051
Description:
- This etching for a fireworks construction or macchina is in the form of a garden belvedere. The decoration of the macchina includes topiary, a central statue of Hercules, portrait busts, and full figure statues.
People:
Subject:
temporary architecture
temporary architecture
Date:
printed 1778
printed 1778
Title:
Etching of Palazzi's design for the "prima macchina" of 1778
Actions:
DR1988:0437:051
Description:
- This etching for a fireworks construction or macchina is in the form of a garden belvedere. The decoration of the macchina includes topiary, a central statue of Hercules, portrait busts, and full figure statues.
Etching of Palazzi's design for the "prima macchina" of 1778
Actions:
DR1988:0437:051
Description:
- This etching for a fireworks construction or macchina is in the form of a garden belvedere. The decoration of the macchina includes topiary, a central statue of Hercules, portrait busts, and full figure statues.
Form:
works of art
works of art
Date:
printed 1778
printed 1778
People:
Subject:
temporary architecture
temporary architecture
Form:
textual records
textual records
Actions:
Reference number:
DR2012:0012:086:006
Description:
Assorted documents in English, including three copies of the spring 1991 issue of Canadian art, along with multiple clippings and reprographic copies therefrom, with references to the Canadian Centre for Architecture garden.
DR2012:0012:086:006
Description:
Assorted documents in English, including three copies of the spring 1991 issue of Canadian art, along with multiple clippings and reprographic copies therefrom, with references to the Canadian Centre for Architecture garden.
People:
Date:
1991
1991
Title:
Press coverage related to projects
Actions:
DR2012:0012:086:006
Description:
Assorted documents in English, including three copies of the spring 1991 issue of Canadian art, along with multiple clippings and reprographic copies therefrom, with references to the Canadian Centre for Architecture garden.
Press coverage related to projects
Actions:
DR2012:0012:086:006
Description:
Assorted documents in English, including three copies of the spring 1991 issue of Canadian art, along with multiple clippings and reprographic copies therefrom, with references to the Canadian Centre for Architecture garden.
Form:
textual records
textual records
Date:
1991
1991
People:
Level of archival description:
Project
Project
Reference number:
AP075.S1.1983.PR02
Description:
Project series documents Cornelia Hahn Oberlander's landscape project for the Canadian Chancery on Pennsylvania Avenue, in Washington D.C. Oberlander worked in this project from 1983-1989 with architect Arthur Erickson. Oberlander and Erickson received the National Landscape Award for the project landscape design. The design included a paved courtyard accessible through Pennsylvania Avenue and John Marshall Place Park. Oberlanded connected the park, designed by landscape architect Carol L. Johnson in 1983, to the Chancery site by adding a paving area in place of the closed street separating the two blocks. A terraced façade featuring a hanging garden with trees and roses was design as a way of extending the John Marshall Park up to the roof of the building. The project series contains sketches and working drawings for the landscaping, including planting plans, irrigation plans, planters details, sections and planters irrigation plans, and architectural plans provided for reference use. It also contains photographs of the building and the courtyard landscaping. The project is also documented through textual records, including concept notes by Oberlander, correspondence with clients, architects, suppliers and consultants, specifications, meetings notes, financial documents, promotional material and articles on the project. Source: Herrington, Susan. Cornelia Hahn Oberlander: Making the Modern Landscape, University of Virginia Press, 2014, 304 pages.
AP075.S1.1983.PR02
Description:
Project series documents Cornelia Hahn Oberlander's landscape project for the Canadian Chancery on Pennsylvania Avenue, in Washington D.C. Oberlander worked in this project from 1983-1989 with architect Arthur Erickson. Oberlander and Erickson received the National Landscape Award for the project landscape design. The design included a paved courtyard accessible through Pennsylvania Avenue and John Marshall Place Park. Oberlanded connected the park, designed by landscape architect Carol L. Johnson in 1983, to the Chancery site by adding a paving area in place of the closed street separating the two blocks. A terraced façade featuring a hanging garden with trees and roses was design as a way of extending the John Marshall Park up to the roof of the building. The project series contains sketches and working drawings for the landscaping, including planting plans, irrigation plans, planters details, sections and planters irrigation plans, and architectural plans provided for reference use. It also contains photographs of the building and the courtyard landscaping. The project is also documented through textual records, including concept notes by Oberlander, correspondence with clients, architects, suppliers and consultants, specifications, meetings notes, financial documents, promotional material and articles on the project. Source: Herrington, Susan. Cornelia Hahn Oberlander: Making the Modern Landscape, University of Virginia Press, 2014, 304 pages.
People:
Date:
1983-1990
1983-1990
Title:
Canadian Chancery, Washington D.C. (1983-1990)
Actions:
AP075.S1.1983.PR02
Description:
Project series documents Cornelia Hahn Oberlander's landscape project for the Canadian Chancery on Pennsylvania Avenue, in Washington D.C. Oberlander worked in this project from 1983-1989 with architect Arthur Erickson. Oberlander and Erickson received the National Landscape Award for the project landscape design. The design included a paved courtyard accessible through Pennsylvania Avenue and John Marshall Place Park. Oberlanded connected the park, designed by landscape architect Carol L. Johnson in 1983, to the Chancery site by adding a paving area in place of the closed street separating the two blocks. A terraced façade featuring a hanging garden with trees and roses was design as a way of extending the John Marshall Park up to the roof of the building. The project series contains sketches and working drawings for the landscaping, including planting plans, irrigation plans, planters details, sections and planters irrigation plans, and architectural plans provided for reference use. It also contains photographs of the building and the courtyard landscaping. The project is also documented through textual records, including concept notes by Oberlander, correspondence with clients, architects, suppliers and consultants, specifications, meetings notes, financial documents, promotional material and articles on the project. Source: Herrington, Susan. Cornelia Hahn Oberlander: Making the Modern Landscape, University of Virginia Press, 2014, 304 pages.
Canadian Chancery, Washington D.C. (1983-1990)
Actions:
AP075.S1.1983.PR02
Description:
Project series documents Cornelia Hahn Oberlander's landscape project for the Canadian Chancery on Pennsylvania Avenue, in Washington D.C. Oberlander worked in this project from 1983-1989 with architect Arthur Erickson. Oberlander and Erickson received the National Landscape Award for the project landscape design. The design included a paved courtyard accessible through Pennsylvania Avenue and John Marshall Place Park. Oberlanded connected the park, designed by landscape architect Carol L. Johnson in 1983, to the Chancery site by adding a paving area in place of the closed street separating the two blocks. A terraced façade featuring a hanging garden with trees and roses was design as a way of extending the John Marshall Park up to the roof of the building. The project series contains sketches and working drawings for the landscaping, including planting plans, irrigation plans, planters details, sections and planters irrigation plans, and architectural plans provided for reference use. It also contains photographs of the building and the courtyard landscaping. The project is also documented through textual records, including concept notes by Oberlander, correspondence with clients, architects, suppliers and consultants, specifications, meetings notes, financial documents, promotional material and articles on the project. Source: Herrington, Susan. Cornelia Hahn Oberlander: Making the Modern Landscape, University of Virginia Press, 2014, 304 pages.
Level of archival description:
Project
Project
Date:
1983-1990
1983-1990
People:
Level of archival description:
Project
Project
Actions:
Reference number:
AP075.S1.1999.PR05
Description:
Project series documents Cornelia Hahn Oberlander's landscape project for the garden of Linda Yorke and Gordon Forbes in Vancouver, British Columbia. Oberlander worked on this project in the second half of the 1990s. She worked with architect André Rowland who was in charge of designing an addition to the residence designed in the late 1940s by Ned Pratt from architectural firm Sharp, Thompson, Berwick and & Pratt. The project consisted in redesigning the entire yard and adding a play area for children. Oberlander included terraces next to the addition to the house, planting beds and planters. The play area included a tower house accessible by a rope bridge, a two levels playhouse with wooden porch, a slide, a fireman pole and a ladder, and a small water canal with stone edges and activated by a hand pump. The project series contains landscape sketches, design development drawings, including a landscape concept plan, details, sections and elevations for play area and play structures, and building plans used as reference. The project is also documented through correspondence, including with clients, suppliers and consultants, concept notes by Oberlander, plant lists, financial material, research material, and photographs of the landscaping. Source: Herrington, Susan. Cornelia Hahn Oberlander: Making the Modern Landscape, University of Virginia Press, 2014, 304 pages.
AP075.S1.1999.PR05
Description:
Project series documents Cornelia Hahn Oberlander's landscape project for the garden of Linda Yorke and Gordon Forbes in Vancouver, British Columbia. Oberlander worked on this project in the second half of the 1990s. She worked with architect André Rowland who was in charge of designing an addition to the residence designed in the late 1940s by Ned Pratt from architectural firm Sharp, Thompson, Berwick and & Pratt. The project consisted in redesigning the entire yard and adding a play area for children. Oberlander included terraces next to the addition to the house, planting beds and planters. The play area included a tower house accessible by a rope bridge, a two levels playhouse with wooden porch, a slide, a fireman pole and a ladder, and a small water canal with stone edges and activated by a hand pump. The project series contains landscape sketches, design development drawings, including a landscape concept plan, details, sections and elevations for play area and play structures, and building plans used as reference. The project is also documented through correspondence, including with clients, suppliers and consultants, concept notes by Oberlander, plant lists, financial material, research material, and photographs of the landscaping. Source: Herrington, Susan. Cornelia Hahn Oberlander: Making the Modern Landscape, University of Virginia Press, 2014, 304 pages.
People:
Date:
1947-2006
1947-2006
Title:
Yorke-Forbes Residence, Vancouver, British Columbia (1999)
Actions:
AP075.S1.1999.PR05
Description:
Project series documents Cornelia Hahn Oberlander's landscape project for the garden of Linda Yorke and Gordon Forbes in Vancouver, British Columbia. Oberlander worked on this project in the second half of the 1990s. She worked with architect André Rowland who was in charge of designing an addition to the residence designed in the late 1940s by Ned Pratt from architectural firm Sharp, Thompson, Berwick and & Pratt. The project consisted in redesigning the entire yard and adding a play area for children. Oberlander included terraces next to the addition to the house, planting beds and planters. The play area included a tower house accessible by a rope bridge, a two levels playhouse with wooden porch, a slide, a fireman pole and a ladder, and a small water canal with stone edges and activated by a hand pump. The project series contains landscape sketches, design development drawings, including a landscape concept plan, details, sections and elevations for play area and play structures, and building plans used as reference. The project is also documented through correspondence, including with clients, suppliers and consultants, concept notes by Oberlander, plant lists, financial material, research material, and photographs of the landscaping. Source: Herrington, Susan. Cornelia Hahn Oberlander: Making the Modern Landscape, University of Virginia Press, 2014, 304 pages.
Yorke-Forbes Residence, Vancouver, British Columbia (1999)
Actions:
AP075.S1.1999.PR05
Description:
Project series documents Cornelia Hahn Oberlander's landscape project for the garden of Linda Yorke and Gordon Forbes in Vancouver, British Columbia. Oberlander worked on this project in the second half of the 1990s. She worked with architect André Rowland who was in charge of designing an addition to the residence designed in the late 1940s by Ned Pratt from architectural firm Sharp, Thompson, Berwick and & Pratt. The project consisted in redesigning the entire yard and adding a play area for children. Oberlander included terraces next to the addition to the house, planting beds and planters. The play area included a tower house accessible by a rope bridge, a two levels playhouse with wooden porch, a slide, a fireman pole and a ladder, and a small water canal with stone edges and activated by a hand pump. The project series contains landscape sketches, design development drawings, including a landscape concept plan, details, sections and elevations for play area and play structures, and building plans used as reference. The project is also documented through correspondence, including with clients, suppliers and consultants, concept notes by Oberlander, plant lists, financial material, research material, and photographs of the landscaping. Source: Herrington, Susan. Cornelia Hahn Oberlander: Making the Modern Landscape, University of Virginia Press, 2014, 304 pages.
Level of archival description:
Project
Project
Date:
1947-2006
1947-2006
People:
Form:
photographs
photographs
Actions:
Reference number:
PH1981:0804:001-145
Description:
Album containing views of England and one loose photograph glued onto a cardboard showing the Panorama dal Monte dei Cappuccini, Torino. The album views show mostly cathedrals of England in several cities: London, Lincoln, Norwich, Beverley, Salisbury, Ripon, Rochester, Exeter, Hereford, Lichfield, Gloucester, Ely, Peterborough, Carlisle, Wells, York and Hampton. Other buildings and rooms are the Guild Hall, Albert hall, Albert Memorial, House of Lords and of Commons, Crystal Palace, Buckingham Palace, Windsor Castle, Tower of London, Peer's Robeing Room, House of Lords, Royal Gallery, Crown Jewels Tower, Royal Alhambra Palace, the Thames embankment, Cleopatra's Needle, gardens, lakes and lighthouses. Two other views are of (probably) Sinab (Iran) and two others show paintings, a seascape by Beechey, 1878 and a still life.
PH1981:0804:001-145
Description:
Album containing views of England and one loose photograph glued onto a cardboard showing the Panorama dal Monte dei Cappuccini, Torino. The album views show mostly cathedrals of England in several cities: London, Lincoln, Norwich, Beverley, Salisbury, Ripon, Rochester, Exeter, Hereford, Lichfield, Gloucester, Ely, Peterborough, Carlisle, Wells, York and Hampton. Other buildings and rooms are the Guild Hall, Albert hall, Albert Memorial, House of Lords and of Commons, Crystal Palace, Buckingham Palace, Windsor Castle, Tower of London, Peer's Robeing Room, House of Lords, Royal Gallery, Crown Jewels Tower, Royal Alhambra Palace, the Thames embankment, Cleopatra's Needle, gardens, lakes and lighthouses. Two other views are of (probably) Sinab (Iran) and two others show paintings, a seascape by Beechey, 1878 and a still life.
People:
Subject:
architecture
architecture
Date:
1870s-1880s
1870s-1880s
Title:
Miscellaneous views of landscape and architectural subjects, mostly British
Actions:
PH1981:0804:001-145
Description:
Album containing views of England and one loose photograph glued onto a cardboard showing the Panorama dal Monte dei Cappuccini, Torino. The album views show mostly cathedrals of England in several cities: London, Lincoln, Norwich, Beverley, Salisbury, Ripon, Rochester, Exeter, Hereford, Lichfield, Gloucester, Ely, Peterborough, Carlisle, Wells, York and Hampton. Other buildings and rooms are the Guild Hall, Albert hall, Albert Memorial, House of Lords and of Commons, Crystal Palace, Buckingham Palace, Windsor Castle, Tower of London, Peer's Robeing Room, House of Lords, Royal Gallery, Crown Jewels Tower, Royal Alhambra Palace, the Thames embankment, Cleopatra's Needle, gardens, lakes and lighthouses. Two other views are of (probably) Sinab (Iran) and two others show paintings, a seascape by Beechey, 1878 and a still life.
Miscellaneous views of landscape and architectural subjects, mostly British
Actions:
PH1981:0804:001-145
Description:
Album containing views of England and one loose photograph glued onto a cardboard showing the Panorama dal Monte dei Cappuccini, Torino. The album views show mostly cathedrals of England in several cities: London, Lincoln, Norwich, Beverley, Salisbury, Ripon, Rochester, Exeter, Hereford, Lichfield, Gloucester, Ely, Peterborough, Carlisle, Wells, York and Hampton. Other buildings and rooms are the Guild Hall, Albert hall, Albert Memorial, House of Lords and of Commons, Crystal Palace, Buckingham Palace, Windsor Castle, Tower of London, Peer's Robeing Room, House of Lords, Royal Gallery, Crown Jewels Tower, Royal Alhambra Palace, the Thames embankment, Cleopatra's Needle, gardens, lakes and lighthouses. Two other views are of (probably) Sinab (Iran) and two others show paintings, a seascape by Beechey, 1878 and a still life.
Form:
photographs
photographs
Date:
1870s-1880s
1870s-1880s
People:
Subject:
architecture
architecture
Form:
drawings
drawings
Actions:
Reference number:
AP140.S2.SS1.D70.P28
Description:
Plans and sections for second Abando Passenger Interchange project, including for lounge and tourist advice centre, plaza, bus station, world trade centre, parking garage, mezzanine and garden
AP140.S2.SS1.D70.P28
Description:
Plans and sections for second Abando Passenger Interchange project, including for lounge and tourist advice centre, plaza, bus station, world trade centre, parking garage, mezzanine and garden
People:
Date:
circa 1974-1999
circa 1974-1999
Title:
Plans and sections for second Abando Passenger Interchange project, Abando Passenger Interchange, Bilbao, Spain
Actions:
AP140.S2.SS1.D70.P28
Description:
Plans and sections for second Abando Passenger Interchange project, including for lounge and tourist advice centre, plaza, bus station, world trade centre, parking garage, mezzanine and garden
Plans and sections for second Abando Passenger Interchange project, Abando Passenger Interchange, Bilbao, Spain
Actions:
AP140.S2.SS1.D70.P28
Description:
Plans and sections for second Abando Passenger Interchange project, including for lounge and tourist advice centre, plaza, bus station, world trade centre, parking garage, mezzanine and garden
Form:
drawings
drawings
Date:
circa 1974-1999
circa 1974-1999
People:
Form:
textual records
textual records
Actions:
Reference number:
ARCH273817
Description:
File contains magazines with articles on projects, including an article on the garden of the Arthur Erickson House, Vancouver, B.C. in Western Homes and Living (July 1965); Vancouver's Government Complex, Architectural Record (December 1980), Pudget Sound House in House and Garden (January 1985). Also includes promotional material for Arthur Erickson Architects and a photocopy of an annotated version of Arthur Erickson's profile in the New Yorker (4 June 1979).
ARCH273817
Description:
File contains magazines with articles on projects, including an article on the garden of the Arthur Erickson House, Vancouver, B.C. in Western Homes and Living (July 1965); Vancouver's Government Complex, Architectural Record (December 1980), Pudget Sound House in House and Garden (January 1985). Also includes promotional material for Arthur Erickson Architects and a photocopy of an annotated version of Arthur Erickson's profile in the New Yorker (4 June 1979).
People:
Title:
Press material on Arthur Erickson
Actions:
ARCH273817
Description:
File contains magazines with articles on projects, including an article on the garden of the Arthur Erickson House, Vancouver, B.C. in Western Homes and Living (July 1965); Vancouver's Government Complex, Architectural Record (December 1980), Pudget Sound House in House and Garden (January 1985). Also includes promotional material for Arthur Erickson Architects and a photocopy of an annotated version of Arthur Erickson's profile in the New Yorker (4 June 1979).
Press material on Arthur Erickson
Actions:
ARCH273817
Description:
File contains magazines with articles on projects, including an article on the garden of the Arthur Erickson House, Vancouver, B.C. in Western Homes and Living (July 1965); Vancouver's Government Complex, Architectural Record (December 1980), Pudget Sound House in House and Garden (January 1985). Also includes promotional material for Arthur Erickson Architects and a photocopy of an annotated version of Arthur Erickson's profile in the New Yorker (4 June 1979).
Form:
textual records
textual records
People:
Form:
works of art
works of art
Actions:
Reference number:
DR1987:0106:006
Description:
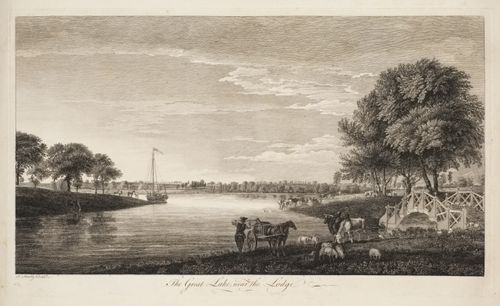
- A view of the artificial lake known as Virginia Water in Windsor Great Park, with a small wooden bridge in the foreground right and a garden temple on the far shore in the background centre.
DR1987:0106:006
Description:
- A view of the artificial lake known as Virginia Water in Windsor Great Park, with a small wooden bridge in the foreground right and a garden temple on the far shore in the background centre.
People:
Subject:
architecture, landscape architecture, topographic
architecture, landscape architecture, topographic
Date:
1754 or 1755
1754 or 1755
Title:
View of the Lake near the Great Lodge
Actions:
DR1987:0106:006
Description:
- A view of the artificial lake known as Virginia Water in Windsor Great Park, with a small wooden bridge in the foreground right and a garden temple on the far shore in the background centre.
View of the Lake near the Great Lodge
Actions:
DR1987:0106:006
Description:
- A view of the artificial lake known as Virginia Water in Windsor Great Park, with a small wooden bridge in the foreground right and a garden temple on the far shore in the background centre.
Form:
works of art
works of art
Date:
1754 or 1755
1754 or 1755
People:
Subject:
architecture, landscape architecture, topographic
architecture, landscape architecture, topographic
Level of archival description:
Project
Project
Actions:
Reference number:
AP149.S1.2004.PR01
Description:
The project series documents Minimum Cost Housing Group's project of research, design and construction to demonstrate the benefits of urban agriculture as a permanent feature in housing design and urban planning. A first phase of the project, from 2004 to 2007, the study project took place in developping countries in three diffrent sites: Colombo, Sri Lanka; Rosario, Argentina; and Kampala, Uganda. The project was funded by the International Development Research Centre (IDRC) and supported by the ETC-Urban Agriculture Unit in the Netherlands and the Resource centres on Urban Agriculture and Food Security (RUAF). In 2007, a second phase of the project had for objective to implement an urban agriculture production in Montréal. The Minimum Cost Housing Group team created, on McGill Campus, a vegetable garden on the terrace of a parking garage. The project is now known as "Making Edible Campus" and is still on-going. The material in this project series was produced between 2003 and 2010. The project series contains a large collection of working documents and reports submitted to funding institutions, correspondence with collaborators on the three sites, and also photographss of the project in Colombo, Kampala, Rosario sites. Also included are various artefacts related to the sites in the three developping countries and a board game "Gardenpoly" created by the Urban Agriculture seminar students on urban agriculture in Montréal. Promotional panels for the Making Edible Campus are also included.
AP149.S1.2004.PR01
Description:
The project series documents Minimum Cost Housing Group's project of research, design and construction to demonstrate the benefits of urban agriculture as a permanent feature in housing design and urban planning. A first phase of the project, from 2004 to 2007, the study project took place in developping countries in three diffrent sites: Colombo, Sri Lanka; Rosario, Argentina; and Kampala, Uganda. The project was funded by the International Development Research Centre (IDRC) and supported by the ETC-Urban Agriculture Unit in the Netherlands and the Resource centres on Urban Agriculture and Food Security (RUAF). In 2007, a second phase of the project had for objective to implement an urban agriculture production in Montréal. The Minimum Cost Housing Group team created, on McGill Campus, a vegetable garden on the terrace of a parking garage. The project is now known as "Making Edible Campus" and is still on-going. The material in this project series was produced between 2003 and 2010. The project series contains a large collection of working documents and reports submitted to funding institutions, correspondence with collaborators on the three sites, and also photographss of the project in Colombo, Kampala, Rosario sites. Also included are various artefacts related to the sites in the three developping countries and a board game "Gardenpoly" created by the Urban Agriculture seminar students on urban agriculture in Montréal. Promotional panels for the Making Edible Campus are also included.
People:
Date:
2003-2010
2003-2010
Title:
Urban agriculture demonstration
Actions:
AP149.S1.2004.PR01
Description:
The project series documents Minimum Cost Housing Group's project of research, design and construction to demonstrate the benefits of urban agriculture as a permanent feature in housing design and urban planning. A first phase of the project, from 2004 to 2007, the study project took place in developping countries in three diffrent sites: Colombo, Sri Lanka; Rosario, Argentina; and Kampala, Uganda. The project was funded by the International Development Research Centre (IDRC) and supported by the ETC-Urban Agriculture Unit in the Netherlands and the Resource centres on Urban Agriculture and Food Security (RUAF). In 2007, a second phase of the project had for objective to implement an urban agriculture production in Montréal. The Minimum Cost Housing Group team created, on McGill Campus, a vegetable garden on the terrace of a parking garage. The project is now known as "Making Edible Campus" and is still on-going. The material in this project series was produced between 2003 and 2010. The project series contains a large collection of working documents and reports submitted to funding institutions, correspondence with collaborators on the three sites, and also photographss of the project in Colombo, Kampala, Rosario sites. Also included are various artefacts related to the sites in the three developping countries and a board game "Gardenpoly" created by the Urban Agriculture seminar students on urban agriculture in Montréal. Promotional panels for the Making Edible Campus are also included.
Urban agriculture demonstration
Actions:
AP149.S1.2004.PR01
Description:
The project series documents Minimum Cost Housing Group's project of research, design and construction to demonstrate the benefits of urban agriculture as a permanent feature in housing design and urban planning. A first phase of the project, from 2004 to 2007, the study project took place in developping countries in three diffrent sites: Colombo, Sri Lanka; Rosario, Argentina; and Kampala, Uganda. The project was funded by the International Development Research Centre (IDRC) and supported by the ETC-Urban Agriculture Unit in the Netherlands and the Resource centres on Urban Agriculture and Food Security (RUAF). In 2007, a second phase of the project had for objective to implement an urban agriculture production in Montréal. The Minimum Cost Housing Group team created, on McGill Campus, a vegetable garden on the terrace of a parking garage. The project is now known as "Making Edible Campus" and is still on-going. The material in this project series was produced between 2003 and 2010. The project series contains a large collection of working documents and reports submitted to funding institutions, correspondence with collaborators on the three sites, and also photographss of the project in Colombo, Kampala, Rosario sites. Also included are various artefacts related to the sites in the three developping countries and a board game "Gardenpoly" created by the Urban Agriculture seminar students on urban agriculture in Montréal. Promotional panels for the Making Edible Campus are also included.
Level of archival description:
Project
Project
Date:
2003-2010
2003-2010
People:
Level of archival description:
Project
Project
Actions:
Reference number:
AP075.S1.1994.PR01
Description:
Project series documents Cornelia Hahn Oberlander's project of a roof garden for the New Canadian Embassy at Leipziger Platz in Berlin, Germany. Oberlander worked on this project in from 1999-2005 with architectural firm Kuwabara, Payne, McKenna, Blumberg Architects. Oberlander's work for the project included a terrace at the Ambassador's Level (6th floor) with mounded evergreen white flowering groundcover azaleas, cascading roses hanging along the Leipzigerstrasse facade, and a green roof on top of the building. The concept of the landscaping of the green roof was to represente Canada's land of the north in an abstract form, simulating the river system of the MacKenzie River in the Northwest Territories, linking Alberta to the Arctic Ocean. She used black-glass panels to represente the water. The drainage for the green roof was also connected the drainage infrastructure of the building to recycle the water collected from the roof. The project series includes sketches and design development drawings for the green roof landscaping, planting details and irrigation details, presentation drawings from KPMB and drawings of the building used as reference. The project is also documented through research material, concept notes by Oberlander, correspondence, including with architects, consultants, contractors and clients, proposal, specifications, and press clippings about the project. The project series also includes sample of glass tiles used for the landscaping.
AP075.S1.1994.PR01
Description:
Project series documents Cornelia Hahn Oberlander's project of a roof garden for the New Canadian Embassy at Leipziger Platz in Berlin, Germany. Oberlander worked on this project in from 1999-2005 with architectural firm Kuwabara, Payne, McKenna, Blumberg Architects. Oberlander's work for the project included a terrace at the Ambassador's Level (6th floor) with mounded evergreen white flowering groundcover azaleas, cascading roses hanging along the Leipzigerstrasse facade, and a green roof on top of the building. The concept of the landscaping of the green roof was to represente Canada's land of the north in an abstract form, simulating the river system of the MacKenzie River in the Northwest Territories, linking Alberta to the Arctic Ocean. She used black-glass panels to represente the water. The drainage for the green roof was also connected the drainage infrastructure of the building to recycle the water collected from the roof. The project series includes sketches and design development drawings for the green roof landscaping, planting details and irrigation details, presentation drawings from KPMB and drawings of the building used as reference. The project is also documented through research material, concept notes by Oberlander, correspondence, including with architects, consultants, contractors and clients, proposal, specifications, and press clippings about the project. The project series also includes sample of glass tiles used for the landscaping.
People:
Date:
1994-2005
1994-2005
Title:
New Canadian Embassy in Berlin, Germany (1994-2005)
Actions:
AP075.S1.1994.PR01
Description:
Project series documents Cornelia Hahn Oberlander's project of a roof garden for the New Canadian Embassy at Leipziger Platz in Berlin, Germany. Oberlander worked on this project in from 1999-2005 with architectural firm Kuwabara, Payne, McKenna, Blumberg Architects. Oberlander's work for the project included a terrace at the Ambassador's Level (6th floor) with mounded evergreen white flowering groundcover azaleas, cascading roses hanging along the Leipzigerstrasse facade, and a green roof on top of the building. The concept of the landscaping of the green roof was to represente Canada's land of the north in an abstract form, simulating the river system of the MacKenzie River in the Northwest Territories, linking Alberta to the Arctic Ocean. She used black-glass panels to represente the water. The drainage for the green roof was also connected the drainage infrastructure of the building to recycle the water collected from the roof. The project series includes sketches and design development drawings for the green roof landscaping, planting details and irrigation details, presentation drawings from KPMB and drawings of the building used as reference. The project is also documented through research material, concept notes by Oberlander, correspondence, including with architects, consultants, contractors and clients, proposal, specifications, and press clippings about the project. The project series also includes sample of glass tiles used for the landscaping.
New Canadian Embassy in Berlin, Germany (1994-2005)
Actions:
AP075.S1.1994.PR01
Description:
Project series documents Cornelia Hahn Oberlander's project of a roof garden for the New Canadian Embassy at Leipziger Platz in Berlin, Germany. Oberlander worked on this project in from 1999-2005 with architectural firm Kuwabara, Payne, McKenna, Blumberg Architects. Oberlander's work for the project included a terrace at the Ambassador's Level (6th floor) with mounded evergreen white flowering groundcover azaleas, cascading roses hanging along the Leipzigerstrasse facade, and a green roof on top of the building. The concept of the landscaping of the green roof was to represente Canada's land of the north in an abstract form, simulating the river system of the MacKenzie River in the Northwest Territories, linking Alberta to the Arctic Ocean. She used black-glass panels to represente the water. The drainage for the green roof was also connected the drainage infrastructure of the building to recycle the water collected from the roof. The project series includes sketches and design development drawings for the green roof landscaping, planting details and irrigation details, presentation drawings from KPMB and drawings of the building used as reference. The project is also documented through research material, concept notes by Oberlander, correspondence, including with architects, consultants, contractors and clients, proposal, specifications, and press clippings about the project. The project series also includes sample of glass tiles used for the landscaping.
Level of archival description:
Project
Project
Date:
1994-2005
1994-2005
People:


