


13758 Results
Form:
textual records
textual records
Actions:
Reference number:
AP075.S1.1991.PR08.001
Description:
Cotnains correspondence, plant lists, concept notes for upgrading and design guidelines from University of British Columbia, design development drawings and working drawings. Original folders entitled "FACULTY CLUB / U.B.C. Fac. Club 91 / 1991 LANDSCAPE UPGRADE / MAINTENANCE" and "Old Faculty Club UBC / Nov 2007".
AP075.S1.1991.PR08.001
Description:
Cotnains correspondence, plant lists, concept notes for upgrading and design guidelines from University of British Columbia, design development drawings and working drawings. Original folders entitled "FACULTY CLUB / U.B.C. Fac. Club 91 / 1991 LANDSCAPE UPGRADE / MAINTENANCE" and "Old Faculty Club UBC / Nov 2007".
People:
Date:
1991-2008
1991-2008
Title:
Planning and design for the upgrade and maintenance of the University of British Columbia Faculty Club Vancouver, British Columbia
Actions:
AP075.S1.1991.PR08.001
Description:
Cotnains correspondence, plant lists, concept notes for upgrading and design guidelines from University of British Columbia, design development drawings and working drawings. Original folders entitled "FACULTY CLUB / U.B.C. Fac. Club 91 / 1991 LANDSCAPE UPGRADE / MAINTENANCE" and "Old Faculty Club UBC / Nov 2007".
Planning and design for the upgrade and maintenance of the University of British Columbia Faculty Club Vancouver, British Columbia
Actions:
AP075.S1.1991.PR08.001
Description:
Cotnains correspondence, plant lists, concept notes for upgrading and design guidelines from University of British Columbia, design development drawings and working drawings. Original folders entitled "FACULTY CLUB / U.B.C. Fac. Club 91 / 1991 LANDSCAPE UPGRADE / MAINTENANCE" and "Old Faculty Club UBC / Nov 2007".
Form:
textual records
textual records
Date:
1991-2008
1991-2008
People:
Form:
articles
articles
Title:
Alina
Alina
Actions:
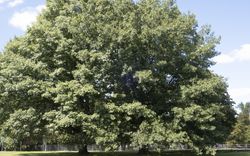
Aglaia Konrad visits the work of Alina Scholtz. Text by Jelena Pančevac
Keyword(s):
Aglaia Konrad, Alina Scholtz, Barbara Brukalska, Halina Skibniewska, Helena Syrkus, Zofia Hansen, Jelena Pančevac, Pancevac, Warsaw, landscape, housing estate, NORM, CCA Singles, Zaven Titizian
Aglaia Konrad, Alina Scholtz, Barbara Brukalska, Halina Skibniewska, Helena Syrkus, Zofia Hansen, Jelena Pančevac, Pancevac, Warsaw, landscape, housing estate, NORM, CCA Singles, Zaven Titizian
Published:
4 November 2024
4 November 2024
Level of archival description:
Project
Project
Reference number:
AP075.S1.1950.PR01
Description:
This project series documents Cornelia Hahn Oberlander's design for a neighbourhood playground for the Lutheran Settlement House on Frankford Avenue in Philadelphia, Pennsylvania. Oberlander worked on this project from 1950-1954 while working for the Citizen's Council on City Planning (CCCP) as community planner. The playground includes a basketball, badminton and handball field, an area for games on earth surface, a quiet area, and a paved area for small children. The project series consists solely of a general landscape plan of the playground.
AP075.S1.1950.PR01
Description:
This project series documents Cornelia Hahn Oberlander's design for a neighbourhood playground for the Lutheran Settlement House on Frankford Avenue in Philadelphia, Pennsylvania. Oberlander worked on this project from 1950-1954 while working for the Citizen's Council on City Planning (CCCP) as community planner. The playground includes a basketball, badminton and handball field, an area for games on earth surface, a quiet area, and a paved area for small children. The project series consists solely of a general landscape plan of the playground.
People:
Date:
1950-1954
1950-1954
Title:
Neighbourhood playground for Lutheran Settlement House, Philadelphia, Pennsylvania (1950-1954)
Actions:
AP075.S1.1950.PR01
Description:
This project series documents Cornelia Hahn Oberlander's design for a neighbourhood playground for the Lutheran Settlement House on Frankford Avenue in Philadelphia, Pennsylvania. Oberlander worked on this project from 1950-1954 while working for the Citizen's Council on City Planning (CCCP) as community planner. The playground includes a basketball, badminton and handball field, an area for games on earth surface, a quiet area, and a paved area for small children. The project series consists solely of a general landscape plan of the playground.
Neighbourhood playground for Lutheran Settlement House, Philadelphia, Pennsylvania (1950-1954)
Actions:
AP075.S1.1950.PR01
Description:
This project series documents Cornelia Hahn Oberlander's design for a neighbourhood playground for the Lutheran Settlement House on Frankford Avenue in Philadelphia, Pennsylvania. Oberlander worked on this project from 1950-1954 while working for the Citizen's Council on City Planning (CCCP) as community planner. The playground includes a basketball, badminton and handball field, an area for games on earth surface, a quiet area, and a paved area for small children. The project series consists solely of a general landscape plan of the playground.
Level of archival description:
Project
Project
Date:
1950-1954
1950-1954
People:
Form:
textual records
textual records
Actions:
Reference number:
ARCH257202
Description:
parking information, work plan, schedule, note, correspondence, cost estimates, memos, Exterior Lighting Fixtures, site information surveys, landscape information, specification, grading, Medical Equipement specifications, site furnishings, sketches, design development drawings (copy prints and diazotypes), colour and b/w photographs of site and models, negatives
ARCH257202
Description:
parking information, work plan, schedule, note, correspondence, cost estimates, memos, Exterior Lighting Fixtures, site information surveys, landscape information, specification, grading, Medical Equipement specifications, site furnishings, sketches, design development drawings (copy prints and diazotypes), colour and b/w photographs of site and models, negatives
People:
Date:
1981-1987
1981-1987
Title:
Parking information, work plan, schedule, note, correspondence, cost estimates
Actions:
ARCH257202
Description:
parking information, work plan, schedule, note, correspondence, cost estimates, memos, Exterior Lighting Fixtures, site information surveys, landscape information, specification, grading, Medical Equipement specifications, site furnishings, sketches, design development drawings (copy prints and diazotypes), colour and b/w photographs of site and models, negatives
Parking information, work plan, schedule, note, correspondence, cost estimates
Actions:
ARCH257202
Description:
parking information, work plan, schedule, note, correspondence, cost estimates, memos, Exterior Lighting Fixtures, site information surveys, landscape information, specification, grading, Medical Equipement specifications, site furnishings, sketches, design development drawings (copy prints and diazotypes), colour and b/w photographs of site and models, negatives
Form:
textual records
textual records
Date:
1981-1987
1981-1987
People:
Level of archival description:
Sub-series
Sub-series
Actions:
Reference number:
AP075.S2.SS4
Description:
This sub-series documents an exhibition held at the Smith College in Northampton, Massachusetts on Cornelia Hahn Oberlander and a selection of her landscape project in 2003. Oberlander's projects exhibited included Robson Square Provincial Government Complex (1974-1982), Museum of Anthropology (1975-1977), National Gallery of Canada (1983-1990), Canadian Chancery (1983-1990), Library Square (1992-1995), Liu Centre for Global Studies (1992), C. K. Choi Institute of Asian Research, University of British Columbia (1993-1996), Jim Everett Memorial Park (2000-2001), New York Times Building (2001), and Wellesley Central Health Corporation Neighbourhood Project (2003). Each projects were divided under five themes: Nature, Science, Space, Art and the Future. The sub-series also includes some documents related to the application for another exhibition at the Smith College in 2005 entitled "Designed Landscape: A Smith College Alumnae Exhibit". The sub-series contains correspondence, draft exhibition texts, proof of the presentation panels, including digital versions, and some installation plans. Document related to the 2005 exhibition project includes correspondence with Smith College and application form.
AP075.S2.SS4
Description:
This sub-series documents an exhibition held at the Smith College in Northampton, Massachusetts on Cornelia Hahn Oberlander and a selection of her landscape project in 2003. Oberlander's projects exhibited included Robson Square Provincial Government Complex (1974-1982), Museum of Anthropology (1975-1977), National Gallery of Canada (1983-1990), Canadian Chancery (1983-1990), Library Square (1992-1995), Liu Centre for Global Studies (1992), C. K. Choi Institute of Asian Research, University of British Columbia (1993-1996), Jim Everett Memorial Park (2000-2001), New York Times Building (2001), and Wellesley Central Health Corporation Neighbourhood Project (2003). Each projects were divided under five themes: Nature, Science, Space, Art and the Future. The sub-series also includes some documents related to the application for another exhibition at the Smith College in 2005 entitled "Designed Landscape: A Smith College Alumnae Exhibit". The sub-series contains correspondence, draft exhibition texts, proof of the presentation panels, including digital versions, and some installation plans. Document related to the 2005 exhibition project includes correspondence with Smith College and application form.
People:
Date:
2003-2005
2003-2005
Title:
Exhibition at the Smith College, Northampton, Massachusetts (circa 2003)
Actions:
AP075.S2.SS4
Description:
This sub-series documents an exhibition held at the Smith College in Northampton, Massachusetts on Cornelia Hahn Oberlander and a selection of her landscape project in 2003. Oberlander's projects exhibited included Robson Square Provincial Government Complex (1974-1982), Museum of Anthropology (1975-1977), National Gallery of Canada (1983-1990), Canadian Chancery (1983-1990), Library Square (1992-1995), Liu Centre for Global Studies (1992), C. K. Choi Institute of Asian Research, University of British Columbia (1993-1996), Jim Everett Memorial Park (2000-2001), New York Times Building (2001), and Wellesley Central Health Corporation Neighbourhood Project (2003). Each projects were divided under five themes: Nature, Science, Space, Art and the Future. The sub-series also includes some documents related to the application for another exhibition at the Smith College in 2005 entitled "Designed Landscape: A Smith College Alumnae Exhibit". The sub-series contains correspondence, draft exhibition texts, proof of the presentation panels, including digital versions, and some installation plans. Document related to the 2005 exhibition project includes correspondence with Smith College and application form.
Exhibition at the Smith College, Northampton, Massachusetts (circa 2003)
Actions:
AP075.S2.SS4
Description:
This sub-series documents an exhibition held at the Smith College in Northampton, Massachusetts on Cornelia Hahn Oberlander and a selection of her landscape project in 2003. Oberlander's projects exhibited included Robson Square Provincial Government Complex (1974-1982), Museum of Anthropology (1975-1977), National Gallery of Canada (1983-1990), Canadian Chancery (1983-1990), Library Square (1992-1995), Liu Centre for Global Studies (1992), C. K. Choi Institute of Asian Research, University of British Columbia (1993-1996), Jim Everett Memorial Park (2000-2001), New York Times Building (2001), and Wellesley Central Health Corporation Neighbourhood Project (2003). Each projects were divided under five themes: Nature, Science, Space, Art and the Future. The sub-series also includes some documents related to the application for another exhibition at the Smith College in 2005 entitled "Designed Landscape: A Smith College Alumnae Exhibit". The sub-series contains correspondence, draft exhibition texts, proof of the presentation panels, including digital versions, and some installation plans. Document related to the 2005 exhibition project includes correspondence with Smith College and application form.
Level of archival description:
Sub-series
Sub-series
Date:
2003-2005
2003-2005
People:
Level of archival description:
Project
Project
Reference number:
AP075.S1.1957.PR01
Description:
This project series documents Cornelie Hahn Oberlander's landscape project for the University of British Columbia's Faculty Club, a social club providing accomodation and recreation for members of the Society, in Vancouver. The Faculty Club is located on the northern edge of the University of British Columbia's campus and overlook the Burrard Inlet and the North Shore Mountains. Oberlander worked on this project from 1956-1959 with architect Fred Lasserre and later architect Arthur Erickson in 1963. During the first phase of the construction in 1956, Oberlander designed the parking area, the upper terrace, and garden with a water feature of water cascading into a series of square basins. For the second phase of the design, Oberlander worked with architect Arthur Erickson, who connected the water feature to a larger pool situated next to a new pavilion. In 2008, the Faculty Club was converted into classrooms and Oberlander was hired to revitalise the planting areas around the club. The project series contains sketches for the upper terrace, design development drawings, including landscape plans, grading plans and planting plans, presentation drawings and working drawings, including building plans used for reference. The project series also includes photographs.
AP075.S1.1957.PR01
Description:
This project series documents Cornelie Hahn Oberlander's landscape project for the University of British Columbia's Faculty Club, a social club providing accomodation and recreation for members of the Society, in Vancouver. The Faculty Club is located on the northern edge of the University of British Columbia's campus and overlook the Burrard Inlet and the North Shore Mountains. Oberlander worked on this project from 1956-1959 with architect Fred Lasserre and later architect Arthur Erickson in 1963. During the first phase of the construction in 1956, Oberlander designed the parking area, the upper terrace, and garden with a water feature of water cascading into a series of square basins. For the second phase of the design, Oberlander worked with architect Arthur Erickson, who connected the water feature to a larger pool situated next to a new pavilion. In 2008, the Faculty Club was converted into classrooms and Oberlander was hired to revitalise the planting areas around the club. The project series contains sketches for the upper terrace, design development drawings, including landscape plans, grading plans and planting plans, presentation drawings and working drawings, including building plans used for reference. The project series also includes photographs.
People:
Date:
1957-1959
1957-1959
Title:
University Faculty Club, University of British Columbia, Vancouver, British Columbia (1957-1959)
Actions:
AP075.S1.1957.PR01
Description:
This project series documents Cornelie Hahn Oberlander's landscape project for the University of British Columbia's Faculty Club, a social club providing accomodation and recreation for members of the Society, in Vancouver. The Faculty Club is located on the northern edge of the University of British Columbia's campus and overlook the Burrard Inlet and the North Shore Mountains. Oberlander worked on this project from 1956-1959 with architect Fred Lasserre and later architect Arthur Erickson in 1963. During the first phase of the construction in 1956, Oberlander designed the parking area, the upper terrace, and garden with a water feature of water cascading into a series of square basins. For the second phase of the design, Oberlander worked with architect Arthur Erickson, who connected the water feature to a larger pool situated next to a new pavilion. In 2008, the Faculty Club was converted into classrooms and Oberlander was hired to revitalise the planting areas around the club. The project series contains sketches for the upper terrace, design development drawings, including landscape plans, grading plans and planting plans, presentation drawings and working drawings, including building plans used for reference. The project series also includes photographs.
University Faculty Club, University of British Columbia, Vancouver, British Columbia (1957-1959)
Actions:
AP075.S1.1957.PR01
Description:
This project series documents Cornelie Hahn Oberlander's landscape project for the University of British Columbia's Faculty Club, a social club providing accomodation and recreation for members of the Society, in Vancouver. The Faculty Club is located on the northern edge of the University of British Columbia's campus and overlook the Burrard Inlet and the North Shore Mountains. Oberlander worked on this project from 1956-1959 with architect Fred Lasserre and later architect Arthur Erickson in 1963. During the first phase of the construction in 1956, Oberlander designed the parking area, the upper terrace, and garden with a water feature of water cascading into a series of square basins. For the second phase of the design, Oberlander worked with architect Arthur Erickson, who connected the water feature to a larger pool situated next to a new pavilion. In 2008, the Faculty Club was converted into classrooms and Oberlander was hired to revitalise the planting areas around the club. The project series contains sketches for the upper terrace, design development drawings, including landscape plans, grading plans and planting plans, presentation drawings and working drawings, including building plans used for reference. The project series also includes photographs.
Level of archival description:
Project
Project
Date:
1957-1959
1957-1959
People:
Form:
drawings
drawings
Actions:
Reference number:
DR1987:0310
Description:
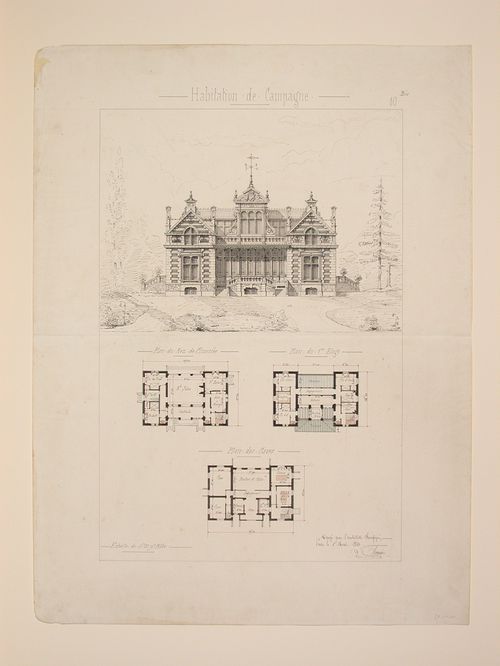
- These plans, section and elevation show a house with a mansard roof. The brick and stone exterior has French revival style details such as quoining and classically articulated window mouldings. Several panelled room interiors are visible in the section. The rendering shows the house set in a country landscape.
DR1987:0310
Description:
- These plans, section and elevation show a house with a mansard roof. The brick and stone exterior has French revival style details such as quoining and classically articulated window mouldings. Several panelled room interiors are visible in the section. The rendering shows the house set in a country landscape.
People:
Subject:
architecture
architecture
Date:
10 March 1860
10 March 1860
Title:
Rendered elevation, section, and plans for a "Residence Bourgeoise" in the countryside
Actions:
DR1987:0310
Description:
- These plans, section and elevation show a house with a mansard roof. The brick and stone exterior has French revival style details such as quoining and classically articulated window mouldings. Several panelled room interiors are visible in the section. The rendering shows the house set in a country landscape.
Rendered elevation, section, and plans for a "Residence Bourgeoise" in the countryside
Actions:
DR1987:0310
Description:
- These plans, section and elevation show a house with a mansard roof. The brick and stone exterior has French revival style details such as quoining and classically articulated window mouldings. Several panelled room interiors are visible in the section. The rendering shows the house set in a country landscape.
Form:
drawings
drawings
Date:
10 March 1860
10 March 1860
People:
Subject:
architecture
architecture
Form:
archives
Level of archival description:
Fonds
archives
Level of archival description:
Fonds
Title:
Alessandro Poli fonds
Alessandro Poli fonds
Reference number:
AP148
Synopsis:
The Alessandro Poli fonds documents the work of Italian architect, designer and artist Alessandro Poli. Born in Fiesole in 1941, Poli studied architecture at the University of Florence, and was a member of Superstudio from 1970 to 1972. Poli’s involvement with Superstudio and engaged research on material culture constitute two strong components of his archive.
AP148
Synopsis:
The Alessandro Poli fonds documents the work of Italian architect, designer and artist Alessandro Poli. Born in Fiesole in 1941, Poli studied architecture at the University of Florence, and was a member of Superstudio from 1970 to 1972. Poli’s involvement with Superstudio and engaged research on material culture constitute two strong components of his archive.
People:
Date:
1963-1996
1963-1996
Title:
Alessandro Poli fonds
Actions:
AP148
Synopsis:
The Alessandro Poli fonds documents the work of Italian architect, designer and artist Alessandro Poli. Born in Fiesole in 1941, Poli studied architecture at the University of Florence, and was a member of Superstudio from 1970 to 1972. Poli’s involvement with Superstudio and engaged research on material culture constitute two strong components of his archive.
Alessandro Poli fonds
Actions:
AP148
Synopsis:
The Alessandro Poli fonds documents the work of Italian architect, designer and artist Alessandro Poli. Born in Fiesole in 1941, Poli studied architecture at the University of Florence, and was a member of Superstudio from 1970 to 1972. Poli’s involvement with Superstudio and engaged research on material culture constitute two strong components of his archive.
Form:
archives
Level of archival description:
Fonds
archives
Level of archival description:
Fonds
Date:
1963-1996
1963-1996
People:
Form:
drawings
drawings
Reference number:
DR1987:0313
Description:
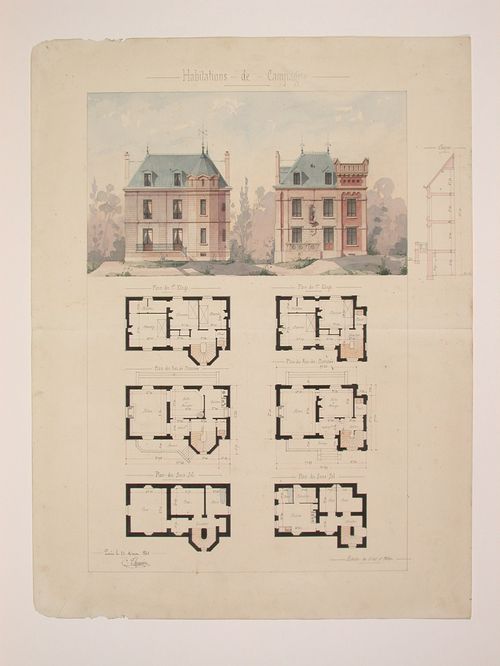
- These elevations and plans show a Gothic Revival country house with round and octagonal towers. The elevations are executed in alternating bands of brick and stone. The two rendered elevations are situated in a forest landscape. There is a cursory section to the left of the border, apparently detailing floor heights.
DR1987:0313
Description:
- These elevations and plans show a Gothic Revival country house with round and octagonal towers. The elevations are executed in alternating bands of brick and stone. The two rendered elevations are situated in a forest landscape. There is a cursory section to the left of the border, apparently detailing floor heights.
People:
Subject:
architecture
architecture
Date:
13 December 1860
13 December 1860
Title:
Rendered elevations and plans for a Gothic Revival country house
Actions:
DR1987:0313
Description:
- These elevations and plans show a Gothic Revival country house with round and octagonal towers. The elevations are executed in alternating bands of brick and stone. The two rendered elevations are situated in a forest landscape. There is a cursory section to the left of the border, apparently detailing floor heights.
Rendered elevations and plans for a Gothic Revival country house
Actions:
DR1987:0313
Description:
- These elevations and plans show a Gothic Revival country house with round and octagonal towers. The elevations are executed in alternating bands of brick and stone. The two rendered elevations are situated in a forest landscape. There is a cursory section to the left of the border, apparently detailing floor heights.
Form:
drawings
drawings
Date:
13 December 1860
13 December 1860
People:
Subject:
architecture
architecture
Level of archival description:
Project
Project
Actions:
Reference number:
AP164.S1.2002.D5
Description:
The project series documents the competition entry for an architectural and landscape intervention at the eco park, located near the Rioja recycling plant for urban waste in Logroño, La Rioja, Spain. The firm identified this project as number 149. Abalos & Herreros won the competition and began the project with their masterplan. However, the construction was completed by Abalos+Sentkiewicz Arquitectos after the dissolution of Abalos & Herreros in 2008. Documenting the project are conceptual, design development and working drawings, project descriptions, budgets, notes, specifications and cartographic materials.
AP164.S1.2002.D5
Description:
The project series documents the competition entry for an architectural and landscape intervention at the eco park, located near the Rioja recycling plant for urban waste in Logroño, La Rioja, Spain. The firm identified this project as number 149. Abalos & Herreros won the competition and began the project with their masterplan. However, the construction was completed by Abalos+Sentkiewicz Arquitectos after the dissolution of Abalos & Herreros in 2008. Documenting the project are conceptual, design development and working drawings, project descriptions, budgets, notes, specifications and cartographic materials.
People:
Date:
2000-2002
2000-2002
Title:
Centro de reciclaje y revaloración, Logroño, Spain (2002)
Actions:
AP164.S1.2002.D5
Description:
The project series documents the competition entry for an architectural and landscape intervention at the eco park, located near the Rioja recycling plant for urban waste in Logroño, La Rioja, Spain. The firm identified this project as number 149. Abalos & Herreros won the competition and began the project with their masterplan. However, the construction was completed by Abalos+Sentkiewicz Arquitectos after the dissolution of Abalos & Herreros in 2008. Documenting the project are conceptual, design development and working drawings, project descriptions, budgets, notes, specifications and cartographic materials.
Centro de reciclaje y revaloración, Logroño, Spain (2002)
Actions:
AP164.S1.2002.D5
Description:
The project series documents the competition entry for an architectural and landscape intervention at the eco park, located near the Rioja recycling plant for urban waste in Logroño, La Rioja, Spain. The firm identified this project as number 149. Abalos & Herreros won the competition and began the project with their masterplan. However, the construction was completed by Abalos+Sentkiewicz Arquitectos after the dissolution of Abalos & Herreros in 2008. Documenting the project are conceptual, design development and working drawings, project descriptions, budgets, notes, specifications and cartographic materials.
Level of archival description:
Project
Project
Date:
2000-2002
2000-2002
People:


