


3021 Results
Form:
audio
audio
Actions:
Description:
1 online resource.
Author:
Subject:
Publication:
[Place of publication not identified] : e-flux, 2023.
[Place of publication not identified] : e-flux, 2023.
Form:
audio
audio
Publication:
[Place of publication not identified] : e-flux, 2023.
[Place of publication not identified] : e-flux, 2023.
Author:
Subject:
Form:
audio
audio
Title:
Building Doors.
Building Doors.
Actions:
Description:
1 online resource.
Author:
Subject:
Publication:
[Place of publication not identified] : Disintegrator, 2026.
[Place of publication not identified] : Disintegrator, 2026.
Form:
audio
audio
Publication:
[Place of publication not identified] : Disintegrator, 2026.
[Place of publication not identified] : Disintegrator, 2026.
Author:
Subject:
Form:
books
books
Actions:
Holdings:
Description:
367 pages : illustrations ; 20 cm
Description:
367 pages : illustrations ; 20 cm
Author:
Subject:
Publication:
[Amsterdam] : A&NP, [2013]
[Amsterdam] : A&NP, [2013]
Title:
Amsterdam places : interiors, buildings and cities / Jurjen Zeinstra (ed.).
Actions:
Holdings:
Description:
367 pages : illustrations ; 20 cm
Amsterdam places : interiors, buildings and cities / Jurjen Zeinstra (ed.).
Actions:
Holdings:
Description:
367 pages : illustrations ; 20 cm
Form:
books
books
Publication:
[Amsterdam] : A&NP, [2013]
[Amsterdam] : A&NP, [2013]
Author:
Subject:
Form:
books
books
Actions:
Holdings:
Description:
191 pages : illustrations (some color) ; 25 cm
Description:
191 pages : illustrations (some color) ; 25 cm
Author:
Subject:
Publication:
Paris : Éditions B42, [2019]
Paris : Éditions B42, [2019]
Title:
Terra forma : manuel de cartographies potentielles / Frédérique Aït-Touati, Alexandra Arènes, Axelle Grégoire.
Actions:
Holdings:
Description:
191 pages : illustrations (some color) ; 25 cm
Terra forma : manuel de cartographies potentielles / Frédérique Aït-Touati, Alexandra Arènes, Axelle Grégoire.
Actions:
Holdings:
Description:
191 pages : illustrations (some color) ; 25 cm
Form:
books
books
Publication:
Paris : Éditions B42, [2019]
Paris : Éditions B42, [2019]
Author:
Subject:
Form:
books
books
Price:
$75.00
(available in store)
Summary:
Dutch architect and planner Cornelis van Eesteren served as president of CIAM, the Congrès International d'Architecture Moderne, from 1930 to 1947. His tenure there was steady and influential, but has been little studied, as the rise of Team 10 and then CIAM itself as a global force in the 1950s have obscured the organization's roots as a cooperative that was first(...)
$75.00
(available in store)
Summary:
Dutch architect and planner Cornelis van Eesteren served as president of CIAM, the Congrès International d'Architecture Moderne, from 1930 to 1947. His tenure there was steady and influential, but has been little studied, as the rise of Team 10 and then CIAM itself as a global force in the 1950s have obscured the organization's roots as a cooperative that was first(...)
Title:
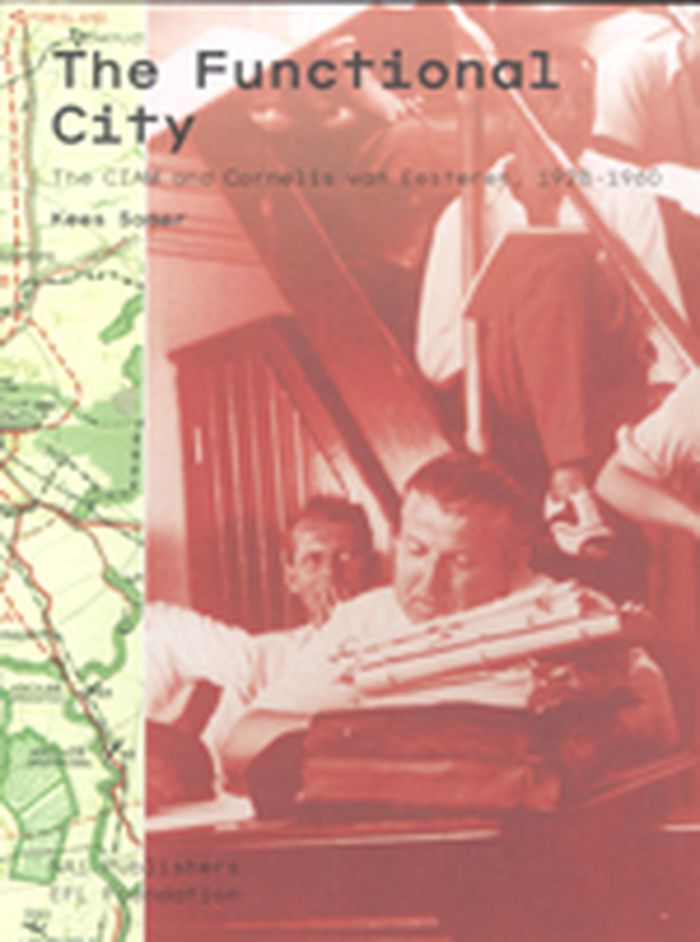
Functional city. The CIAM and Cornelis van Eesteren, 1928 - 1960
Actions:
Price:
$75.00
(available in store)
Summary:
Dutch architect and planner Cornelis van Eesteren served as president of CIAM, the Congrès International d'Architecture Moderne, from 1930 to 1947. His tenure there was steady and influential, but has been little studied, as the rise of Team 10 and then CIAM itself as a global force in the 1950s have obscured the organization's roots as a cooperative that was first embraced by its Dutch and Swiss members. The city analyses that CIAM members conducted for their 1933 congress, chaired by van Eesteren, made an important contribution to what they called "comparative town planning." The Functional City focuses on that legendary fourth congress, held in the summer of 1933; examines van Esteren's legacy; and traces CIAM's early evolution through an abundance of little-known archival material. The leitmotif in this narrative is the principle of collectivity: the avant-garde ideal of concerted action as the basis for the creation of a thoroughly contemporary human habitat.
Functional city. The CIAM and Cornelis van Eesteren, 1928 - 1960
Actions:
Price:
$75.00
(available in store)
Summary:
Dutch architect and planner Cornelis van Eesteren served as president of CIAM, the Congrès International d'Architecture Moderne, from 1930 to 1947. His tenure there was steady and influential, but has been little studied, as the rise of Team 10 and then CIAM itself as a global force in the 1950s have obscured the organization's roots as a cooperative that was first embraced by its Dutch and Swiss members. The city analyses that CIAM members conducted for their 1933 congress, chaired by van Eesteren, made an important contribution to what they called "comparative town planning." The Functional City focuses on that legendary fourth congress, held in the summer of 1933; examines van Esteren's legacy; and traces CIAM's early evolution through an abundance of little-known archival material. The leitmotif in this narrative is the principle of collectivity: the avant-garde ideal of concerted action as the basis for the creation of a thoroughly contemporary human habitat.
Form:
books
books
Publication:
July 2007, Rotterdam
July 2007, Rotterdam
Subject:
Urban Theory
Urban Theory
Form:
books
books
Actions:
Price:
$59.50
(available in store)
Summary:
''Concéntrico: Urban Innovation Laboratory'' reflects on the first decade of the international Concéntrico festival and the one hundred and fifty projects and designs commissioned for it. The festival’s aim is to serve as a laboratory searching for creative ways of using architecture and design to strengthen communities and to support the dialogue between designers and(...)
$59.50
(available in store)
Summary:
''Concéntrico: Urban Innovation Laboratory'' reflects on the first decade of the international Concéntrico festival and the one hundred and fifty projects and designs commissioned for it. The festival’s aim is to serve as a laboratory searching for creative ways of using architecture and design to strengthen communities and to support the dialogue between designers and(...)
Title:
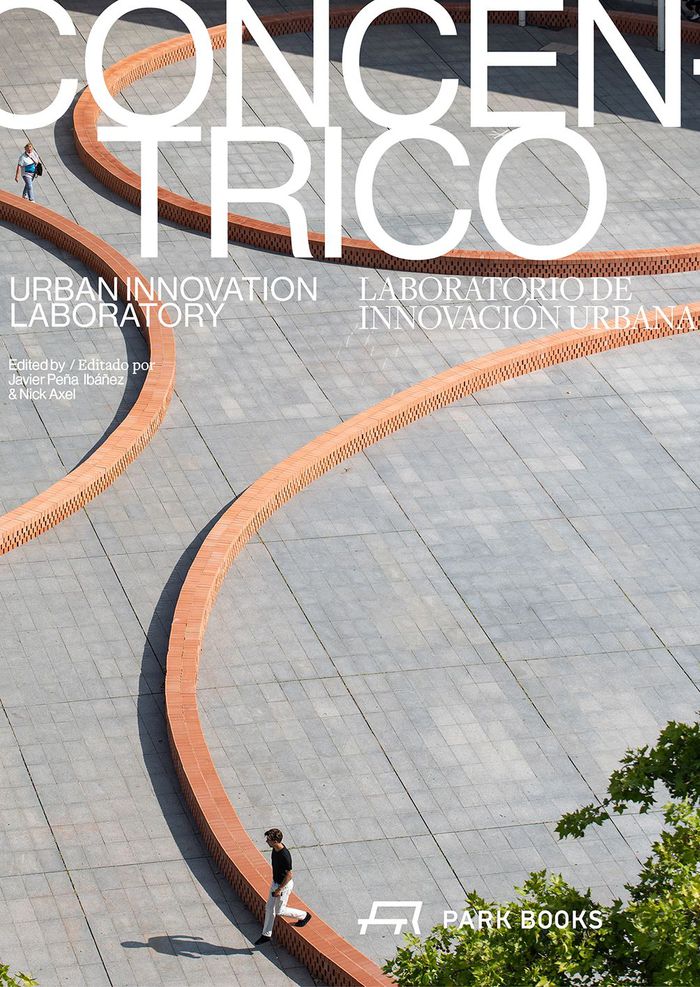
Concéntrico: Urban Innovation Laboratory
Actions:
Price:
$59.50
(available in store)
Summary:
''Concéntrico: Urban Innovation Laboratory'' reflects on the first decade of the international Concéntrico festival and the one hundred and fifty projects and designs commissioned for it. The festival’s aim is to serve as a laboratory searching for creative ways of using architecture and design to strengthen communities and to support the dialogue between designers and citizens. The book offers a unique meditation on the transformation of cities and the relevance of architecture and design in the twenty-first century. It introduces meaningful ways to address and engage with pressing urban issues—from identity and heritage to temporariness, collectivity, ecology, play, and domesticity—through the lens of selected Concéntrico commissions since 2015. Through lavishly illustrated essays, it features projects by eighty artists, architects, and designers from twenty countries. They are prefaced and held together by a conversation between the editors Javier Peña Ibáñez and Nick Axel, who speak about the festival’s context, evolution, and the knowledge it has produced since 2014.
Concéntrico: Urban Innovation Laboratory
Actions:
Price:
$59.50
(available in store)
Summary:
''Concéntrico: Urban Innovation Laboratory'' reflects on the first decade of the international Concéntrico festival and the one hundred and fifty projects and designs commissioned for it. The festival’s aim is to serve as a laboratory searching for creative ways of using architecture and design to strengthen communities and to support the dialogue between designers and citizens. The book offers a unique meditation on the transformation of cities and the relevance of architecture and design in the twenty-first century. It introduces meaningful ways to address and engage with pressing urban issues—from identity and heritage to temporariness, collectivity, ecology, play, and domesticity—through the lens of selected Concéntrico commissions since 2015. Through lavishly illustrated essays, it features projects by eighty artists, architects, and designers from twenty countries. They are prefaced and held together by a conversation between the editors Javier Peña Ibáñez and Nick Axel, who speak about the festival’s context, evolution, and the knowledge it has produced since 2014.
Form:
books
books
Publication:
September 2025
September 2025
Subject:
Public Space
Public Space
Form:
books
books
Price:
$66.95
(available to order)
Summary:
“Landscape Architecture and Town Planning in The Netherlands 01-03” offers a critical survey of current landscape architectonic and urban planning projects, and enables professional colleagues, clients and other interested parties to keep abreast of the 'state of the art' in landscape architecture and town planning in The Netherlands. The 2001-2003 edition is the fifth(...)
$66.95
(available to order)
Summary:
“Landscape Architecture and Town Planning in The Netherlands 01-03” offers a critical survey of current landscape architectonic and urban planning projects, and enables professional colleagues, clients and other interested parties to keep abreast of the 'state of the art' in landscape architecture and town planning in The Netherlands. The 2001-2003 edition is the fifth(...)
Title:
Landscape architecture and town planning in the Netherlands 01-03
Actions:
Price:
$66.95
(available to order)
Summary:
“Landscape Architecture and Town Planning in The Netherlands 01-03” offers a critical survey of current landscape architectonic and urban planning projects, and enables professional colleagues, clients and other interested parties to keep abreast of the 'state of the art' in landscape architecture and town planning in The Netherlands. The 2001-2003 edition is the fifth in a series of biannual publications. A commission under the leadership of Tineke Blok, comprised of Ruud Brouwers, Ton Hartman, Sylvia Karres, Martin Knuijt and Frits Palmboom, selected over 40 projects which are exemplary in one manner or another. Important themes this time are reconstruction of centres, neighbourhoods and parks, and what is being called the 'new collectivity' in town expansions and city centre projects. A number of analytic essays and opinion pieces by Ivan Nio, Rudi van Ettinger and Frans de Josselin de Jong, among others, precede the selection. The selection is accompanied by a commentary by Ruud Brouwers. Peter Paul Witsen wrote the project descriptions.
Landscape architecture and town planning in the Netherlands 01-03
Actions:
Price:
$66.95
(available to order)
Summary:
“Landscape Architecture and Town Planning in The Netherlands 01-03” offers a critical survey of current landscape architectonic and urban planning projects, and enables professional colleagues, clients and other interested parties to keep abreast of the 'state of the art' in landscape architecture and town planning in The Netherlands. The 2001-2003 edition is the fifth in a series of biannual publications. A commission under the leadership of Tineke Blok, comprised of Ruud Brouwers, Ton Hartman, Sylvia Karres, Martin Knuijt and Frits Palmboom, selected over 40 projects which are exemplary in one manner or another. Important themes this time are reconstruction of centres, neighbourhoods and parks, and what is being called the 'new collectivity' in town expansions and city centre projects. A number of analytic essays and opinion pieces by Ivan Nio, Rudi van Ettinger and Frans de Josselin de Jong, among others, precede the selection. The selection is accompanied by a commentary by Ruud Brouwers. Peter Paul Witsen wrote the project descriptions.
Form:
books
books
Publication:
March 2005, Bussum
March 2005, Bussum
Subject:
Gardens
Gardens
Form:
books
books
Title:
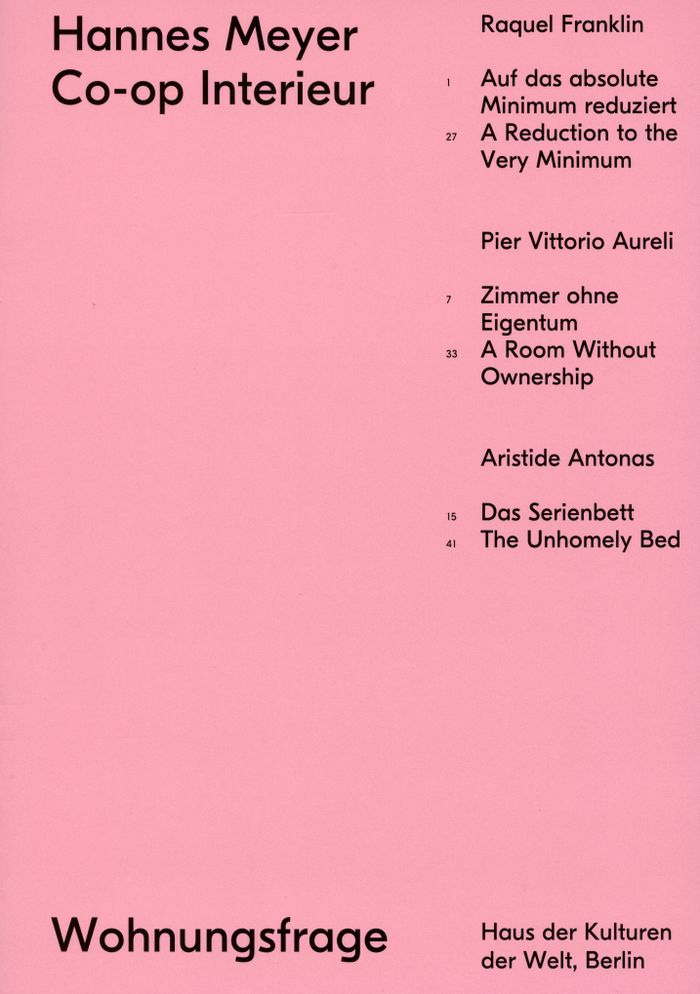
Hannes Meyer: Co-op interior
Hannes Meyer: Co-op interior
Actions:
Price:
$45.00
(available to order)
Summary:
In his Co-op Interieur (1926)—a simple corner of a room known only in a photograph— Swiss architect Hannes Meyer (1889–1954) gave expression to a radical, antibourgeois style of interior. Comprised only of a bed, a lamp, two chairs and a gramophone on a table, he imagined this room for the nomadic urban worker. Through the absence of people, objects and spatial features(...)
$45.00
(available to order)
Summary:
In his Co-op Interieur (1926)—a simple corner of a room known only in a photograph— Swiss architect Hannes Meyer (1889–1954) gave expression to a radical, antibourgeois style of interior. Comprised only of a bed, a lamp, two chairs and a gramophone on a table, he imagined this room for the nomadic urban worker. Through the absence of people, objects and spatial features(...)
Subject:
Architectural Theory
Architectural Theory
Publication:
July 2016
July 2016
Title:
Hannes Meyer: Co-op interior
Actions:
Price:
$45.00
(available to order)
Summary:
In his Co-op Interieur (1926)—a simple corner of a room known only in a photograph— Swiss architect Hannes Meyer (1889–1954) gave expression to a radical, antibourgeois style of interior. Comprised only of a bed, a lamp, two chairs and a gramophone on a table, he imagined this room for the nomadic urban worker. Through the absence of people, objects and spatial features as much as by the distinctiveness of its design, Meyer was proclaiming an alternative principle for housing, proposing that architecture and design were intended not to fulfill historically determined needs but to overcome their constraints. Historical photographs of the interior and three provocative essays on ownership, minimalism and the “unhomely,” by Brussels-based architecy Pier Vittrio, Mexican architect Raquel Franklin, and Gree architect Aristide Antonas, respectively, explore the layers of meaning within Meyer’s mise-en-scène manifesto on collectivity and utility as a counterpoint to ownership and private property.
Hannes Meyer: Co-op interior
Actions:
Price:
$45.00
(available to order)
Summary:
In his Co-op Interieur (1926)—a simple corner of a room known only in a photograph— Swiss architect Hannes Meyer (1889–1954) gave expression to a radical, antibourgeois style of interior. Comprised only of a bed, a lamp, two chairs and a gramophone on a table, he imagined this room for the nomadic urban worker. Through the absence of people, objects and spatial features as much as by the distinctiveness of its design, Meyer was proclaiming an alternative principle for housing, proposing that architecture and design were intended not to fulfill historically determined needs but to overcome their constraints. Historical photographs of the interior and three provocative essays on ownership, minimalism and the “unhomely,” by Brussels-based architecy Pier Vittrio, Mexican architect Raquel Franklin, and Gree architect Aristide Antonas, respectively, explore the layers of meaning within Meyer’s mise-en-scène manifesto on collectivity and utility as a counterpoint to ownership and private property.
Form:
books
books
Publication:
July 2016
July 2016
Subject:
Architectural Theory
Architectural Theory
Form:
books
books
Actions:
Holdings:
Description:
239 pages : illustrations (chiefly color) ; 30 cm
Description:
239 pages : illustrations (chiefly color) ; 30 cm
Author:
Subject:
Publication:
London : Thames & Hudson Ltd, 2018.
London : Thames & Hudson Ltd, 2018.
Title:
Victor Horta : the architect of art nouveau / David Dernie, Alastair Carew-Cox ; [photographs by photographer Alastair Carew-Cox].
Actions:
Holdings:
Description:
239 pages : illustrations (chiefly color) ; 30 cm
Victor Horta : the architect of art nouveau / David Dernie, Alastair Carew-Cox ; [photographs by photographer Alastair Carew-Cox].
Actions:
Holdings:
Description:
239 pages : illustrations (chiefly color) ; 30 cm
Form:
books
books
Publication:
London : Thames & Hudson Ltd, 2018.
London : Thames & Hudson Ltd, 2018.
Author:
Subject:
Form:
books
books
Actions:
Description:
1 online resource (111 pages) : illustrations.
Author:
Subject:
Publication:
Berlin : Hatje Cantz Verlag GmbH, [2022]
Berlin : Hatje Cantz Verlag GmbH, [2022]
Title:
Server manifesto : data center architecture and the future of democracy / Niklas Maak.
Actions:
Description:
1 online resource (111 pages) : illustrations.
Server manifesto : data center architecture and the future of democracy / Niklas Maak.
Actions:
Description:
1 online resource (111 pages) : illustrations.
Form:
books
books
Publication:
Berlin : Hatje Cantz Verlag GmbH, [2022]
Berlin : Hatje Cantz Verlag GmbH, [2022]
Author:
Subject:


