


13759 Results
Form:
events
events

Description:
What can be done to support Indigenous experiences of the built environment? Join landscape architect Naomi Ratte and architect Jason Surkan to learn more about the projects they are pursuing as the inaugural Indigenous-led Design Fellows at the CCA. Over the course of the week of February 20, Naomi and Jason will engage with CCA staff to create moments of learning and(...)
What can be done to support Indigenous experiences of the built environment? Join landscape architect Naomi Ratte and architect Jason Surkan to learn more about the projects they are pursuing as the inaugural Indigenous-led Design Fellows at the CCA. Over the course of the week of February 20, Naomi and Jason will engage with CCA staff to create moments of learning and(...)
Location:
Shaughnessy House and online Keyword(s):
Indigenous-led design, fellow, Peguis First Nation, land rehabilitation, historical Métis housing
Shaughnessy House and online Keyword(s):
Indigenous-led design, fellow, Peguis First Nation, land rehabilitation, historical Métis housing
Date:
23 February 2023, 6:00 to 7:30 p.m.
23 February 2023, 6:00 to 7:30 p.m.
Title:
Indigenous-led Design: Methods, Practices, Communities, Experiences
Actions:
Description:
What can be done to support Indigenous experiences of the built environment? Join landscape architect Naomi Ratte and architect Jason Surkan to learn more about the projects they are pursuing as the inaugural Indigenous-led Design Fellows at the CCA. Over the course of the week of February 20, Naomi and Jason will engage with CCA staff to create moments of learning and(...)
Indigenous-led Design: Methods, Practices, Communities, Experiences
Actions:
Description:
What can be done to support Indigenous experiences of the built environment? Join landscape architect Naomi Ratte and architect Jason Surkan to learn more about the projects they are pursuing as the inaugural Indigenous-led Design Fellows at the CCA. Over the course of the week of February 20, Naomi and Jason will engage with CCA staff to create moments of learning and(...)
Form:
events
events
Date:
23 February 2023
6:00 to 7:30 p.m.
23 February 2023
6:00 to 7:30 p.m.
Location:
Shaughnessy House and online Keyword(s):
Indigenous-led design, fellow, Peguis First Nation, land rehabilitation, historical Métis housing
Shaughnessy House and online Keyword(s):
Indigenous-led design, fellow, Peguis First Nation, land rehabilitation, historical Métis housing
Level of archival description:
Series
Series
Reference number:
AP163.S3
Description:
This subseries documents the work of architect Maria Prus, Victor Prus's spouse. Born Maria Fisz, she studies at Warsaw University. Her studies are interrupted by the war, and she completes them in Belgium before emigrating to England where she worked at the London County Council, Architect Department, Housing Division. She maries architect Victor Prus in 1948 and emigrates with him in Canada in 1953. As a landscape architect, Maria Prus works with her husband on most of his projects. This sub-series contains documents related to work as a student and her professional work, throught 7 projects, which includes mainly drawings.
AP163.S3
Description:
This subseries documents the work of architect Maria Prus, Victor Prus's spouse. Born Maria Fisz, she studies at Warsaw University. Her studies are interrupted by the war, and she completes them in Belgium before emigrating to England where she worked at the London County Council, Architect Department, Housing Division. She maries architect Victor Prus in 1948 and emigrates with him in Canada in 1953. As a landscape architect, Maria Prus works with her husband on most of his projects. This sub-series contains documents related to work as a student and her professional work, throught 7 projects, which includes mainly drawings.
People:
Title:
Maria Prus’s student and professional work in England
Actions:
AP163.S3
Description:
This subseries documents the work of architect Maria Prus, Victor Prus's spouse. Born Maria Fisz, she studies at Warsaw University. Her studies are interrupted by the war, and she completes them in Belgium before emigrating to England where she worked at the London County Council, Architect Department, Housing Division. She maries architect Victor Prus in 1948 and emigrates with him in Canada in 1953. As a landscape architect, Maria Prus works with her husband on most of his projects. This sub-series contains documents related to work as a student and her professional work, throught 7 projects, which includes mainly drawings.
Maria Prus’s student and professional work in England
Actions:
AP163.S3
Description:
This subseries documents the work of architect Maria Prus, Victor Prus's spouse. Born Maria Fisz, she studies at Warsaw University. Her studies are interrupted by the war, and she completes them in Belgium before emigrating to England where she worked at the London County Council, Architect Department, Housing Division. She maries architect Victor Prus in 1948 and emigrates with him in Canada in 1953. As a landscape architect, Maria Prus works with her husband on most of his projects. This sub-series contains documents related to work as a student and her professional work, throught 7 projects, which includes mainly drawings.
Level of archival description:
Series 3
Series 3
People:
Form:
archives
Level of archival description:
Fonds
archives
Level of archival description:
Fonds
Title:
Brian Boigon fonds
Brian Boigon fonds
Reference number:
AP188
Synopsis:
The Brian Boigon fonds, 1981–2015, documents various creative and professional projects by artist and data-architect, Brian Boigon. The majority of the fonds documents the multidisciplinary symposium series Culture Lab. Material in the fonds also documents Boigon’s research into cartoon movement in cyberspace in the form of both the Cartoon Regulators and Spillville. The fonds also contains records pertaining to Boigon’s web design company, Roller Coaster Studios. The records in the fonds largely consist of research and planning material, photographs and AV recordings documenting the projects, and sketches by Boigon and others.
AP188
Synopsis:
The Brian Boigon fonds, 1981–2015, documents various creative and professional projects by artist and data-architect, Brian Boigon. The majority of the fonds documents the multidisciplinary symposium series Culture Lab. Material in the fonds also documents Boigon’s research into cartoon movement in cyberspace in the form of both the Cartoon Regulators and Spillville. The fonds also contains records pertaining to Boigon’s web design company, Roller Coaster Studios. The records in the fonds largely consist of research and planning material, photographs and AV recordings documenting the projects, and sketches by Boigon and others.
People:
Date:
1981 - 2015
1981 - 2015
Title:
Brian Boigon fonds
Actions:
AP188
Synopsis:
The Brian Boigon fonds, 1981–2015, documents various creative and professional projects by artist and data-architect, Brian Boigon. The majority of the fonds documents the multidisciplinary symposium series Culture Lab. Material in the fonds also documents Boigon’s research into cartoon movement in cyberspace in the form of both the Cartoon Regulators and Spillville. The fonds also contains records pertaining to Boigon’s web design company, Roller Coaster Studios. The records in the fonds largely consist of research and planning material, photographs and AV recordings documenting the projects, and sketches by Boigon and others.
Brian Boigon fonds
Actions:
AP188
Synopsis:
The Brian Boigon fonds, 1981–2015, documents various creative and professional projects by artist and data-architect, Brian Boigon. The majority of the fonds documents the multidisciplinary symposium series Culture Lab. Material in the fonds also documents Boigon’s research into cartoon movement in cyberspace in the form of both the Cartoon Regulators and Spillville. The fonds also contains records pertaining to Boigon’s web design company, Roller Coaster Studios. The records in the fonds largely consist of research and planning material, photographs and AV recordings documenting the projects, and sketches by Boigon and others.
Form:
archives
Level of archival description:
Fonds
archives
Level of archival description:
Fonds
Date:
1981 - 2015
1981 - 2015
People:
Level of archival description:
Sub-series
Sub-series
Actions:
Reference number:
AP075.S2.SS1
Description:
This sub-series documents Cornelia Hahn Oberlander's work exhibited in "Art and Design Canada 2000” at the Royal Canadian Academy of Arts in1994. Five of Oberlander's landscape projects were exhibited: Robson Square and the Law Court (1974-1982); Museum of Anthropology at the University of British Columbia (1975-1977); the National Gallery of Canada (1983-1990); Ritsumeikan House at the University of British Columbia (1990-1993); and Institute of Asian Research at the University of British Columbia (1993-1996). The sub-series contains seven presentation panels produced for this exhibition on a selection of Oberlander's Canadian projects, and a file of correspondence regarding exhibiting this work.
AP075.S2.SS1
Description:
This sub-series documents Cornelia Hahn Oberlander's work exhibited in "Art and Design Canada 2000” at the Royal Canadian Academy of Arts in1994. Five of Oberlander's landscape projects were exhibited: Robson Square and the Law Court (1974-1982); Museum of Anthropology at the University of British Columbia (1975-1977); the National Gallery of Canada (1983-1990); Ritsumeikan House at the University of British Columbia (1990-1993); and Institute of Asian Research at the University of British Columbia (1993-1996). The sub-series contains seven presentation panels produced for this exhibition on a selection of Oberlander's Canadian projects, and a file of correspondence regarding exhibiting this work.
People:
Subject:
landscape architecture
landscape architecture
Date:
1994-1995
1994-1995
Title:
Art and Design Canada 2000, Royal Canadian Academy of Arts, Toronto, Ontario (1994)
Actions:
AP075.S2.SS1
Description:
This sub-series documents Cornelia Hahn Oberlander's work exhibited in "Art and Design Canada 2000” at the Royal Canadian Academy of Arts in1994. Five of Oberlander's landscape projects were exhibited: Robson Square and the Law Court (1974-1982); Museum of Anthropology at the University of British Columbia (1975-1977); the National Gallery of Canada (1983-1990); Ritsumeikan House at the University of British Columbia (1990-1993); and Institute of Asian Research at the University of British Columbia (1993-1996). The sub-series contains seven presentation panels produced for this exhibition on a selection of Oberlander's Canadian projects, and a file of correspondence regarding exhibiting this work.
Art and Design Canada 2000, Royal Canadian Academy of Arts, Toronto, Ontario (1994)
Actions:
AP075.S2.SS1
Description:
This sub-series documents Cornelia Hahn Oberlander's work exhibited in "Art and Design Canada 2000” at the Royal Canadian Academy of Arts in1994. Five of Oberlander's landscape projects were exhibited: Robson Square and the Law Court (1974-1982); Museum of Anthropology at the University of British Columbia (1975-1977); the National Gallery of Canada (1983-1990); Ritsumeikan House at the University of British Columbia (1990-1993); and Institute of Asian Research at the University of British Columbia (1993-1996). The sub-series contains seven presentation panels produced for this exhibition on a selection of Oberlander's Canadian projects, and a file of correspondence regarding exhibiting this work.
Level of archival description:
Sub-series
Sub-series
Date:
1994-1995
1994-1995
People:
Subject:
landscape architecture
landscape architecture
Form:
exhibitions
exhibitions
Title:
With an Acre
With an Acre
Actions:
Description:
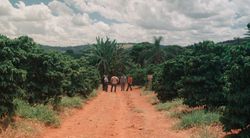
With an Acre follows architect Carla Juaçaba as she develops a museum in solidarity with Flor de Café, a collective of smallholder farmers in Minas Gerais. Inspired by the temporality of Indigenous collective structures and the form of highway billboards that mark the extended rural landscape in the region, Juaçaba proposes a landmark on an elevated plantation overlooking(...)
With an Acre follows architect Carla Juaçaba as she develops a museum in solidarity with Flor de Café, a collective of smallholder farmers in Minas Gerais. Inspired by the temporality of Indigenous collective structures and the form of highway billboards that mark the extended rural landscape in the region, Juaçaba proposes a landmark on an elevated plantation overlooking(...)
Location:
Main Galleries Keyword(s):
Brazil, Carla Juacaba, Groundwork, coffee, Nepomuceno, Minas Gerais, Irene Chin, Francesco Garutti, Joshua Frank
Main Galleries Keyword(s):
Brazil, Carla Juacaba, Groundwork, coffee, Nepomuceno, Minas Gerais, Irene Chin, Francesco Garutti, Joshua Frank
Date:
19 June 2025 to 12 October 2025
19 June 2025 to 12 October 2025
Title:
With an Acre
Actions:
Description:
With an Acre follows architect Carla Juaçaba as she develops a museum in solidarity with Flor de Café, a collective of smallholder farmers in Minas Gerais. Inspired by the temporality of Indigenous collective structures and the form of highway billboards that mark the extended rural landscape in the region, Juaçaba proposes a landmark on an elevated plantation overlooking(...)
With an Acre
Actions:
Description:
With an Acre follows architect Carla Juaçaba as she develops a museum in solidarity with Flor de Café, a collective of smallholder farmers in Minas Gerais. Inspired by the temporality of Indigenous collective structures and the form of highway billboards that mark the extended rural landscape in the region, Juaçaba proposes a landmark on an elevated plantation overlooking(...)
Form:
exhibitions
exhibitions
Date:
19 June 2025 to
12 October 2025
19 June 2025 to
12 October 2025
Location:
Main Galleries Keyword(s):
Brazil, Carla Juacaba, Groundwork, coffee, Nepomuceno, Minas Gerais, Irene Chin, Francesco Garutti, Joshua Frank
Main Galleries Keyword(s):
Brazil, Carla Juacaba, Groundwork, coffee, Nepomuceno, Minas Gerais, Irene Chin, Francesco Garutti, Joshua Frank
Level of archival description:
Project
Project
Title:
House for a Dentist
House for a Dentist
Actions:
Reference number:
AP022.S1.2001.PR07
Description:
File documents a house and landscaping, Vancouver, British Columbia. File contains design development drawings.
AP022.S1.2001.PR07
Description:
File documents a house and landscaping, Vancouver, British Columbia. File contains design development drawings.
People:
Date:
circa 2002
circa 2002
Title:
House for a Dentist
Actions:
AP022.S1.2001.PR07
Description:
File documents a house and landscaping, Vancouver, British Columbia. File contains design development drawings.
House for a Dentist
Actions:
AP022.S1.2001.PR07
Description:
File documents a house and landscaping, Vancouver, British Columbia. File contains design development drawings.
Level of archival description:
Project
Project
Date:
circa 2002
circa 2002
People:
Form:
research
research
Title:
Visiting Scholars 2001–2002
Visiting Scholars 2001–2002
Actions:
Description:
Theme: The Phenomenon of Paradigm Shifts in Architecture since Antiquity: Brigitte Desrochers, National Gallery of Canada, Ottawa, Canada Topic: Au-delà du style. Naissance du classicisme structurel dans les ruines de Pompei Joseph Disponzio, Graduate School of Design, Harvard University, Cambridge, United States Topic: Jean-Marie Morel and the Invention of Landscape(...)
Theme: The Phenomenon of Paradigm Shifts in Architecture since Antiquity: Brigitte Desrochers, National Gallery of Canada, Ottawa, Canada Topic: Au-delà du style. Naissance du classicisme structurel dans les ruines de Pompei Joseph Disponzio, Graduate School of Design, Harvard University, Cambridge, United States Topic: Jean-Marie Morel and the Invention of Landscape(...)
Date:
September 2001 to August 2002
September 2001 to August 2002
Title:
Visiting Scholars 2001–2002
Actions:
Description:
Theme: The Phenomenon of Paradigm Shifts in Architecture since Antiquity: Brigitte Desrochers, National Gallery of Canada, Ottawa, Canada Topic: Au-delà du style. Naissance du classicisme structurel dans les ruines de Pompei Joseph Disponzio, Graduate School of Design, Harvard University, Cambridge, United States Topic: Jean-Marie Morel and the Invention of Landscape(...)
Visiting Scholars 2001–2002
Actions:
Description:
Theme: The Phenomenon of Paradigm Shifts in Architecture since Antiquity: Brigitte Desrochers, National Gallery of Canada, Ottawa, Canada Topic: Au-delà du style. Naissance du classicisme structurel dans les ruines de Pompei Joseph Disponzio, Graduate School of Design, Harvard University, Cambridge, United States Topic: Jean-Marie Morel and the Invention of Landscape(...)
Form:
research
research
Date:
September 2001 to
August 2002
September 2001 to
August 2002
Form:
events
events
Actions:
Description:
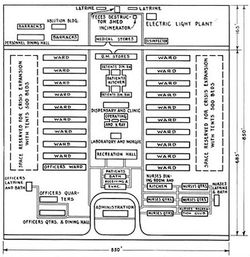
Geoff Manaugh examines urban design in the context of epidemiology, pandemics and quarantine, including measures taken by the United States’ government agency Centers for Disease Control and Prevention (CDC. Geoff Manaugh is the author of BLDGBLOG and The BLDGBLOG Book, and a contributing editor at Wired UK. His fall 2009 design studio Landscapes of Quarantine examines(...)
Geoff Manaugh examines urban design in the context of epidemiology, pandemics and quarantine, including measures taken by the United States’ government agency Centers for Disease Control and Prevention (CDC. Geoff Manaugh is the author of BLDGBLOG and The BLDGBLOG Book, and a contributing editor at Wired UK. His fall 2009 design studio Landscapes of Quarantine examines(...)
Location:
Paul Desmarais Theatre
Paul Desmarais Theatre
Date:
22 October 2009 , 7pm
22 October 2009 , 7pm
Title:
Geoff Manaugh: Cities of the CDC
Actions:
Description:
Geoff Manaugh examines urban design in the context of epidemiology, pandemics and quarantine, including measures taken by the United States’ government agency Centers for Disease Control and Prevention (CDC. Geoff Manaugh is the author of BLDGBLOG and The BLDGBLOG Book, and a contributing editor at Wired UK. His fall 2009 design studio Landscapes of Quarantine examines(...)
Geoff Manaugh: Cities of the CDC
Actions:
Description:
Geoff Manaugh examines urban design in the context of epidemiology, pandemics and quarantine, including measures taken by the United States’ government agency Centers for Disease Control and Prevention (CDC. Geoff Manaugh is the author of BLDGBLOG and The BLDGBLOG Book, and a contributing editor at Wired UK. His fall 2009 design studio Landscapes of Quarantine examines(...)
Form:
events
events
Date:
22 October 2009
7pm
22 October 2009
7pm
Location:
Paul Desmarais Theatre
Paul Desmarais Theatre
Level of archival description:
Project
Project
Actions:
Reference number:
AP075.S1.2014.PR03
Description:
Project series documents Cornelia Hahn Oberlander's work as landscape architect for the restoration project of the Mountain View Jewish Cemetery in Vancouver, British Columbia. She worked on this project in 2014 with PECHET Studio for the Schara Tzedeck Cemetery Board and the City of Vancouver. The project included rebuilding to the entrance archway, clearing the original curbed pathways, adding a ritual washing bassin, benches, a pebble basin, an entry plaza and other features. The project series contains drawings of the restored landcaping and the new additions, press clippings and publications with articles on the project, a self-guided walking tour brochure, correspondence with architects, and documents related to the fundraiser campain for the restoration.
AP075.S1.2014.PR03
Description:
Project series documents Cornelia Hahn Oberlander's work as landscape architect for the restoration project of the Mountain View Jewish Cemetery in Vancouver, British Columbia. She worked on this project in 2014 with PECHET Studio for the Schara Tzedeck Cemetery Board and the City of Vancouver. The project included rebuilding to the entrance archway, clearing the original curbed pathways, adding a ritual washing bassin, benches, a pebble basin, an entry plaza and other features. The project series contains drawings of the restored landcaping and the new additions, press clippings and publications with articles on the project, a self-guided walking tour brochure, correspondence with architects, and documents related to the fundraiser campain for the restoration.
People:
Date:
2014-2017
2014-2017
Title:
Mountain View Jewish Cemetery, Vancouver, British Columbia (2014)
Actions:
AP075.S1.2014.PR03
Description:
Project series documents Cornelia Hahn Oberlander's work as landscape architect for the restoration project of the Mountain View Jewish Cemetery in Vancouver, British Columbia. She worked on this project in 2014 with PECHET Studio for the Schara Tzedeck Cemetery Board and the City of Vancouver. The project included rebuilding to the entrance archway, clearing the original curbed pathways, adding a ritual washing bassin, benches, a pebble basin, an entry plaza and other features. The project series contains drawings of the restored landcaping and the new additions, press clippings and publications with articles on the project, a self-guided walking tour brochure, correspondence with architects, and documents related to the fundraiser campain for the restoration.
Mountain View Jewish Cemetery, Vancouver, British Columbia (2014)
Actions:
AP075.S1.2014.PR03
Description:
Project series documents Cornelia Hahn Oberlander's work as landscape architect for the restoration project of the Mountain View Jewish Cemetery in Vancouver, British Columbia. She worked on this project in 2014 with PECHET Studio for the Schara Tzedeck Cemetery Board and the City of Vancouver. The project included rebuilding to the entrance archway, clearing the original curbed pathways, adding a ritual washing bassin, benches, a pebble basin, an entry plaza and other features. The project series contains drawings of the restored landcaping and the new additions, press clippings and publications with articles on the project, a self-guided walking tour brochure, correspondence with architects, and documents related to the fundraiser campain for the restoration.
Level of archival description:
Project
Project
Date:
2014-2017
2014-2017
People:
Form:
textual records
textual records
Title:
Addresses, articles, notes
Addresses, articles, notes
Actions:
Reference number:
ARCH186981
Description:
article for Journal of Architectural Education, notes for Quality Control System workshop, text for Project management training program, "The Role of Government in Shaping Our Environment in Canada", opening remarks for conference on Building Use for Disabled People, Address for Construction Specifications Canada convention, Convocation address Concordia University, "Impact of Energy Conservation on the Built Environment", notes for landscape seminar
ARCH186981
Description:
article for Journal of Architectural Education, notes for Quality Control System workshop, text for Project management training program, "The Role of Government in Shaping Our Environment in Canada", opening remarks for conference on Building Use for Disabled People, Address for Construction Specifications Canada convention, Convocation address Concordia University, "Impact of Energy Conservation on the Built Environment", notes for landscape seminar
People:
Date:
1975 - 1984
1975 - 1984
Title:
Addresses, articles, notes
Actions:
ARCH186981
Description:
article for Journal of Architectural Education, notes for Quality Control System workshop, text for Project management training program, "The Role of Government in Shaping Our Environment in Canada", opening remarks for conference on Building Use for Disabled People, Address for Construction Specifications Canada convention, Convocation address Concordia University, "Impact of Energy Conservation on the Built Environment", notes for landscape seminar
Addresses, articles, notes
Actions:
ARCH186981
Description:
article for Journal of Architectural Education, notes for Quality Control System workshop, text for Project management training program, "The Role of Government in Shaping Our Environment in Canada", opening remarks for conference on Building Use for Disabled People, Address for Construction Specifications Canada convention, Convocation address Concordia University, "Impact of Energy Conservation on the Built Environment", notes for landscape seminar
Form:
textual records
textual records
Date:
1975 - 1984
1975 - 1984
People:


