


33582 Results
Form:
drawings, textual records, born digital, photographs
drawings, textual records, born digital, photographs
Actions:
Reference number:
AP181.S1.024
Description:
Original directory name: "28.08-26.10.07_Weissenbach A._Lenz". Title of the directory refers to August 28 – October 7 2007, COOP HIMMELB(L)AU architect Andreas Weissenbach, and inspection engineer Peter Lenz. Sub-directories show the review of the built structure, including inspection reports on fire protection and elevators from consulting engineers. Records include plans, photographs, and annotated drawings. One of the sub-directories is related to the book Dynamic Forces on the BMW Welt project. It includes various plans and drawings of the building, texts for the book, preliminary versions of the book, and a press presentation. Most common file formats: AutoCAD Drawing, Adobe Illustrator, Acrobat PDF 1.3 - Portable Document Format, Acrobat PDF 1.4 - Portable Document Format, Tagged Image File Format
AP181.S1.024
Description:
Original directory name: "28.08-26.10.07_Weissenbach A._Lenz". Title of the directory refers to August 28 – October 7 2007, COOP HIMMELB(L)AU architect Andreas Weissenbach, and inspection engineer Peter Lenz. Sub-directories show the review of the built structure, including inspection reports on fire protection and elevators from consulting engineers. Records include plans, photographs, and annotated drawings. One of the sub-directories is related to the book Dynamic Forces on the BMW Welt project. It includes various plans and drawings of the building, texts for the book, preliminary versions of the book, and a press presentation. Most common file formats: AutoCAD Drawing, Adobe Illustrator, Acrobat PDF 1.3 - Portable Document Format, Acrobat PDF 1.4 - Portable Document Format, Tagged Image File Format
People:
Date:
2001-2014
2001-2014
Title:
Inspection reports on the built structure, BMW Welt, Munich
Actions:
AP181.S1.024
Description:
Original directory name: "28.08-26.10.07_Weissenbach A._Lenz". Title of the directory refers to August 28 – October 7 2007, COOP HIMMELB(L)AU architect Andreas Weissenbach, and inspection engineer Peter Lenz. Sub-directories show the review of the built structure, including inspection reports on fire protection and elevators from consulting engineers. Records include plans, photographs, and annotated drawings. One of the sub-directories is related to the book Dynamic Forces on the BMW Welt project. It includes various plans and drawings of the building, texts for the book, preliminary versions of the book, and a press presentation. Most common file formats: AutoCAD Drawing, Adobe Illustrator, Acrobat PDF 1.3 - Portable Document Format, Acrobat PDF 1.4 - Portable Document Format, Tagged Image File Format
Inspection reports on the built structure, BMW Welt, Munich
Actions:
AP181.S1.024
Description:
Original directory name: "28.08-26.10.07_Weissenbach A._Lenz". Title of the directory refers to August 28 – October 7 2007, COOP HIMMELB(L)AU architect Andreas Weissenbach, and inspection engineer Peter Lenz. Sub-directories show the review of the built structure, including inspection reports on fire protection and elevators from consulting engineers. Records include plans, photographs, and annotated drawings. One of the sub-directories is related to the book Dynamic Forces on the BMW Welt project. It includes various plans and drawings of the building, texts for the book, preliminary versions of the book, and a press presentation. Most common file formats: AutoCAD Drawing, Adobe Illustrator, Acrobat PDF 1.3 - Portable Document Format, Acrobat PDF 1.4 - Portable Document Format, Tagged Image File Format
Form:
drawings, textual records, born digital, photographs
drawings, textual records, born digital, photographs
Date:
2001-2014
2001-2014
People:
Form:
events
events
Title:
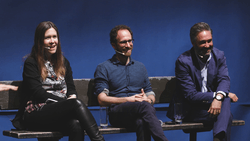
No Parks?
No Parks?
Actions:
Description:
Are parks bad? These quarantined bits of land and water speak to a confused desire for some kind of “nature”—and they might be good for our health—but do they also serve to excuse our continued bad behaviour? Parks are not innocent. City parks are real estate assets and urban “amenities” created by planners, landscape architects, hydrological engineers, police(...)
Are parks bad? These quarantined bits of land and water speak to a confused desire for some kind of “nature”—and they might be good for our health—but do they also serve to excuse our continued bad behaviour? Parks are not innocent. City parks are real estate assets and urban “amenities” created by planners, landscape architects, hydrological engineers, police(...)
Date:
25 May 2017
25 May 2017
Title:
No Parks?
Actions:
Description:
Are parks bad? These quarantined bits of land and water speak to a confused desire for some kind of “nature”—and they might be good for our health—but do they also serve to excuse our continued bad behaviour? Parks are not innocent. City parks are real estate assets and urban “amenities” created by planners, landscape architects, hydrological engineers, police(...)
No Parks?
Actions:
Description:
Are parks bad? These quarantined bits of land and water speak to a confused desire for some kind of “nature”—and they might be good for our health—but do they also serve to excuse our continued bad behaviour? Parks are not innocent. City parks are real estate assets and urban “amenities” created by planners, landscape architects, hydrological engineers, police(...)
Form:
events
events
Date:
25 May 2017
25 May 2017
Form:
research
research
Title:
Visiting Scholars 2005
Visiting Scholars 2005
Actions:
Description:
Paolo Amaldi, Université catholique de Louvain (UCL), Louvain-La-Neuve, Belgium Topic: Analyse du rapport entre espace architectural et instrument de représentation dans l’oeuvre de Mies van der Rohe Jean-François Bédard, Paris Program, Columbia University, New York, United States Topic: Honnêteté and the Grotesque: a Study of the Album by Gilles-Marie Oppenord(...)
Paolo Amaldi, Université catholique de Louvain (UCL), Louvain-La-Neuve, Belgium Topic: Analyse du rapport entre espace architectural et instrument de représentation dans l’oeuvre de Mies van der Rohe Jean-François Bédard, Paris Program, Columbia University, New York, United States Topic: Honnêteté and the Grotesque: a Study of the Album by Gilles-Marie Oppenord(...)
Date:
3 January 2005 to 30 September 2005
3 January 2005 to 30 September 2005
Title:
Visiting Scholars 2005
Actions:
Description:
Paolo Amaldi, Université catholique de Louvain (UCL), Louvain-La-Neuve, Belgium Topic: Analyse du rapport entre espace architectural et instrument de représentation dans l’oeuvre de Mies van der Rohe Jean-François Bédard, Paris Program, Columbia University, New York, United States Topic: Honnêteté and the Grotesque: a Study of the Album by Gilles-Marie Oppenord(...)
Visiting Scholars 2005
Actions:
Description:
Paolo Amaldi, Université catholique de Louvain (UCL), Louvain-La-Neuve, Belgium Topic: Analyse du rapport entre espace architectural et instrument de représentation dans l’oeuvre de Mies van der Rohe Jean-François Bédard, Paris Program, Columbia University, New York, United States Topic: Honnêteté and the Grotesque: a Study of the Album by Gilles-Marie Oppenord(...)
Form:
research
research
Date:
3 January 2005 to
30 September 2005
3 January 2005 to
30 September 2005
Level of archival description:
Project
Project
Actions:
Reference number:
CI005.S1.1936.PR3
Description:
Construction for the transatlantic ocean liner, S.S. Nieuw Amsterdam – an initiative of the Holland-America Line – began in 1936 and was completed by May 1938. After the death of a leading figure of the Brinkman & Van der Vlugt architectural firm, the director of the Holland-American Line contracted the interior design to several architects, each working in partnership with artists. Oud was responsible for designing the First Class Swimming Pool and Second Class Tourist Lounge and Smoking Room. Oud outfitted the Second Class lounge with a rug, wooden furniture and a parquet dance floor; at one end of the room he set a stage, grand piano, and projection booth. The Smoking Room featured cork floors, panelled walls and a long reading table. The Smoking Room featured club chairs in brown leather and wooden chairs (Taverne et al. 2001, 389-392). Project series includes plans for the Tourist Lounge, and photographs of its interior.
CI005.S1.1936.PR3
Description:
Construction for the transatlantic ocean liner, S.S. Nieuw Amsterdam – an initiative of the Holland-America Line – began in 1936 and was completed by May 1938. After the death of a leading figure of the Brinkman & Van der Vlugt architectural firm, the director of the Holland-American Line contracted the interior design to several architects, each working in partnership with artists. Oud was responsible for designing the First Class Swimming Pool and Second Class Tourist Lounge and Smoking Room. Oud outfitted the Second Class lounge with a rug, wooden furniture and a parquet dance floor; at one end of the room he set a stage, grand piano, and projection booth. The Smoking Room featured cork floors, panelled walls and a long reading table. The Smoking Room featured club chairs in brown leather and wooden chairs (Taverne et al. 2001, 389-392). Project series includes plans for the Tourist Lounge, and photographs of its interior.
People:
Date:
1936-1938
1936-1938
Title:
Interior of the S.S. Nieuw Amsterdam (1936-1938)
Actions:
CI005.S1.1936.PR3
Description:
Construction for the transatlantic ocean liner, S.S. Nieuw Amsterdam – an initiative of the Holland-America Line – began in 1936 and was completed by May 1938. After the death of a leading figure of the Brinkman & Van der Vlugt architectural firm, the director of the Holland-American Line contracted the interior design to several architects, each working in partnership with artists. Oud was responsible for designing the First Class Swimming Pool and Second Class Tourist Lounge and Smoking Room. Oud outfitted the Second Class lounge with a rug, wooden furniture and a parquet dance floor; at one end of the room he set a stage, grand piano, and projection booth. The Smoking Room featured cork floors, panelled walls and a long reading table. The Smoking Room featured club chairs in brown leather and wooden chairs (Taverne et al. 2001, 389-392). Project series includes plans for the Tourist Lounge, and photographs of its interior.
Interior of the S.S. Nieuw Amsterdam (1936-1938)
Actions:
CI005.S1.1936.PR3
Description:
Construction for the transatlantic ocean liner, S.S. Nieuw Amsterdam – an initiative of the Holland-America Line – began in 1936 and was completed by May 1938. After the death of a leading figure of the Brinkman & Van der Vlugt architectural firm, the director of the Holland-American Line contracted the interior design to several architects, each working in partnership with artists. Oud was responsible for designing the First Class Swimming Pool and Second Class Tourist Lounge and Smoking Room. Oud outfitted the Second Class lounge with a rug, wooden furniture and a parquet dance floor; at one end of the room he set a stage, grand piano, and projection booth. The Smoking Room featured cork floors, panelled walls and a long reading table. The Smoking Room featured club chairs in brown leather and wooden chairs (Taverne et al. 2001, 389-392). Project series includes plans for the Tourist Lounge, and photographs of its interior.
Level of archival description:
project
project
Date:
1936-1938
1936-1938
People:
Level of archival description:
Project
Project
Actions:
Reference number:
CI005.S1.1937.PR1
Description:
In 1937, the Bataafsche Import Maatschappij (The Batavian Import Company), established a building programme for new headquarters within The Hague. The company wished to create office space for 600 employees. The company invited competition entries from four architects, including Oud. Oud's design was approved in 1939 and included a rectangular block of rooms oriented around a central corridor with office spaces separated by partitions. The building was surrounded by a garden. Oud also created designs for a possible future expansion and later designed office furnishings. While construction was interrupted by the war, the company proceeded with minimum construction until its restoration and continued expansion. Oud assisted with restoration after its bombing by Allied forces in 1945. The erected building was criticised for its traditional decorative patterns (Taverne et al. 2001, 411-414). Project series includes plans for the Shell Building, as well as a photograph of the building facades and one of the furniture.
CI005.S1.1937.PR1
Description:
In 1937, the Bataafsche Import Maatschappij (The Batavian Import Company), established a building programme for new headquarters within The Hague. The company wished to create office space for 600 employees. The company invited competition entries from four architects, including Oud. Oud's design was approved in 1939 and included a rectangular block of rooms oriented around a central corridor with office spaces separated by partitions. The building was surrounded by a garden. Oud also created designs for a possible future expansion and later designed office furnishings. While construction was interrupted by the war, the company proceeded with minimum construction until its restoration and continued expansion. Oud assisted with restoration after its bombing by Allied forces in 1945. The erected building was criticised for its traditional decorative patterns (Taverne et al. 2001, 411-414). Project series includes plans for the Shell Building, as well as a photograph of the building facades and one of the furniture.
People:
Date:
1937-1942
1937-1942
Title:
Head Office of the Bataafsche Import Maatschappij (Shell Building), The Hague, Netherlands (1937-1942)
Actions:
CI005.S1.1937.PR1
Description:
In 1937, the Bataafsche Import Maatschappij (The Batavian Import Company), established a building programme for new headquarters within The Hague. The company wished to create office space for 600 employees. The company invited competition entries from four architects, including Oud. Oud's design was approved in 1939 and included a rectangular block of rooms oriented around a central corridor with office spaces separated by partitions. The building was surrounded by a garden. Oud also created designs for a possible future expansion and later designed office furnishings. While construction was interrupted by the war, the company proceeded with minimum construction until its restoration and continued expansion. Oud assisted with restoration after its bombing by Allied forces in 1945. The erected building was criticised for its traditional decorative patterns (Taverne et al. 2001, 411-414). Project series includes plans for the Shell Building, as well as a photograph of the building facades and one of the furniture.
Head Office of the Bataafsche Import Maatschappij (Shell Building), The Hague, Netherlands (1937-1942)
Actions:
CI005.S1.1937.PR1
Description:
In 1937, the Bataafsche Import Maatschappij (The Batavian Import Company), established a building programme for new headquarters within The Hague. The company wished to create office space for 600 employees. The company invited competition entries from four architects, including Oud. Oud's design was approved in 1939 and included a rectangular block of rooms oriented around a central corridor with office spaces separated by partitions. The building was surrounded by a garden. Oud also created designs for a possible future expansion and later designed office furnishings. While construction was interrupted by the war, the company proceeded with minimum construction until its restoration and continued expansion. Oud assisted with restoration after its bombing by Allied forces in 1945. The erected building was criticised for its traditional decorative patterns (Taverne et al. 2001, 411-414). Project series includes plans for the Shell Building, as well as a photograph of the building facades and one of the furniture.
Level of archival description:
project
project
Date:
1937-1942
1937-1942
People:
Level of archival description:
Project
Project
Actions:
Reference number:
AP144.S2.D13
Description:
File documents a project for an arts centre at Bennington College, Vermont. It was designed by the Chicago-based firm of Robertson Ward Jr., F.A.I.A. for whom Price was a consultant while he worked on other projects in Detroit (see Detroit Think Grid, 1954-1968, AP144.S2.D73). Design requirements specified that no metal or rubber materials be used, and Price collaborated on the development of custom structural wood connectors. Architectural working drawings show Phase 1 of the project for a two-storey studio (1970). Later structural drawings, created in collaboration with Chicago consulting engineers, The Engineers Collaborative, show both a visual arts building and a performing arts building. Material in this file was produced between 1970 and 1973. All drawings are stamped and signed by Robertson Ward. Jr., registered architect, State of Vermont. Information on attribution based on the content of the file and on notes by Howard Shubert, CCA Curator of Prints and Drawings, in conversation with Cedric Price. File contains working drawings.
AP144.S2.D13
Description:
File documents a project for an arts centre at Bennington College, Vermont. It was designed by the Chicago-based firm of Robertson Ward Jr., F.A.I.A. for whom Price was a consultant while he worked on other projects in Detroit (see Detroit Think Grid, 1954-1968, AP144.S2.D73). Design requirements specified that no metal or rubber materials be used, and Price collaborated on the development of custom structural wood connectors. Architectural working drawings show Phase 1 of the project for a two-storey studio (1970). Later structural drawings, created in collaboration with Chicago consulting engineers, The Engineers Collaborative, show both a visual arts building and a performing arts building. Material in this file was produced between 1970 and 1973. All drawings are stamped and signed by Robertson Ward. Jr., registered architect, State of Vermont. Information on attribution based on the content of the file and on notes by Howard Shubert, CCA Curator of Prints and Drawings, in conversation with Cedric Price. File contains working drawings.
People:
Date:
1970-1973
1970-1973
Title:
Bennington College Arts Centre
Actions:
AP144.S2.D13
Description:
File documents a project for an arts centre at Bennington College, Vermont. It was designed by the Chicago-based firm of Robertson Ward Jr., F.A.I.A. for whom Price was a consultant while he worked on other projects in Detroit (see Detroit Think Grid, 1954-1968, AP144.S2.D73). Design requirements specified that no metal or rubber materials be used, and Price collaborated on the development of custom structural wood connectors. Architectural working drawings show Phase 1 of the project for a two-storey studio (1970). Later structural drawings, created in collaboration with Chicago consulting engineers, The Engineers Collaborative, show both a visual arts building and a performing arts building. Material in this file was produced between 1970 and 1973. All drawings are stamped and signed by Robertson Ward. Jr., registered architect, State of Vermont. Information on attribution based on the content of the file and on notes by Howard Shubert, CCA Curator of Prints and Drawings, in conversation with Cedric Price. File contains working drawings.
Bennington College Arts Centre
Actions:
AP144.S2.D13
Description:
File documents a project for an arts centre at Bennington College, Vermont. It was designed by the Chicago-based firm of Robertson Ward Jr., F.A.I.A. for whom Price was a consultant while he worked on other projects in Detroit (see Detroit Think Grid, 1954-1968, AP144.S2.D73). Design requirements specified that no metal or rubber materials be used, and Price collaborated on the development of custom structural wood connectors. Architectural working drawings show Phase 1 of the project for a two-storey studio (1970). Later structural drawings, created in collaboration with Chicago consulting engineers, The Engineers Collaborative, show both a visual arts building and a performing arts building. Material in this file was produced between 1970 and 1973. All drawings are stamped and signed by Robertson Ward. Jr., registered architect, State of Vermont. Information on attribution based on the content of the file and on notes by Howard Shubert, CCA Curator of Prints and Drawings, in conversation with Cedric Price. File contains working drawings.
Level of archival description:
File 13
File 13
Date:
1970-1973
1970-1973
People:
Level of archival description:
Series
Series
Title:
Architectural projects
Architectural projects
Actions:
Reference number:
AP004.S1
Description:
The Architectural projects series documents 33 projects that reflect A.D. Thacker's work as an architect. The series primarily consist of drawings depicting structures that Thacker designed after beginning his own practice in 1926 until his death in 1938, but also includes some work from 1913. However, many of the drawings and documentation within the series are not dated. The drawings include elevation, perspective and plan proposals and occasionally occaisionally studies. In addition to the drawings, the series also contains documentation of the drawings - including reprographic copies, photographs, and some textual material. The projects are largely situated in Quebec and include locations such as Hampstead, Westmount, Kanawá:ke, Dundee, Valois, Morin Heights, Chambly, and Halifax, Nova Scotia. *CONTENT WARNING* The united church project in Kanawá:ke (AP004.S1.D4) was associated with the Federal Indian Day School system established by the Canadian government with the aid of various religious organizations. See the project series for additional information. Please take care in consulting these records and seek help when needed.
AP004.S1
Description:
The Architectural projects series documents 33 projects that reflect A.D. Thacker's work as an architect. The series primarily consist of drawings depicting structures that Thacker designed after beginning his own practice in 1926 until his death in 1938, but also includes some work from 1913. However, many of the drawings and documentation within the series are not dated. The drawings include elevation, perspective and plan proposals and occasionally occaisionally studies. In addition to the drawings, the series also contains documentation of the drawings - including reprographic copies, photographs, and some textual material. The projects are largely situated in Quebec and include locations such as Hampstead, Westmount, Kanawá:ke, Dundee, Valois, Morin Heights, Chambly, and Halifax, Nova Scotia. *CONTENT WARNING* The united church project in Kanawá:ke (AP004.S1.D4) was associated with the Federal Indian Day School system established by the Canadian government with the aid of various religious organizations. See the project series for additional information. Please take care in consulting these records and seek help when needed.
People:
Date:
1913-1944
1913-1944
Title:
Architectural projects
Actions:
AP004.S1
Description:
The Architectural projects series documents 33 projects that reflect A.D. Thacker's work as an architect. The series primarily consist of drawings depicting structures that Thacker designed after beginning his own practice in 1926 until his death in 1938, but also includes some work from 1913. However, many of the drawings and documentation within the series are not dated. The drawings include elevation, perspective and plan proposals and occasionally occaisionally studies. In addition to the drawings, the series also contains documentation of the drawings - including reprographic copies, photographs, and some textual material. The projects are largely situated in Quebec and include locations such as Hampstead, Westmount, Kanawá:ke, Dundee, Valois, Morin Heights, Chambly, and Halifax, Nova Scotia. *CONTENT WARNING* The united church project in Kanawá:ke (AP004.S1.D4) was associated with the Federal Indian Day School system established by the Canadian government with the aid of various religious organizations. See the project series for additional information. Please take care in consulting these records and seek help when needed.
Architectural projects
Actions:
AP004.S1
Description:
The Architectural projects series documents 33 projects that reflect A.D. Thacker's work as an architect. The series primarily consist of drawings depicting structures that Thacker designed after beginning his own practice in 1926 until his death in 1938, but also includes some work from 1913. However, many of the drawings and documentation within the series are not dated. The drawings include elevation, perspective and plan proposals and occasionally occaisionally studies. In addition to the drawings, the series also contains documentation of the drawings - including reprographic copies, photographs, and some textual material. The projects are largely situated in Quebec and include locations such as Hampstead, Westmount, Kanawá:ke, Dundee, Valois, Morin Heights, Chambly, and Halifax, Nova Scotia. *CONTENT WARNING* The united church project in Kanawá:ke (AP004.S1.D4) was associated with the Federal Indian Day School system established by the Canadian government with the aid of various religious organizations. See the project series for additional information. Please take care in consulting these records and seek help when needed.
Level of archival description:
Series
Series
Date:
1913-1944
1913-1944
People:
Level of archival description:
Project
Project
Reference number:
CI005.S1.1917.PR2
Description:
Villa Allegonda was originally built by architect, H.J. Jesse, in the early 20th century before being remodelled by Menso Kamerlingh in 1916-1917. The villa was further renovated in 1927. The villa was one of three summer houses that Jesse built in the dunes of Katwijk aan Zee: Oud assisted with drafting and providing technical advice for the third villa, Villa Sigrid, in 1916-17. Oud worked in partnership with Menso Kamerlingh Onnes. Oud also coordinated the contribution of artist friends and chose the colours. In the second phase of design, Oud contributed to remodelling the villa windows and pillars and designing furniture. Exhaustion caused him to resign in 1928 (Taverne et al. 2001, 127-132). The project series features drawings for different phases of the project, including drawings of the 1917 design and 1931 furniture designs. The series also includes photographs of exterior and interior views of Villa Allegonda and furniture items.
CI005.S1.1917.PR2
Description:
Villa Allegonda was originally built by architect, H.J. Jesse, in the early 20th century before being remodelled by Menso Kamerlingh in 1916-1917. The villa was further renovated in 1927. The villa was one of three summer houses that Jesse built in the dunes of Katwijk aan Zee: Oud assisted with drafting and providing technical advice for the third villa, Villa Sigrid, in 1916-17. Oud worked in partnership with Menso Kamerlingh Onnes. Oud also coordinated the contribution of artist friends and chose the colours. In the second phase of design, Oud contributed to remodelling the villa windows and pillars and designing furniture. Exhaustion caused him to resign in 1928 (Taverne et al. 2001, 127-132). The project series features drawings for different phases of the project, including drawings of the 1917 design and 1931 furniture designs. The series also includes photographs of exterior and interior views of Villa Allegonda and furniture items.
People:
Date:
1901-1931 (1917 and 1931 predominant)
1901-1931 (1917 and 1931 predominant)
Title:
Villa Allegonda, Katwijk aan Zee, Netherlands (1917-1928)
Actions:
CI005.S1.1917.PR2
Description:
Villa Allegonda was originally built by architect, H.J. Jesse, in the early 20th century before being remodelled by Menso Kamerlingh in 1916-1917. The villa was further renovated in 1927. The villa was one of three summer houses that Jesse built in the dunes of Katwijk aan Zee: Oud assisted with drafting and providing technical advice for the third villa, Villa Sigrid, in 1916-17. Oud worked in partnership with Menso Kamerlingh Onnes. Oud also coordinated the contribution of artist friends and chose the colours. In the second phase of design, Oud contributed to remodelling the villa windows and pillars and designing furniture. Exhaustion caused him to resign in 1928 (Taverne et al. 2001, 127-132). The project series features drawings for different phases of the project, including drawings of the 1917 design and 1931 furniture designs. The series also includes photographs of exterior and interior views of Villa Allegonda and furniture items.
Villa Allegonda, Katwijk aan Zee, Netherlands (1917-1928)
Actions:
CI005.S1.1917.PR2
Description:
Villa Allegonda was originally built by architect, H.J. Jesse, in the early 20th century before being remodelled by Menso Kamerlingh in 1916-1917. The villa was further renovated in 1927. The villa was one of three summer houses that Jesse built in the dunes of Katwijk aan Zee: Oud assisted with drafting and providing technical advice for the third villa, Villa Sigrid, in 1916-17. Oud worked in partnership with Menso Kamerlingh Onnes. Oud also coordinated the contribution of artist friends and chose the colours. In the second phase of design, Oud contributed to remodelling the villa windows and pillars and designing furniture. Exhaustion caused him to resign in 1928 (Taverne et al. 2001, 127-132). The project series features drawings for different phases of the project, including drawings of the 1917 design and 1931 furniture designs. The series also includes photographs of exterior and interior views of Villa Allegonda and furniture items.
Level of archival description:
project
project
Date:
1901-1931 (1917 and 1931 predominant)
1901-1931 (1917 and 1931 predominant)
People:
Level of archival description:
Project
Project
Reference number:
AP207.S1.1968.PR01
Description:
This project series documents Diaologo Pettena-Arnolfo, an installation conceived by Pettena in 1968 for the "Premio Masaccio" (the "Masaccio Prize") exhibition in San Giovanni Valdarno. The exhibition was presented at the Palazzo Comunale, attributed to the Renaissance architect Arnolfo di Cambio. The installation closed off all open spaces in the portico of the Palazzo Comunale to create a new exhibition space. The "Premio Masaccio" exhibition was displayed in this new temporary gallery. Pettena "used the color black inside to create an abstract environment for the exhibition works while, on the outside, he drew large, diagonal black and silvers stripes on panels, as a deliberate contrast to the old city monument". [1] The project series contains a project description in Italian, photographs of the installation seen both from the outside and inside, and a perspective drawing showing the front facade of the Palazzo Comunale. Source: [1] Marco Scotini, editor. Non-conscious architecture: Gianni Pettena, Sternberg Press, 2018, 235 pages. p. 106.
AP207.S1.1968.PR01
Description:
This project series documents Diaologo Pettena-Arnolfo, an installation conceived by Pettena in 1968 for the "Premio Masaccio" (the "Masaccio Prize") exhibition in San Giovanni Valdarno. The exhibition was presented at the Palazzo Comunale, attributed to the Renaissance architect Arnolfo di Cambio. The installation closed off all open spaces in the portico of the Palazzo Comunale to create a new exhibition space. The "Premio Masaccio" exhibition was displayed in this new temporary gallery. Pettena "used the color black inside to create an abstract environment for the exhibition works while, on the outside, he drew large, diagonal black and silvers stripes on panels, as a deliberate contrast to the old city monument". [1] The project series contains a project description in Italian, photographs of the installation seen both from the outside and inside, and a perspective drawing showing the front facade of the Palazzo Comunale. Source: [1] Marco Scotini, editor. Non-conscious architecture: Gianni Pettena, Sternberg Press, 2018, 235 pages. p. 106.
People:
Date:
circa 1968-2015
circa 1968-2015
Title:
Dialogo Pettena-Arnolfo [Pettena-Arnolfo Dialogue] (1968)
Actions:
AP207.S1.1968.PR01
Description:
This project series documents Diaologo Pettena-Arnolfo, an installation conceived by Pettena in 1968 for the "Premio Masaccio" (the "Masaccio Prize") exhibition in San Giovanni Valdarno. The exhibition was presented at the Palazzo Comunale, attributed to the Renaissance architect Arnolfo di Cambio. The installation closed off all open spaces in the portico of the Palazzo Comunale to create a new exhibition space. The "Premio Masaccio" exhibition was displayed in this new temporary gallery. Pettena "used the color black inside to create an abstract environment for the exhibition works while, on the outside, he drew large, diagonal black and silvers stripes on panels, as a deliberate contrast to the old city monument". [1] The project series contains a project description in Italian, photographs of the installation seen both from the outside and inside, and a perspective drawing showing the front facade of the Palazzo Comunale. Source: [1] Marco Scotini, editor. Non-conscious architecture: Gianni Pettena, Sternberg Press, 2018, 235 pages. p. 106.
Dialogo Pettena-Arnolfo [Pettena-Arnolfo Dialogue] (1968)
Actions:
AP207.S1.1968.PR01
Description:
This project series documents Diaologo Pettena-Arnolfo, an installation conceived by Pettena in 1968 for the "Premio Masaccio" (the "Masaccio Prize") exhibition in San Giovanni Valdarno. The exhibition was presented at the Palazzo Comunale, attributed to the Renaissance architect Arnolfo di Cambio. The installation closed off all open spaces in the portico of the Palazzo Comunale to create a new exhibition space. The "Premio Masaccio" exhibition was displayed in this new temporary gallery. Pettena "used the color black inside to create an abstract environment for the exhibition works while, on the outside, he drew large, diagonal black and silvers stripes on panels, as a deliberate contrast to the old city monument". [1] The project series contains a project description in Italian, photographs of the installation seen both from the outside and inside, and a perspective drawing showing the front facade of the Palazzo Comunale. Source: [1] Marco Scotini, editor. Non-conscious architecture: Gianni Pettena, Sternberg Press, 2018, 235 pages. p. 106.
Level of archival description:
Project
Project
Date:
circa 1968-2015
circa 1968-2015
People:
Level of archival description:
Project
Project
Title:
Laundry (1969)
Laundry (1969)
Actions:
Reference number:
AP207.S1.1969.PR02
Description:
This project series documents Pettena's installation "Laundry" realized in the context of the Campo Urbano, a series of artistic events staged during a day at the Piazza del Duomo, in the historic centre of Como, in Italy, on the 21st of September 1969. Pettena was one of the forty artists, musicians, architects and art critics invited to the event [2]. For his installation, "Pettena chose to hang out washing on clothes lines, with the aim of underlining the difference between the appearance of a city and the experience of living in it." [2]. The project series contains photographs of the installation at the Piazza del Duomo, in Como, sketches of the installation, and a project description in English and Italian. Sources: [1] Radical Pedagogies, https://radical-pedagogies.com/search-cases/i05-campo-urbano/ (last accessed 4 November 2019) [2] Gianni Pettena website, https://www.giannipettena.it/italiano/opere-1/inst-laundry-1969-1/ (last accessed 4 November 2019)
AP207.S1.1969.PR02
Description:
This project series documents Pettena's installation "Laundry" realized in the context of the Campo Urbano, a series of artistic events staged during a day at the Piazza del Duomo, in the historic centre of Como, in Italy, on the 21st of September 1969. Pettena was one of the forty artists, musicians, architects and art critics invited to the event [2]. For his installation, "Pettena chose to hang out washing on clothes lines, with the aim of underlining the difference between the appearance of a city and the experience of living in it." [2]. The project series contains photographs of the installation at the Piazza del Duomo, in Como, sketches of the installation, and a project description in English and Italian. Sources: [1] Radical Pedagogies, https://radical-pedagogies.com/search-cases/i05-campo-urbano/ (last accessed 4 November 2019) [2] Gianni Pettena website, https://www.giannipettena.it/italiano/opere-1/inst-laundry-1969-1/ (last accessed 4 November 2019)
People:
Date:
circa 1969-2017
circa 1969-2017
Title:
Laundry (1969)
Actions:
AP207.S1.1969.PR02
Description:
This project series documents Pettena's installation "Laundry" realized in the context of the Campo Urbano, a series of artistic events staged during a day at the Piazza del Duomo, in the historic centre of Como, in Italy, on the 21st of September 1969. Pettena was one of the forty artists, musicians, architects and art critics invited to the event [2]. For his installation, "Pettena chose to hang out washing on clothes lines, with the aim of underlining the difference between the appearance of a city and the experience of living in it." [2]. The project series contains photographs of the installation at the Piazza del Duomo, in Como, sketches of the installation, and a project description in English and Italian. Sources: [1] Radical Pedagogies, https://radical-pedagogies.com/search-cases/i05-campo-urbano/ (last accessed 4 November 2019) [2] Gianni Pettena website, https://www.giannipettena.it/italiano/opere-1/inst-laundry-1969-1/ (last accessed 4 November 2019)
Laundry (1969)
Actions:
AP207.S1.1969.PR02
Description:
This project series documents Pettena's installation "Laundry" realized in the context of the Campo Urbano, a series of artistic events staged during a day at the Piazza del Duomo, in the historic centre of Como, in Italy, on the 21st of September 1969. Pettena was one of the forty artists, musicians, architects and art critics invited to the event [2]. For his installation, "Pettena chose to hang out washing on clothes lines, with the aim of underlining the difference between the appearance of a city and the experience of living in it." [2]. The project series contains photographs of the installation at the Piazza del Duomo, in Como, sketches of the installation, and a project description in English and Italian. Sources: [1] Radical Pedagogies, https://radical-pedagogies.com/search-cases/i05-campo-urbano/ (last accessed 4 November 2019) [2] Gianni Pettena website, https://www.giannipettena.it/italiano/opere-1/inst-laundry-1969-1/ (last accessed 4 November 2019)
Level of archival description:
Project
Project
Date:
circa 1969-2017
circa 1969-2017
People:


