


37604 Results
Form:
photographs
photographs
Reference number:
AP018.S1.1958.PR03.007
AP018.S1.1958.PR03.007
People:
Date:
circa 1958
circa 1958
Title:
Presentation board of project photograph, Toronto City Hall and Civic Square, Toronto
Actions:
AP018.S1.1958.PR03.007
Presentation board of project photograph, Toronto City Hall and Civic Square, Toronto
Actions:
AP018.S1.1958.PR03.007
Form:
photographs
photographs
Date:
circa 1958
circa 1958
People:
Form:
works of art
works of art
Actions:
Reference number:
AP056.S1.1987.PR02.012
AP056.S1.1987.PR02.012
People:
Date:
circa 1988
circa 1988
Title:
Presentation watercolours of east and west elevations, Ottawa City Hall Competition, Ontario
Actions:
AP056.S1.1987.PR02.012
Presentation watercolours of east and west elevations, Ottawa City Hall Competition, Ontario
Actions:
AP056.S1.1987.PR02.012
Form:
works of art
works of art
Date:
circa 1988
circa 1988
People:
Form:
drawings
drawings
Title:
Presentations perspectives of interiors, floor plans and elevation, Kitchener City Hall Competition
Presentations perspectives of interiors, floor plans and elevation, Kitchener City Hall Competition
Actions:
Reference number:
AP056.S1.1989.PR08.022
AP056.S1.1989.PR08.022
People:
Date:
circa 1990
circa 1990
Title:
Presentations perspectives of interiors, floor plans and elevation, Kitchener City Hall Competition
Actions:
AP056.S1.1989.PR08.022
Presentations perspectives of interiors, floor plans and elevation, Kitchener City Hall Competition
Actions:
AP056.S1.1989.PR08.022
Form:
drawings
drawings
Date:
circa 1990
circa 1990
People:
Form:
drawings
drawings
Actions:
Reference number:
AP056.S1.1989.PR08.033
AP056.S1.1989.PR08.033
People:
Date:
1989-1991
1989-1991
Title:
Floor and site plans, interior elevations and sections, Kitchener City Hall Competition
Actions:
AP056.S1.1989.PR08.033
Floor and site plans, interior elevations and sections, Kitchener City Hall Competition
Actions:
AP056.S1.1989.PR08.033
Form:
drawings
drawings
Date:
1989-1991
1989-1991
People:
Form:
drawings
drawings
Actions:
Reference number:
AP056.S1.1989.PR08.046
AP056.S1.1989.PR08.046
People:
Date:
1990
1990
Title:
Floor and roof plans, sections, details and isometrics, Kitchener City Hall Competition
Actions:
AP056.S1.1989.PR08.046
Floor and roof plans, sections, details and isometrics, Kitchener City Hall Competition
Actions:
AP056.S1.1989.PR08.046
Form:
drawings
drawings
Date:
1990
1990
People:
Form:
drawings
drawings
Title:
Plans, sections and elevation studies, and structural drawings, Kitchener City Hall Competition
Plans, sections and elevation studies, and structural drawings, Kitchener City Hall Competition
Actions:
Reference number:
AP056.S1.1989.PR08.049
AP056.S1.1989.PR08.049
People:
Date:
1990
1990
Title:
Plans, sections and elevation studies, and structural drawings, Kitchener City Hall Competition
Actions:
AP056.S1.1989.PR08.049
Plans, sections and elevation studies, and structural drawings, Kitchener City Hall Competition
Actions:
AP056.S1.1989.PR08.049
Form:
drawings
drawings
Date:
1990
1990
People:
Form:
drawings
drawings
Actions:
Reference number:
AP056.S1.1989.PR08.050
AP056.S1.1989.PR08.050
People:
Date:
1990
1990
Title:
Site, floor and roof plans, elevations and sections, Kitchener City Hall Competition
Actions:
AP056.S1.1989.PR08.050
Site, floor and roof plans, elevations and sections, Kitchener City Hall Competition
Actions:
AP056.S1.1989.PR08.050
Form:
drawings
drawings
Date:
1990
1990
People:
Form:
drawings
drawings
Title:
Construction details for council chamber and mechanical areas, Kitchener City Hall Competition
Construction details for council chamber and mechanical areas, Kitchener City Hall Competition
Actions:
Reference number:
AP056.S1.1989.PR08.086
Description:
These drawings are part of Book No. 8 - Interior Details.
AP056.S1.1989.PR08.086
Description:
These drawings are part of Book No. 8 - Interior Details.
People:
Date:
1991-1993
1991-1993
Title:
Construction details for council chamber and mechanical areas, Kitchener City Hall Competition
Actions:
AP056.S1.1989.PR08.086
Description:
These drawings are part of Book No. 8 - Interior Details.
Construction details for council chamber and mechanical areas, Kitchener City Hall Competition
Actions:
AP056.S1.1989.PR08.086
Description:
These drawings are part of Book No. 8 - Interior Details.
Form:
drawings
drawings
Date:
1991-1993
1991-1993
People:
Form:
drawings
drawings
Title:
Construction details for washrooms, rotunda and interior court, Kitchener City Hall Competition
Construction details for washrooms, rotunda and interior court, Kitchener City Hall Competition
Actions:
Reference number:
AP056.S1.1989.PR08.090
Description:
These drawings are part of Book No. 7 - Interior Details.
AP056.S1.1989.PR08.090
Description:
These drawings are part of Book No. 7 - Interior Details.
People:
Date:
1991-1993
1991-1993
Title:
Construction details for washrooms, rotunda and interior court, Kitchener City Hall Competition
Actions:
AP056.S1.1989.PR08.090
Description:
These drawings are part of Book No. 7 - Interior Details.
Construction details for washrooms, rotunda and interior court, Kitchener City Hall Competition
Actions:
AP056.S1.1989.PR08.090
Description:
These drawings are part of Book No. 7 - Interior Details.
Form:
drawings
drawings
Date:
1991-1993
1991-1993
People:
Form:
photographs
photographs
Actions:
Reference number:
PH1985:0427:065
PH1985:0427:065
People:
Subject:
architecture, engineering
architecture, engineering
Date:
before 1877
before 1877
Title:
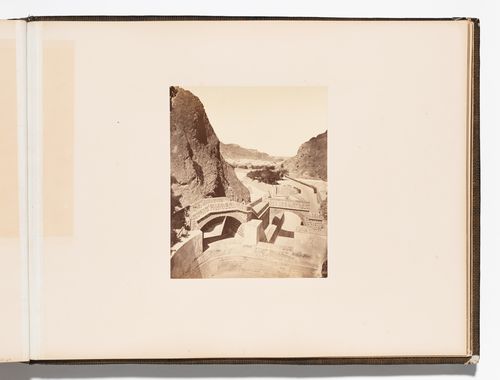
View of footbridges at the Tawila tanks with the city in the background, Aden, Yemen
Actions:
PH1985:0427:065
View of footbridges at the Tawila tanks with the city in the background, Aden, Yemen
Actions:
PH1985:0427:065
Form:
photographs
photographs
Date:
before 1877
before 1877
People:
Subject:
architecture, engineering
architecture, engineering


