


15453 Results
Form:
drawings
drawings
Actions:
Reference number:
AP140.S2.SS1.D89.P6
Description:
Also includes several rendered, axonometrics, perspectives, sections and area diagrams for alternative schemes for site layout, buildings and landscape, some early conceptual drawings
AP140.S2.SS1.D89.P6
Description:
Also includes several rendered, axonometrics, perspectives, sections and area diagrams for alternative schemes for site layout, buildings and landscape, some early conceptual drawings
People:
Date:
circa 1988-1989
circa 1988-1989
Title:
Design development drawings, including several sketch and schematic site plans, Compton Verney Opera Competition, Compton Verney, United Kingdom
Actions:
AP140.S2.SS1.D89.P6
Description:
Also includes several rendered, axonometrics, perspectives, sections and area diagrams for alternative schemes for site layout, buildings and landscape, some early conceptual drawings
Design development drawings, including several sketch and schematic site plans, Compton Verney Opera Competition, Compton Verney, United Kingdom
Actions:
AP140.S2.SS1.D89.P6
Description:
Also includes several rendered, axonometrics, perspectives, sections and area diagrams for alternative schemes for site layout, buildings and landscape, some early conceptual drawings
Form:
drawings
drawings
Date:
circa 1988-1989
circa 1988-1989
People:
Form:
textual records
textual records
Actions:
Reference number:
AP075.S1.1988.PR04.005
Description:
Original folder entitled "Jarvis 2003".
AP075.S1.1988.PR04.005
Description:
Original folder entitled "Jarvis 2003".
People:
Date:
2003-2004
2003-2004
Title:
Scope of work and design development for the extension of the driveway for the Jarvis Residence, 7075 Hudson Street, Vancouver, British Columbia
Actions:
AP075.S1.1988.PR04.005
Description:
Original folder entitled "Jarvis 2003".
Scope of work and design development for the extension of the driveway for the Jarvis Residence, 7075 Hudson Street, Vancouver, British Columbia
Actions:
AP075.S1.1988.PR04.005
Description:
Original folder entitled "Jarvis 2003".
Form:
textual records
textual records
Date:
2003-2004
2003-2004
People:
Form:
drawings
drawings
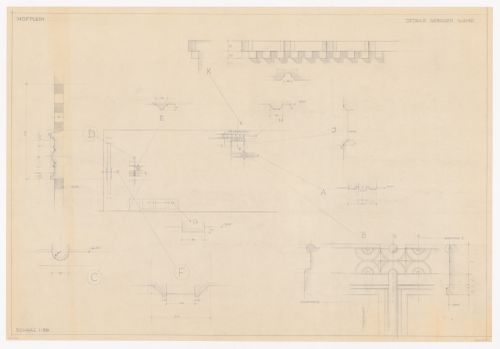
Actions:
Reference number:
DR1984:0318
DR1984:0318
People:
Subject:
architecture, urban planning
architecture, urban planning
Date:
January - May 1944
January - May 1944
Form:
drawings
drawings
Date:
January - May 1944
January - May 1944
People:
Subject:
architecture, urban planning
architecture, urban planning
Form:
textual records
textual records
Actions:
Reference number:
AP197.S1.SS3.005
AP197.S1.SS3.005
People:
Date:
1973
1973
Form:
textual records
textual records
Date:
1973
1973
People:
Form:
photographs
photographs
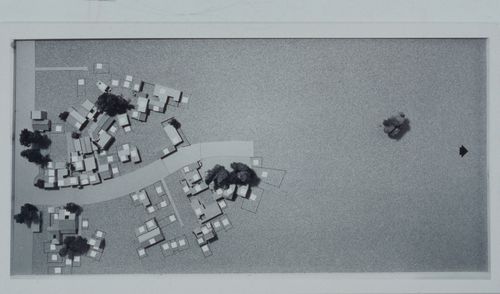
Actions:
Reference number:
ARCH293360
ARCH293360
People:
Date:
circa 1990s
circa 1990s
Form:
photographs
photographs
Date:
circa 1990s
circa 1990s
People:
Form:
photographs
photographs
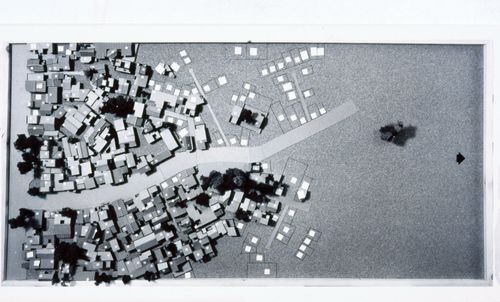
Actions:
Reference number:
ARCH293361
ARCH293361
People:
Date:
circa 1990s
circa 1990s
Form:
photographs
photographs
Date:
circa 1990s
circa 1990s
People:
Form:
photographs
photographs
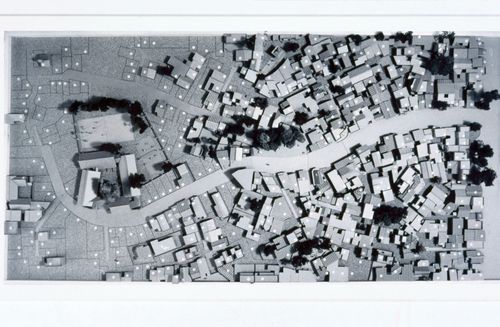
Actions:
Reference number:
ARCH293362
ARCH293362
People:
Date:
circa 1990s
circa 1990s
Form:
photographs
photographs
Date:
circa 1990s
circa 1990s
People:
Form:
photographs
photographs
Actions:
Reference number:
ARCH293363
ARCH293363
People:
Date:
circa 1990s
circa 1990s
Form:
photographs
photographs
Date:
circa 1990s
circa 1990s
People:
Form:
drawings, textual records, photographs
drawings, textual records, photographs
Actions:
Reference number:
ARCH278082
ARCH278082
People:
Date:
ca. 2002-2003
ca. 2002-2003
Form:
drawings, textual records, photographs
drawings, textual records, photographs
Date:
ca. 2002-2003
ca. 2002-2003
People:
Form:
drawings
drawings
Actions:
Reference number:
DR1984:0272
DR1984:0272
People:
Subject:
architecture, urban planning
architecture, urban planning
Date:
January - May 1944
January - May 1944
Form:
drawings
drawings
Date:
January - May 1944
January - May 1944
People:
Subject:
architecture, urban planning
architecture, urban planning


