


26739 Results
Level of archival description:
Project
Project
Reference number:
AP060.S3.D40
Description:
Le dossier documente le projet de club-house pour Carling Lake Ayers Realties au lac Carling (Joliette, Québec). Il contient des dessins produits en 1961.
AP060.S3.D40
Description:
Le dossier documente le projet de club-house pour Carling Lake Ayers Realties au lac Carling (Joliette, Québec). Il contient des dessins produits en 1961.
People:
Date:
1961
1961
Title:
Club-house pour Carling Lake Ayers Realties
Actions:
AP060.S3.D40
Description:
Le dossier documente le projet de club-house pour Carling Lake Ayers Realties au lac Carling (Joliette, Québec). Il contient des dessins produits en 1961.
Club-house pour Carling Lake Ayers Realties
Actions:
AP060.S3.D40
Description:
Le dossier documente le projet de club-house pour Carling Lake Ayers Realties au lac Carling (Joliette, Québec). Il contient des dessins produits en 1961.
Level of archival description:
Project
Project
Date:
1961
1961
People:
Form:
drawings
drawings
Reference number:
DR1988:0433:039
Description:
- One of a group of working drawings for William Burn's October 1849 project for Fonthill House, Wiltshire, a country house designed in the Jacobethan style. This group represents only one of the projects that Burn proposed for Fonthill House; the final project, executed in 1856, was much smaller (Walker, 31, illustrated in Hitchcock, vol. 2, fig. VIII 31). Drawings include plans, elevations, and sections, as well as full-scale drawings of masonry details. Approximately half of the drawings are part of a numbered series from one to twenty-two, while the other drawings, mostly masonry details, were not numbered. These latter drawings are not as carefully finished, and a few are incomplete.
DR1988:0433:039
Description:
- One of a group of working drawings for William Burn's October 1849 project for Fonthill House, Wiltshire, a country house designed in the Jacobethan style. This group represents only one of the projects that Burn proposed for Fonthill House; the final project, executed in 1856, was much smaller (Walker, 31, illustrated in Hitchcock, vol. 2, fig. VIII 31). Drawings include plans, elevations, and sections, as well as full-scale drawings of masonry details. Approximately half of the drawings are part of a numbered series from one to twenty-two, while the other drawings, mostly masonry details, were not numbered. These latter drawings are not as carefully finished, and a few are incomplete.
People:
Subject:
architecture
architecture
Date:
October 1849
October 1849
Title:
Sections and elevations for the cornice for Fonthill House
Actions:
DR1988:0433:039
Description:
- One of a group of working drawings for William Burn's October 1849 project for Fonthill House, Wiltshire, a country house designed in the Jacobethan style. This group represents only one of the projects that Burn proposed for Fonthill House; the final project, executed in 1856, was much smaller (Walker, 31, illustrated in Hitchcock, vol. 2, fig. VIII 31). Drawings include plans, elevations, and sections, as well as full-scale drawings of masonry details. Approximately half of the drawings are part of a numbered series from one to twenty-two, while the other drawings, mostly masonry details, were not numbered. These latter drawings are not as carefully finished, and a few are incomplete.
Sections and elevations for the cornice for Fonthill House
Actions:
DR1988:0433:039
Description:
- One of a group of working drawings for William Burn's October 1849 project for Fonthill House, Wiltshire, a country house designed in the Jacobethan style. This group represents only one of the projects that Burn proposed for Fonthill House; the final project, executed in 1856, was much smaller (Walker, 31, illustrated in Hitchcock, vol. 2, fig. VIII 31). Drawings include plans, elevations, and sections, as well as full-scale drawings of masonry details. Approximately half of the drawings are part of a numbered series from one to twenty-two, while the other drawings, mostly masonry details, were not numbered. These latter drawings are not as carefully finished, and a few are incomplete.
Form:
drawings
drawings
Date:
October 1849
October 1849
People:
Subject:
architecture
architecture
Level of archival description:
Project
Project
Reference number:
CI007.S1.1923.PR01
Description:
This project series contains conceptual sketches by Mies van der Rohe for the Lessing House in 1923. This project was not built. The sketches in this series were produced between 1918 and 1946.
CI007.S1.1923.PR01
Description:
This project series contains conceptual sketches by Mies van der Rohe for the Lessing House in 1923. This project was not built. The sketches in this series were produced between 1918 and 1946.
People:
Date:
1918-1946
1918-1946
Title:
Haus Lessing [Lessing House], Neubabelsberg, Germany (1923)
Actions:
CI007.S1.1923.PR01
Description:
This project series contains conceptual sketches by Mies van der Rohe for the Lessing House in 1923. This project was not built. The sketches in this series were produced between 1918 and 1946.
Haus Lessing [Lessing House], Neubabelsberg, Germany (1923)
Actions:
CI007.S1.1923.PR01
Description:
This project series contains conceptual sketches by Mies van der Rohe for the Lessing House in 1923. This project was not built. The sketches in this series were produced between 1918 and 1946.
Level of archival description:
project
project
Date:
1918-1946
1918-1946
People:
Actions:
Reference number:
PHCON2003:0005:149
Description:
Inscriptions read: "GMC Estate Video Dub #18"; "Program #2: Tree Dance, Open House"; "W/Add TK TC B-Roll"; "9/28/1993."
PHCON2003:0005:149
Description:
Inscriptions read: "GMC Estate Video Dub #18"; "Program #2: Tree Dance, Open House"; "W/Add TK TC B-Roll"; "9/28/1993."
People:
Date:
1971 - 1972
1971 - 1972
Title:
Video copy of Tree Dance and Open House
Actions:
PHCON2003:0005:149
Description:
Inscriptions read: "GMC Estate Video Dub #18"; "Program #2: Tree Dance, Open House"; "W/Add TK TC B-Roll"; "9/28/1993."
Video copy of Tree Dance and Open House
Actions:
PHCON2003:0005:149
Description:
Inscriptions read: "GMC Estate Video Dub #18"; "Program #2: Tree Dance, Open House"; "W/Add TK TC B-Roll"; "9/28/1993."
Date:
1971 - 1972
1971 - 1972
People:
Form:
drawings
drawings
Reference number:
ARCH285215
Description:
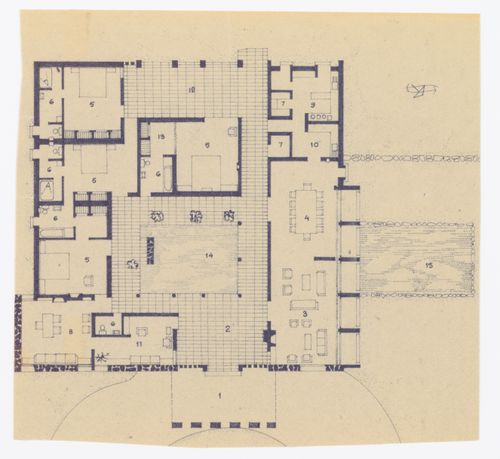
Plan with an index for the Minister's House in Chandigarh, India.
ARCH285215
Description:
Plan with an index for the Minister's House in Chandigarh, India.
People:
Date:
ca. 1951
ca. 1951
Title:
Floor plan for the Minister's House in Chandigarh, India
Actions:
ARCH285215
Description:
Plan with an index for the Minister's House in Chandigarh, India.
Floor plan for the Minister's House in Chandigarh, India
Actions:
ARCH285215
Description:
Plan with an index for the Minister's House in Chandigarh, India.
Form:
drawings
drawings
Date:
ca. 1951
ca. 1951
People:
Form:
drawings
drawings
Actions:
Reference number:
ARCH268844
Description:
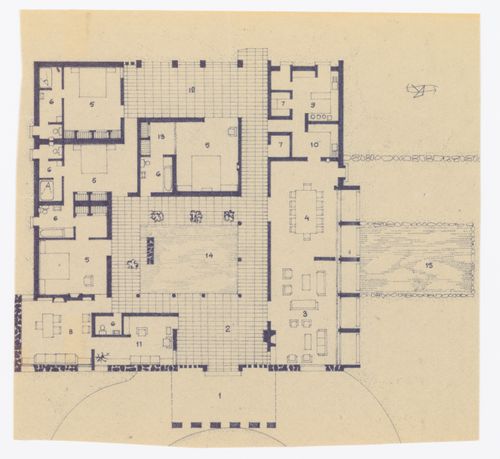
Plan with an index for the Minister's House in Chandigarh, India.
ARCH268844
Description:
Plan with an index for the Minister's House in Chandigarh, India.
People:
Date:
ca. 1951
ca. 1951
Title:
Floor plan for the Minister's House in Chandigarh, India
Actions:
ARCH268844
Description:
Plan with an index for the Minister's House in Chandigarh, India.
Floor plan for the Minister's House in Chandigarh, India
Actions:
ARCH268844
Description:
Plan with an index for the Minister's House in Chandigarh, India.
Form:
drawings
drawings
Date:
ca. 1951
ca. 1951
People:
Form:
textual records
textual records
Actions:
Reference number:
ARCH257479
ARCH257479
People:
Date:
1996-1999
1996-1999
Form:
textual records
textual records
Date:
1996-1999
1996-1999
People:
Form:
drawings
drawings
Title:
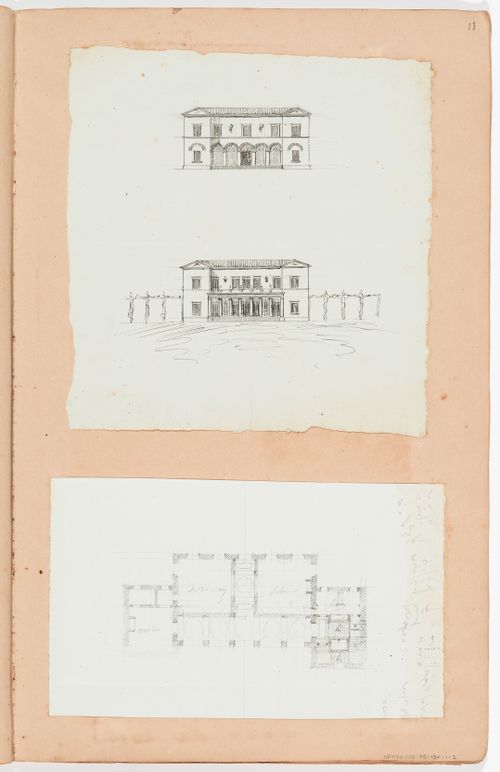
Elevations and ground floor plan for a country house; verso: Sketch plans for a country house(s)
Elevations and ground floor plan for a country house; verso: Sketch plans for a country house(s)
Actions:
Reference number:
DR1974:0002:035:015 R/V
DR1974:0002:035:015 R/V
People:
Subject:
architecture
architecture
Date:
early 19th century
early 19th century
Title:
Elevations and ground floor plan for a country house; verso: Sketch plans for a country house(s)
Actions:
DR1974:0002:035:015 R/V
Elevations and ground floor plan for a country house; verso: Sketch plans for a country house(s)
Actions:
DR1974:0002:035:015 R/V
Form:
drawings
drawings
Date:
early 19th century
early 19th century
People:
Subject:
architecture
architecture
Level of archival description:
Project
Project
Reference number:
AP143.S4.D12
Description:
This project series documents House IV, an unexecuted project designed for unknown clients in Falls Village, Connecticut. Materials in this file were produced in 1970 and 1971. Documents include fifty-eight conceptual drawings (files: DR1994:0132:001-058) and presentation plans that show the internal organization of the house. Although never realized, House IV was extensively published, particularly as a series of axonometrics showing the transformations of the original cube. Some of the files documenting this are a set of axonometric drawings (DR1994:0132:120-184) and copies mounted on board (DR1994:0132:185-198). Other files, including files of photographic materials, document the layout of these drawings for publication. Also included are studies for exterior and interior elevations and silhouettes painted on mylar (DR1994:0132:214-230). Conceptual drawings and design development drawings include plans, elevations, and axonometrics. Presentation/publication drawings also include plans, elevations, sections, and axonometrics. Also included in this project series is a completed model.
AP143.S4.D12
Description:
This project series documents House IV, an unexecuted project designed for unknown clients in Falls Village, Connecticut. Materials in this file were produced in 1970 and 1971. Documents include fifty-eight conceptual drawings (files: DR1994:0132:001-058) and presentation plans that show the internal organization of the house. Although never realized, House IV was extensively published, particularly as a series of axonometrics showing the transformations of the original cube. Some of the files documenting this are a set of axonometric drawings (DR1994:0132:120-184) and copies mounted on board (DR1994:0132:185-198). Other files, including files of photographic materials, document the layout of these drawings for publication. Also included are studies for exterior and interior elevations and silhouettes painted on mylar (DR1994:0132:214-230). Conceptual drawings and design development drawings include plans, elevations, and axonometrics. Presentation/publication drawings also include plans, elevations, sections, and axonometrics. Also included in this project series is a completed model.
People:
Date:
1970-1971
1970-1971
Title:
House IV, Falls Village, Connecticut (1970-1971)
Actions:
AP143.S4.D12
Description:
This project series documents House IV, an unexecuted project designed for unknown clients in Falls Village, Connecticut. Materials in this file were produced in 1970 and 1971. Documents include fifty-eight conceptual drawings (files: DR1994:0132:001-058) and presentation plans that show the internal organization of the house. Although never realized, House IV was extensively published, particularly as a series of axonometrics showing the transformations of the original cube. Some of the files documenting this are a set of axonometric drawings (DR1994:0132:120-184) and copies mounted on board (DR1994:0132:185-198). Other files, including files of photographic materials, document the layout of these drawings for publication. Also included are studies for exterior and interior elevations and silhouettes painted on mylar (DR1994:0132:214-230). Conceptual drawings and design development drawings include plans, elevations, and axonometrics. Presentation/publication drawings also include plans, elevations, sections, and axonometrics. Also included in this project series is a completed model.
House IV, Falls Village, Connecticut (1970-1971)
Actions:
AP143.S4.D12
Description:
This project series documents House IV, an unexecuted project designed for unknown clients in Falls Village, Connecticut. Materials in this file were produced in 1970 and 1971. Documents include fifty-eight conceptual drawings (files: DR1994:0132:001-058) and presentation plans that show the internal organization of the house. Although never realized, House IV was extensively published, particularly as a series of axonometrics showing the transformations of the original cube. Some of the files documenting this are a set of axonometric drawings (DR1994:0132:120-184) and copies mounted on board (DR1994:0132:185-198). Other files, including files of photographic materials, document the layout of these drawings for publication. Also included are studies for exterior and interior elevations and silhouettes painted on mylar (DR1994:0132:214-230). Conceptual drawings and design development drawings include plans, elevations, and axonometrics. Presentation/publication drawings also include plans, elevations, sections, and axonometrics. Also included in this project series is a completed model.
Level of archival description:
File 12
File 12
Date:
1970-1971
1970-1971
People:
Form:
drawings
drawings
Actions:
Reference number:
ARCH268501
Description:
Floor plan and elevation for the Minister's house in Chandigarh, India.
ARCH268501
Description:
Floor plan and elevation for the Minister's house in Chandigarh, India.
People:
Date:
March 12, 1951
March 12, 1951
Title:
Floor plan for the Minister's house in Chandigarh, India
Actions:
ARCH268501
Description:
Floor plan and elevation for the Minister's house in Chandigarh, India.
Floor plan for the Minister's house in Chandigarh, India
Actions:
ARCH268501
Description:
Floor plan and elevation for the Minister's house in Chandigarh, India.
Form:
drawings
drawings
Date:
March 12, 1951
March 12, 1951
People:


