


15453 Results
Form:
drawings
drawings
Actions:
Reference number:
DR1984:0273
Description:
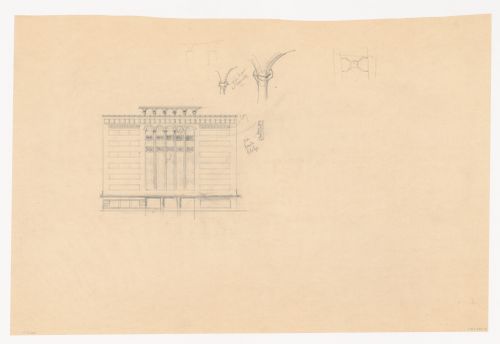
- The elevation has been drawn freehand, while the column details have been drawn freehand.
DR1984:0273
Description:
- The elevation has been drawn freehand, while the column details have been drawn freehand.
People:
Subject:
architecture, urban planning
architecture, urban planning
Date:
January - May 1944
January - May 1944
Title:
Principal elevation and column details for a model for a mixed-use development for the reconstruction of the Hofplein (city centre), Rotterdam, Netherlands
Actions:
DR1984:0273
Description:
- The elevation has been drawn freehand, while the column details have been drawn freehand.
Principal elevation and column details for a model for a mixed-use development for the reconstruction of the Hofplein (city centre), Rotterdam, Netherlands
Actions:
DR1984:0273
Description:
- The elevation has been drawn freehand, while the column details have been drawn freehand.
Form:
drawings
drawings
Date:
January - May 1944
January - May 1944
People:
Subject:
architecture, urban planning
architecture, urban planning
Form:
drawings
drawings
Actions:
Reference number:
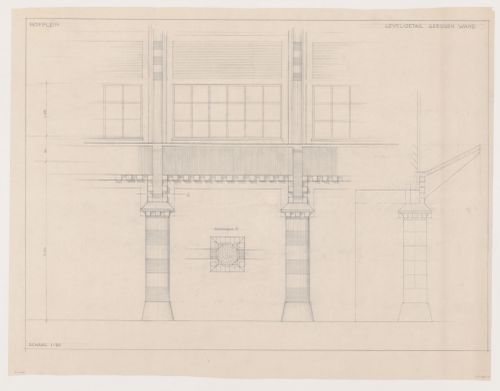
DR1984:0317
DR1984:0317
People:
Subject:
architecture, urban planning
architecture, urban planning
Date:
January - May 1944
January - May 1944
Form:
drawings
drawings
Date:
January - May 1944
January - May 1944
People:
Subject:
architecture, urban planning
architecture, urban planning
Form:
drawings
drawings
Actions:
Reference number:
AP140.S2.SS1.D87.P31
AP140.S2.SS1.D87.P31
People:
Date:
circa 1988-1992
circa 1988-1992
Form:
drawings
drawings
Date:
circa 1988-1992
circa 1988-1992
People:
Form:
drawings
drawings
Actions:
Reference number:
AP018.S1.1969.PR04.004
AP018.S1.1969.PR04.004
People:
Date:
1969-1970
1969-1970
Form:
drawings
drawings
Date:
1969-1970
1969-1970
People:
Form:
drawings
drawings
Actions:
Reference number:
AP075.S1.1992.PR03.009
AP075.S1.1992.PR03.009
People:
Date:
1993
1993
Form:
drawings
drawings
Date:
1993
1993
People:
Form:
drawings, textual records
drawings, textual records
Actions:
Reference number:
ARCH277307
ARCH277307
People:
Date:
circa 2003
circa 2003
Form:
drawings, textual records
drawings, textual records
Date:
circa 2003
circa 2003
People:
Form:
drawings
drawings
Actions:
Reference number:
ARCH277053
ARCH277053
People:
Date:
circa 2000-2004
circa 2000-2004
Form:
drawings
drawings
Date:
circa 2000-2004
circa 2000-2004
People:
Form:
drawings
drawings
Actions:
Reference number:
AP140.S2.SS1.D85.P16
Description:
Also includes site plans, sections and axonometrics for alternative schemes, including a few perspectives and elevations.
AP140.S2.SS1.D85.P16
Description:
Also includes site plans, sections and axonometrics for alternative schemes, including a few perspectives and elevations.
People:
Date:
circa 1984-1989
circa 1984-1989
Title:
Conceptual and design development drawings, mostly early sketch and schematic plans, Walt Disney Concert Hall Competition, Los Angeles, California
Actions:
AP140.S2.SS1.D85.P16
Description:
Also includes site plans, sections and axonometrics for alternative schemes, including a few perspectives and elevations.
Conceptual and design development drawings, mostly early sketch and schematic plans, Walt Disney Concert Hall Competition, Los Angeles, California
Actions:
AP140.S2.SS1.D85.P16
Description:
Also includes site plans, sections and axonometrics for alternative schemes, including a few perspectives and elevations.
Form:
drawings
drawings
Date:
circa 1984-1989
circa 1984-1989
People:
Form:
drawings
drawings
Actions:
Reference number:
AP140.S2.SS1.D85.P17
Description:
Also includes plans, sections and axonometrics for alternative schemes, including a few perspectives and elevations.
AP140.S2.SS1.D85.P17
Description:
Also includes plans, sections and axonometrics for alternative schemes, including a few perspectives and elevations.
People:
Date:
circa 1984-1989
circa 1984-1989
Title:
Conceptual and design development drawings, mostly sketch and schematic site plans, Walt Disney Concert Hall Competition, Los Angeles, California
Actions:
AP140.S2.SS1.D85.P17
Description:
Also includes plans, sections and axonometrics for alternative schemes, including a few perspectives and elevations.
Conceptual and design development drawings, mostly sketch and schematic site plans, Walt Disney Concert Hall Competition, Los Angeles, California
Actions:
AP140.S2.SS1.D85.P17
Description:
Also includes plans, sections and axonometrics for alternative schemes, including a few perspectives and elevations.
Form:
drawings
drawings
Date:
circa 1984-1989
circa 1984-1989
People:
Form:
textual records
textual records
Actions:
Reference number:
AP075.S1.1965.PR01.001
AP075.S1.1965.PR01.001
People:
Date:
1966
1966
Form:
textual records
textual records
Date:
1966
1966
People:


