


18436 Results
Form:
photographs
photographs
Actions:
Reference number:
PH1985:0977
PH1985:0977
People:
Date:
1870s
1870s
Form:
photographs
photographs
Date:
1870s
1870s
People:
Form:
photographs
photographs
Actions:
Reference number:
PH1985:0978
PH1985:0978
People:
Date:
1870s
1870s
Form:
photographs
photographs
Date:
1870s
1870s
People:
Form:
photographs
photographs
Actions:
Reference number:
PH1985:0979
PH1985:0979
People:
Date:
1870s
1870s
Form:
photographs
photographs
Date:
1870s
1870s
People:
Form:
photographs
photographs
Actions:
Reference number:
PH1985:0980
PH1985:0980
People:
Date:
1870s
1870s
Form:
photographs
photographs
Date:
1870s
1870s
People:
Form:
photographs
photographs
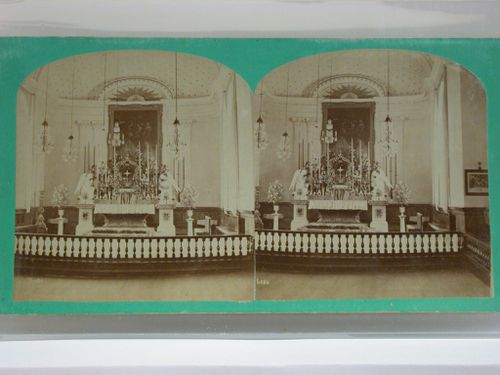
Actions:
Reference number:
PH1985:0981
PH1985:0981
People:
Date:
1870s
1870s
Form:
photographs
photographs
Date:
1870s
1870s
People:
Form:
photographs
photographs
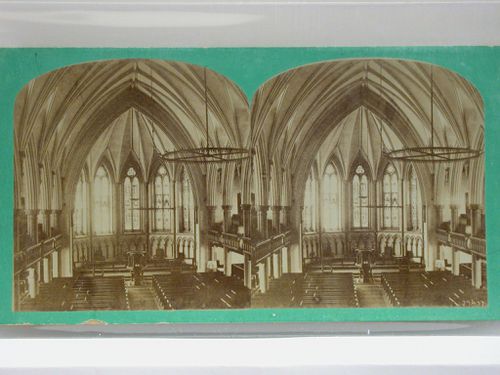
Actions:
Reference number:
PH1985:0982
PH1985:0982
People:
Date:
1870s
1870s
Form:
photographs
photographs
Date:
1870s
1870s
People:
Form:
photographs
photographs
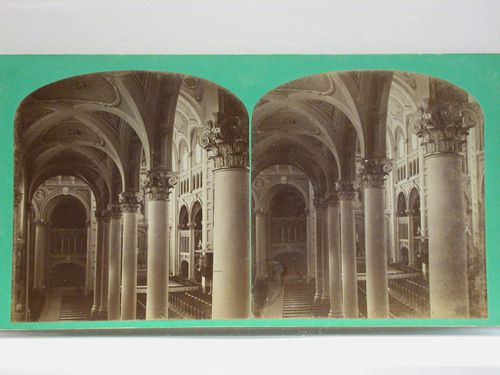
Actions:
Reference number:
PH1985:0983
PH1985:0983
People:
Date:
1870s
1870s
Form:
photographs
photographs
Date:
1870s
1870s
People:
Form:
photographs
photographs
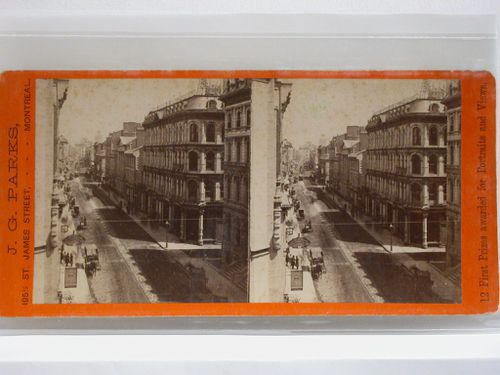
Actions:
Reference number:
PH1985:0985
PH1985:0985
People:
Date:
1870s
1870s
Form:
photographs
photographs
Date:
1870s
1870s
People:
Form:
drawings
drawings
Actions:
Reference number:
DR2012:0012:021
Description:
Includes plans, elevations and details for the columns in the CCA garden, Montréal, Québec. Material was originally housed in a tube labelled "Sculpture Columns - Final Drawings: Dwg No. G-28 Column Base, Dwgs No. COL1 to COL11".
DR2012:0012:021
Description:
Includes plans, elevations and details for the columns in the CCA garden, Montréal, Québec. Material was originally housed in a tube labelled "Sculpture Columns - Final Drawings: Dwg No. G-28 Column Base, Dwgs No. COL1 to COL11".
People:
Date:
1988-1989
1988-1989
Title:
Plans, elevations and details for the columns in the CCA garden, Montréal, Québec
Actions:
DR2012:0012:021
Description:
Includes plans, elevations and details for the columns in the CCA garden, Montréal, Québec. Material was originally housed in a tube labelled "Sculpture Columns - Final Drawings: Dwg No. G-28 Column Base, Dwgs No. COL1 to COL11".
Plans, elevations and details for the columns in the CCA garden, Montréal, Québec
Actions:
DR2012:0012:021
Description:
Includes plans, elevations and details for the columns in the CCA garden, Montréal, Québec. Material was originally housed in a tube labelled "Sculpture Columns - Final Drawings: Dwg No. G-28 Column Base, Dwgs No. COL1 to COL11".
Form:
drawings
drawings
Date:
1988-1989
1988-1989
People:
Form:
drawings
drawings
Actions:
Reference number:
AP046.S1.1983.PR01.041
Description:
This file includes cash desk studies by Peter Rose and Erik Marosi for the CCA bookstore.
AP046.S1.1983.PR01.041
Description:
This file includes cash desk studies by Peter Rose and Erik Marosi for the CCA bookstore.
People:
Date:
1983-1989
1983-1989
Title:
Book store cash desk sketches, Canadian Centre for Architecture, Montréal, Québec
Actions:
AP046.S1.1983.PR01.041
Description:
This file includes cash desk studies by Peter Rose and Erik Marosi for the CCA bookstore.
Book store cash desk sketches, Canadian Centre for Architecture, Montréal, Québec
Actions:
AP046.S1.1983.PR01.041
Description:
This file includes cash desk studies by Peter Rose and Erik Marosi for the CCA bookstore.
Form:
drawings
drawings
Date:
1983-1989
1983-1989
People:


