


119212 Results
Form:
photographs
photographs
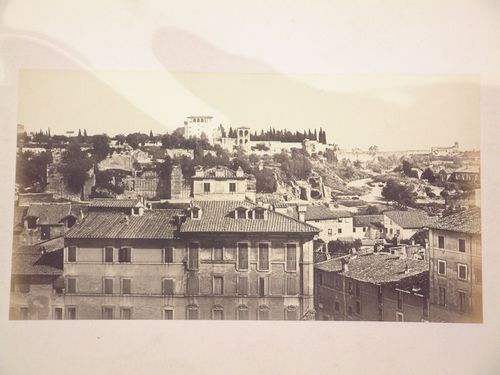
Form:
photographs
photographs
Date:
early 1860s
early 1860s
People:
Form:
photographs
photographs
Actions:
Reference number:
ARCH274581
Description:
Reference slides related to subway design, from the Toronto offices of Arthur Erickson Architects. Includes: Toronto transit system, Chicago transit authority and commuter trains research and Montreal subway stations.
ARCH274581
Description:
Reference slides related to subway design, from the Toronto offices of Arthur Erickson Architects. Includes: Toronto transit system, Chicago transit authority and commuter trains research and Montreal subway stations.
People:
Date:
1974
1974
Title:
Architectural reference slides
Actions:
ARCH274581
Description:
Reference slides related to subway design, from the Toronto offices of Arthur Erickson Architects. Includes: Toronto transit system, Chicago transit authority and commuter trains research and Montreal subway stations.
Architectural reference slides
Actions:
ARCH274581
Description:
Reference slides related to subway design, from the Toronto offices of Arthur Erickson Architects. Includes: Toronto transit system, Chicago transit authority and commuter trains research and Montreal subway stations.
Form:
photographs
photographs
Date:
1974
1974
People:
Form:
textual records
textual records
Actions:
Reference number:
ARCH253873
Description:
original working papers
ARCH253873
Description:
original working papers
People:
Date:
1971-1972
1971-1972
Form:
textual records
textual records
Date:
1971-1972
1971-1972
People:
Form:
drawings
Quantity:
183 drawing(s)
drawings
Quantity:
183 drawing(s)
Actions:
Reference number:
DR2000:0058
Description:
Group includes drawings, printouts and reprographic copies
DR2000:0058
Description:
Group includes drawings, printouts and reprographic copies
People:
Date:
1990s?
1990s?
Title:
Architectural drawings and sketches
Actions:
DR2000:0058
Description:
Group includes drawings, printouts and reprographic copies
Architectural drawings and sketches
Actions:
DR2000:0058
Description:
Group includes drawings, printouts and reprographic copies
Form:
drawings
Quantity:
183 drawing(s)
drawings
Quantity:
183 drawing(s)
Date:
1990s?
1990s?
People:
Actions:
Reference number:
DR1974:0003:001
DR1974:0003:001
People:
Date:
18th century
18th century
Date:
18th century
18th century
People:
Form:
drawings
Quantity:
8 conceptual drawing(s)
drawings
Quantity:
8 conceptual drawing(s)
Actions:
Reference number:
DR1998:0129:035:001-008
Description:
sketches and notes
DR1998:0129:035:001-008
Description:
sketches and notes
People:
Subject:
architecture
architecture
Date:
1991
1991
Title:
Soundings: Architectural Requiem
Actions:
DR1998:0129:035:001-008
Description:
sketches and notes
Soundings: Architectural Requiem
Actions:
DR1998:0129:035:001-008
Description:
sketches and notes
Form:
drawings
Quantity:
8 conceptual drawing(s)
drawings
Quantity:
8 conceptual drawing(s)
Date:
1991
1991
People:
Subject:
architecture
architecture
Actions:
Reference number:
DR1980:0045:001-140
DR1980:0045:001-140
People:
Date:
1778
1778
Date:
1778
1778
People:
Actions:
Reference number:
DR1985:0021:001-060
DR1985:0021:001-060
People:
Date:
18th century
18th century
Date:
18th century
18th century
People:
Form:
photographs
Quantity:
4 File
photographs
Quantity:
4 File
Actions:
Reference number:
ARCH257937
ARCH257937
People:
Date:
circa 1947-2002
circa 1947-2002
Form:
photographs
Quantity:
4 File
photographs
Quantity:
4 File
Date:
circa 1947-2002
circa 1947-2002
People:
Form:
drawings
Quantity:
29 File
drawings
Quantity:
29 File
Actions:
Reference number:
ARCH258768
ARCH258768
People:
Date:
1971-1972
1971-1972
Form:
drawings
Quantity:
29 File
drawings
Quantity:
29 File
Date:
1971-1972
1971-1972
People:


