


9148 Results
Form:
drawings
drawings
Actions:
Reference number:
DR2000:0009
Description:
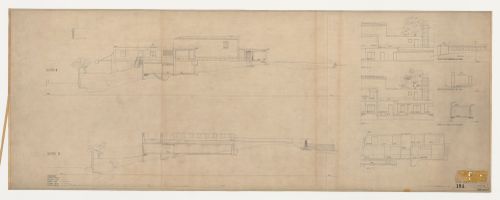
- Section 8 is for the Chapel of Faith, looking south, showing the Way of the Cross walkway, the waiting room and garden for the chapel, the ancillary rooms adjacent to and behind the chapel, the rooms below the main level and the driveway at the rear of the complex. Section 9 is for the columbaria, looking south, showing the stairs of the Way of the Cross walkway and the columbaria. Elevations 10-10 and 11-11 are for the east (rear) façades of the Chapel of Faith and section 12-12 is for the south façade of the ancillary rooms adjacent to the Chapel of the Holy Cross. There are two elevations for the west and north façades and section a-a for a lavatory and there is a sketch by the architect (?) for a pile at u.l. Section cuts 8-12 appear in ground plan DR2000:0007.
DR2000:0009
Description:
- Section 8 is for the Chapel of Faith, looking south, showing the Way of the Cross walkway, the waiting room and garden for the chapel, the ancillary rooms adjacent to and behind the chapel, the rooms below the main level and the driveway at the rear of the complex. Section 9 is for the columbaria, looking south, showing the stairs of the Way of the Cross walkway and the columbaria. Elevations 10-10 and 11-11 are for the east (rear) façades of the Chapel of Faith and section 12-12 is for the south façade of the ancillary rooms adjacent to the Chapel of the Holy Cross. There are two elevations for the west and north façades and section a-a for a lavatory and there is a sketch by the architect (?) for a pile at u.l. Section cuts 8-12 appear in ground plan DR2000:0007.
People:
Subject:
architecture, interior design
architecture, interior design
Date:
1 March 1937
1 March 1937
Title:
Sections 8 to 12 and elevations for a lavatory for the Woodland Crematorium, Woodland Cemetery, Stockholm, Sweden
Actions:
DR2000:0009
Description:
- Section 8 is for the Chapel of Faith, looking south, showing the Way of the Cross walkway, the waiting room and garden for the chapel, the ancillary rooms adjacent to and behind the chapel, the rooms below the main level and the driveway at the rear of the complex. Section 9 is for the columbaria, looking south, showing the stairs of the Way of the Cross walkway and the columbaria. Elevations 10-10 and 11-11 are for the east (rear) façades of the Chapel of Faith and section 12-12 is for the south façade of the ancillary rooms adjacent to the Chapel of the Holy Cross. There are two elevations for the west and north façades and section a-a for a lavatory and there is a sketch by the architect (?) for a pile at u.l. Section cuts 8-12 appear in ground plan DR2000:0007.
Sections 8 to 12 and elevations for a lavatory for the Woodland Crematorium, Woodland Cemetery, Stockholm, Sweden
Actions:
DR2000:0009
Description:
- Section 8 is for the Chapel of Faith, looking south, showing the Way of the Cross walkway, the waiting room and garden for the chapel, the ancillary rooms adjacent to and behind the chapel, the rooms below the main level and the driveway at the rear of the complex. Section 9 is for the columbaria, looking south, showing the stairs of the Way of the Cross walkway and the columbaria. Elevations 10-10 and 11-11 are for the east (rear) façades of the Chapel of Faith and section 12-12 is for the south façade of the ancillary rooms adjacent to the Chapel of the Holy Cross. There are two elevations for the west and north façades and section a-a for a lavatory and there is a sketch by the architect (?) for a pile at u.l. Section cuts 8-12 appear in ground plan DR2000:0007.
Form:
drawings
drawings
Date:
1 March 1937
1 March 1937
People:
Subject:
architecture, interior design
architecture, interior design
Form:
drawings
drawings
Title:
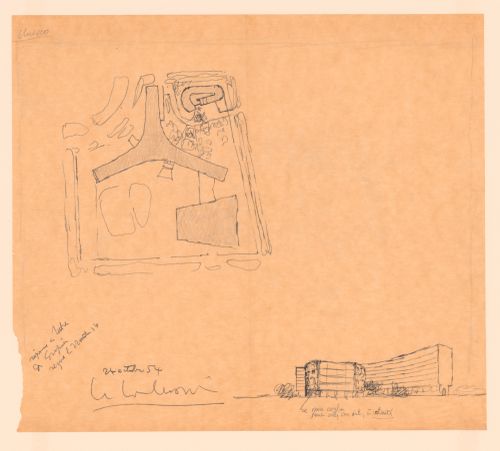
Sketch site plan and sketch view of an alternative proposal for the pavilion at UNESCO Headquarters
Sketch site plan and sketch view of an alternative proposal for the pavilion at UNESCO Headquarters
Actions:
Reference number:
DR1988:0425
Description:
- Le Corbusier prepared this drawing inscribed "reponse a lettre / de Gropius / recue le 22 Octobre 54" in response to Walter Gropius' suggestion that he too reply to a letter addressed only to Gropius by Eugene Callison, Chief engineer at UNESCO Headquarters, Paris. Callison had requested that Gropius comment on a proposal by the Zehrfuss-Breuer-Nervi team to add a pavilion to the existing UNESCO building. Le Corbusier was dissatisfied with the team's pavilion, which shows a narrow, glazed oblong raised on pilotis (Shapiro, fig. 219). He proposed instead this sketch for a detached pavilion consisting of a roughly-finished, curving wall enclosing a garden, which he sent to Callison, along with a critique of the Zehrfuss-Breuer-Nervi team's proposition. On 26 October 1954, he also sent copies of his proposal to all of the project advisors.
DR1988:0425
Description:
- Le Corbusier prepared this drawing inscribed "reponse a lettre / de Gropius / recue le 22 Octobre 54" in response to Walter Gropius' suggestion that he too reply to a letter addressed only to Gropius by Eugene Callison, Chief engineer at UNESCO Headquarters, Paris. Callison had requested that Gropius comment on a proposal by the Zehrfuss-Breuer-Nervi team to add a pavilion to the existing UNESCO building. Le Corbusier was dissatisfied with the team's pavilion, which shows a narrow, glazed oblong raised on pilotis (Shapiro, fig. 219). He proposed instead this sketch for a detached pavilion consisting of a roughly-finished, curving wall enclosing a garden, which he sent to Callison, along with a critique of the Zehrfuss-Breuer-Nervi team's proposition. On 26 October 1954, he also sent copies of his proposal to all of the project advisors.
People:
Subject:
architecture
architecture
Date:
1954
1954
Title:
Sketch site plan and sketch view of an alternative proposal for the pavilion at UNESCO Headquarters
Actions:
DR1988:0425
Description:
- Le Corbusier prepared this drawing inscribed "reponse a lettre / de Gropius / recue le 22 Octobre 54" in response to Walter Gropius' suggestion that he too reply to a letter addressed only to Gropius by Eugene Callison, Chief engineer at UNESCO Headquarters, Paris. Callison had requested that Gropius comment on a proposal by the Zehrfuss-Breuer-Nervi team to add a pavilion to the existing UNESCO building. Le Corbusier was dissatisfied with the team's pavilion, which shows a narrow, glazed oblong raised on pilotis (Shapiro, fig. 219). He proposed instead this sketch for a detached pavilion consisting of a roughly-finished, curving wall enclosing a garden, which he sent to Callison, along with a critique of the Zehrfuss-Breuer-Nervi team's proposition. On 26 October 1954, he also sent copies of his proposal to all of the project advisors.
Sketch site plan and sketch view of an alternative proposal for the pavilion at UNESCO Headquarters
Actions:
DR1988:0425
Description:
- Le Corbusier prepared this drawing inscribed "reponse a lettre / de Gropius / recue le 22 Octobre 54" in response to Walter Gropius' suggestion that he too reply to a letter addressed only to Gropius by Eugene Callison, Chief engineer at UNESCO Headquarters, Paris. Callison had requested that Gropius comment on a proposal by the Zehrfuss-Breuer-Nervi team to add a pavilion to the existing UNESCO building. Le Corbusier was dissatisfied with the team's pavilion, which shows a narrow, glazed oblong raised on pilotis (Shapiro, fig. 219). He proposed instead this sketch for a detached pavilion consisting of a roughly-finished, curving wall enclosing a garden, which he sent to Callison, along with a critique of the Zehrfuss-Breuer-Nervi team's proposition. On 26 October 1954, he also sent copies of his proposal to all of the project advisors.
Form:
drawings
drawings
Date:
1954
1954
People:
Subject:
architecture
architecture
Form:
photographs
photographs
Actions:
Reference number:
PH1986:0347:001-002
Description:
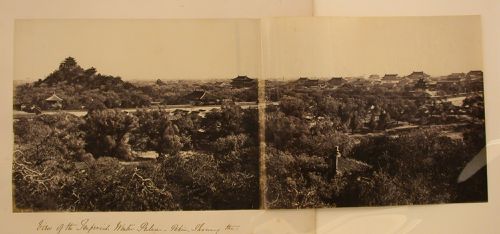
- This panorama was taken from the base of the White Pagoda [Bai Ta] (now also known as the White Dagoba), Western Garden [Xi Yuan] (now Beihai Park), Peking (now Beijing), China (Harris, p. 147). In PH1986:0347:001, Jingshan [Hill of Commanding Views] (also known as Coal Hill [Meishan] and Prospect Hill) is visible at upper left, the Ta-kao hsuan Hall (now Dagaoxuan Dian) temple complex is visible from centre left to centre right, and Shengwumen [Gate of Divine Might], the northern gate to the Forbidden City, is visible at extreme centre right. In PH1986:0347:002, the Forbidden City is visible from centre left to centre right and the west wall and a building at the southwest corner of the Ta-kao hsuan Hall (now Dagaoxuan Dian) temple complex are visible at centre left.
PH1986:0347:001-002
Description:
- This panorama was taken from the base of the White Pagoda [Bai Ta] (now also known as the White Dagoba), Western Garden [Xi Yuan] (now Beihai Park), Peking (now Beijing), China (Harris, p. 147). In PH1986:0347:001, Jingshan [Hill of Commanding Views] (also known as Coal Hill [Meishan] and Prospect Hill) is visible at upper left, the Ta-kao hsuan Hall (now Dagaoxuan Dian) temple complex is visible from centre left to centre right, and Shengwumen [Gate of Divine Might], the northern gate to the Forbidden City, is visible at extreme centre right. In PH1986:0347:002, the Forbidden City is visible from centre left to centre right and the west wall and a building at the southwest corner of the Ta-kao hsuan Hall (now Dagaoxuan Dian) temple complex are visible at centre left.
People:
Subject:
architecture, landscape architecture
architecture, landscape architecture
Date:
after 24 October 1860 and before 16 November 1860
after 24 October 1860 and before 16 November 1860
Title:
Panorama of Jingshan (also known as Coal Hill or Prospect Hill), the Ta-kao hsuan Hall (now Dagaoxuan Dian) temple complex, and the Forbidden City (also known as Zijincheng and the Imperial Palace; now the Palace Museum), Peking (now Beijing), China
Actions:
PH1986:0347:001-002
Description:
- This panorama was taken from the base of the White Pagoda [Bai Ta] (now also known as the White Dagoba), Western Garden [Xi Yuan] (now Beihai Park), Peking (now Beijing), China (Harris, p. 147). In PH1986:0347:001, Jingshan [Hill of Commanding Views] (also known as Coal Hill [Meishan] and Prospect Hill) is visible at upper left, the Ta-kao hsuan Hall (now Dagaoxuan Dian) temple complex is visible from centre left to centre right, and Shengwumen [Gate of Divine Might], the northern gate to the Forbidden City, is visible at extreme centre right. In PH1986:0347:002, the Forbidden City is visible from centre left to centre right and the west wall and a building at the southwest corner of the Ta-kao hsuan Hall (now Dagaoxuan Dian) temple complex are visible at centre left.
Panorama of Jingshan (also known as Coal Hill or Prospect Hill), the Ta-kao hsuan Hall (now Dagaoxuan Dian) temple complex, and the Forbidden City (also known as Zijincheng and the Imperial Palace; now the Palace Museum), Peking (now Beijing), China
Actions:
PH1986:0347:001-002
Description:
- This panorama was taken from the base of the White Pagoda [Bai Ta] (now also known as the White Dagoba), Western Garden [Xi Yuan] (now Beihai Park), Peking (now Beijing), China (Harris, p. 147). In PH1986:0347:001, Jingshan [Hill of Commanding Views] (also known as Coal Hill [Meishan] and Prospect Hill) is visible at upper left, the Ta-kao hsuan Hall (now Dagaoxuan Dian) temple complex is visible from centre left to centre right, and Shengwumen [Gate of Divine Might], the northern gate to the Forbidden City, is visible at extreme centre right. In PH1986:0347:002, the Forbidden City is visible from centre left to centre right and the west wall and a building at the southwest corner of the Ta-kao hsuan Hall (now Dagaoxuan Dian) temple complex are visible at centre left.
Form:
photographs
photographs
Date:
after 24 October 1860 and before 16 November 1860
after 24 October 1860 and before 16 November 1860
People:
Subject:
architecture, landscape architecture
architecture, landscape architecture
Form:
photographs
photographs
Actions:
Reference number:
PH1979:0105:001-080
Description:
Album contains views of Florence and its buildings and works of art: a panorama of the city, the campanile of the Duomo, details of its doors, the Baptistery and details showing Andrea Pisano's bronze door, Raffaello's Last Supper in the Monastery of Onofrio, a bas-relief by Michelangelo and a bronze shield by Benvenuto Cellini in the Uffizi Gallery, views of the Signoria Loggia, the Palazzo Vecchio, the Palazzo del Granduca, the David by Michelangelo, Perseo by Benvenuto Cellini, Rape of the Sabines by Giambologna, a statue of Lorenzo Bartolini, the Medici Venus, the Apollino, the Dancing Faun, Mercury, Venus by Canova, the sepulchres of Guiliano of Medici and Lorenzo of Medici in San Lorenzo, the courtyard of the Bargello, the Palazzo Strozzi, Dante painted by Giotto in the Palazzo Pretorio, the bridge Santa Trinita, the Piazza S.M. Novella, the Piazza dell'Annunziata, the Piazza Santa Croce, the Pazzi Chapel, the Palazzo Riccardi, the Palazzo Pitti, the fountains by Giambologna in the Boboli garden and in the Villa della Pietraja, the Grotto by Buontalenti in the Boboli garden, the triumphal arch at Porta San Gallo, the Palazzo della Cascine and the church of San Miniato al Monte. It also contains a view of Fiesole, a view of the dams in Chiane, a general view of Pisa, the Duomo and details of its doors, the Baptistery, the pulpit by Niccola Pisano, frescoes in the Camposanto, the church Santa Maria della Spina, the Ponte a Mare, the Monastery of Pisa, buildings in Lucca: the church of San Martino, the church of San Michele, general views of Siena, the Duomo, the Palazzo della Signoria, frescoes in the Library of Siena by Pinturicchio, the Archbishop's palace, the Palazzo Grottanelli and the Palazzo Bonsigniori.
PH1979:0105:001-080
Description:
Album contains views of Florence and its buildings and works of art: a panorama of the city, the campanile of the Duomo, details of its doors, the Baptistery and details showing Andrea Pisano's bronze door, Raffaello's Last Supper in the Monastery of Onofrio, a bas-relief by Michelangelo and a bronze shield by Benvenuto Cellini in the Uffizi Gallery, views of the Signoria Loggia, the Palazzo Vecchio, the Palazzo del Granduca, the David by Michelangelo, Perseo by Benvenuto Cellini, Rape of the Sabines by Giambologna, a statue of Lorenzo Bartolini, the Medici Venus, the Apollino, the Dancing Faun, Mercury, Venus by Canova, the sepulchres of Guiliano of Medici and Lorenzo of Medici in San Lorenzo, the courtyard of the Bargello, the Palazzo Strozzi, Dante painted by Giotto in the Palazzo Pretorio, the bridge Santa Trinita, the Piazza S.M. Novella, the Piazza dell'Annunziata, the Piazza Santa Croce, the Pazzi Chapel, the Palazzo Riccardi, the Palazzo Pitti, the fountains by Giambologna in the Boboli garden and in the Villa della Pietraja, the Grotto by Buontalenti in the Boboli garden, the triumphal arch at Porta San Gallo, the Palazzo della Cascine and the church of San Miniato al Monte. It also contains a view of Fiesole, a view of the dams in Chiane, a general view of Pisa, the Duomo and details of its doors, the Baptistery, the pulpit by Niccola Pisano, frescoes in the Camposanto, the church Santa Maria della Spina, the Ponte a Mare, the Monastery of Pisa, buildings in Lucca: the church of San Martino, the church of San Michele, general views of Siena, the Duomo, the Palazzo della Signoria, frescoes in the Library of Siena by Pinturicchio, the Archbishop's palace, the Palazzo Grottanelli and the Palazzo Bonsigniori.
People:
Subject:
architecture
architecture
Date:
1857 or after
1857 or after
Title:
Views of Florence, Pisa and Siena, Tuscany, Italy
Actions:
PH1979:0105:001-080
Description:
Album contains views of Florence and its buildings and works of art: a panorama of the city, the campanile of the Duomo, details of its doors, the Baptistery and details showing Andrea Pisano's bronze door, Raffaello's Last Supper in the Monastery of Onofrio, a bas-relief by Michelangelo and a bronze shield by Benvenuto Cellini in the Uffizi Gallery, views of the Signoria Loggia, the Palazzo Vecchio, the Palazzo del Granduca, the David by Michelangelo, Perseo by Benvenuto Cellini, Rape of the Sabines by Giambologna, a statue of Lorenzo Bartolini, the Medici Venus, the Apollino, the Dancing Faun, Mercury, Venus by Canova, the sepulchres of Guiliano of Medici and Lorenzo of Medici in San Lorenzo, the courtyard of the Bargello, the Palazzo Strozzi, Dante painted by Giotto in the Palazzo Pretorio, the bridge Santa Trinita, the Piazza S.M. Novella, the Piazza dell'Annunziata, the Piazza Santa Croce, the Pazzi Chapel, the Palazzo Riccardi, the Palazzo Pitti, the fountains by Giambologna in the Boboli garden and in the Villa della Pietraja, the Grotto by Buontalenti in the Boboli garden, the triumphal arch at Porta San Gallo, the Palazzo della Cascine and the church of San Miniato al Monte. It also contains a view of Fiesole, a view of the dams in Chiane, a general view of Pisa, the Duomo and details of its doors, the Baptistery, the pulpit by Niccola Pisano, frescoes in the Camposanto, the church Santa Maria della Spina, the Ponte a Mare, the Monastery of Pisa, buildings in Lucca: the church of San Martino, the church of San Michele, general views of Siena, the Duomo, the Palazzo della Signoria, frescoes in the Library of Siena by Pinturicchio, the Archbishop's palace, the Palazzo Grottanelli and the Palazzo Bonsigniori.
Views of Florence, Pisa and Siena, Tuscany, Italy
Actions:
PH1979:0105:001-080
Description:
Album contains views of Florence and its buildings and works of art: a panorama of the city, the campanile of the Duomo, details of its doors, the Baptistery and details showing Andrea Pisano's bronze door, Raffaello's Last Supper in the Monastery of Onofrio, a bas-relief by Michelangelo and a bronze shield by Benvenuto Cellini in the Uffizi Gallery, views of the Signoria Loggia, the Palazzo Vecchio, the Palazzo del Granduca, the David by Michelangelo, Perseo by Benvenuto Cellini, Rape of the Sabines by Giambologna, a statue of Lorenzo Bartolini, the Medici Venus, the Apollino, the Dancing Faun, Mercury, Venus by Canova, the sepulchres of Guiliano of Medici and Lorenzo of Medici in San Lorenzo, the courtyard of the Bargello, the Palazzo Strozzi, Dante painted by Giotto in the Palazzo Pretorio, the bridge Santa Trinita, the Piazza S.M. Novella, the Piazza dell'Annunziata, the Piazza Santa Croce, the Pazzi Chapel, the Palazzo Riccardi, the Palazzo Pitti, the fountains by Giambologna in the Boboli garden and in the Villa della Pietraja, the Grotto by Buontalenti in the Boboli garden, the triumphal arch at Porta San Gallo, the Palazzo della Cascine and the church of San Miniato al Monte. It also contains a view of Fiesole, a view of the dams in Chiane, a general view of Pisa, the Duomo and details of its doors, the Baptistery, the pulpit by Niccola Pisano, frescoes in the Camposanto, the church Santa Maria della Spina, the Ponte a Mare, the Monastery of Pisa, buildings in Lucca: the church of San Martino, the church of San Michele, general views of Siena, the Duomo, the Palazzo della Signoria, frescoes in the Library of Siena by Pinturicchio, the Archbishop's palace, the Palazzo Grottanelli and the Palazzo Bonsigniori.
Form:
photographs
photographs
Date:
1857 or after
1857 or after
People:
Subject:
architecture
architecture
Form:
textual records
textual records
Actions:
Reference number:
ARCH257187
Description:
Permanent Files - Kwantlen residential shopping complex development, Prince George Civic Centre Complex, Sport Club in Vancouver, SFU Master plan, Port Alberni Shoreline Master plan, Performing Arts Centre, University of Northern, Tanah Lot Hotel, Bayshore Gardens, Snoqualmie Master plan
ARCH257187
Description:
Permanent Files - Kwantlen residential shopping complex development, Prince George Civic Centre Complex, Sport Club in Vancouver, SFU Master plan, Port Alberni Shoreline Master plan, Performing Arts Centre, University of Northern, Tanah Lot Hotel, Bayshore Gardens, Snoqualmie Master plan
People:
Date:
1990-1991
1990-1991
Title:
Permanent Files for Kwantlen residential shopping complex development
Actions:
ARCH257187
Description:
Permanent Files - Kwantlen residential shopping complex development, Prince George Civic Centre Complex, Sport Club in Vancouver, SFU Master plan, Port Alberni Shoreline Master plan, Performing Arts Centre, University of Northern, Tanah Lot Hotel, Bayshore Gardens, Snoqualmie Master plan
Permanent Files for Kwantlen residential shopping complex development
Actions:
ARCH257187
Description:
Permanent Files - Kwantlen residential shopping complex development, Prince George Civic Centre Complex, Sport Club in Vancouver, SFU Master plan, Port Alberni Shoreline Master plan, Performing Arts Centre, University of Northern, Tanah Lot Hotel, Bayshore Gardens, Snoqualmie Master plan
Form:
textual records
textual records
Date:
1990-1991
1990-1991
People:
Form:
archives
Level of archival description:
Collection
archives
Level of archival description:
Collection
Title:
Rohault de Fleury collection
Rohault de Fleury collection
Reference number:
CI001
Synopsis:
The Rohault de Fleury collection documents the work of three generations of French architects, Hubert, his son Charles, and his grandson Georges, spanning from the early 18th to late 19th century. The collection is extremely varied encompassing both private and government commissions and including domestic work, institutional buildings, commercial buildings, urban planning, and student work from both the École des beaux-arts and the École polytechnique, and archaeological studies. Stylistically, the projects incorporate the two dominant contemporary directions in French architecture - functionalism as advocated by Jean-Nicolas-Louis Durand and the classicism of the École des beaux-arts.
CI001
Synopsis:
The Rohault de Fleury collection documents the work of three generations of French architects, Hubert, his son Charles, and his grandson Georges, spanning from the early 18th to late 19th century. The collection is extremely varied encompassing both private and government commissions and including domestic work, institutional buildings, commercial buildings, urban planning, and student work from both the École des beaux-arts and the École polytechnique, and archaeological studies. Stylistically, the projects incorporate the two dominant contemporary directions in French architecture - functionalism as advocated by Jean-Nicolas-Louis Durand and the classicism of the École des beaux-arts.
People:
Date:
1717-[1884]
1717-[1884]
Title:
Rohault de Fleury collection
CI001
Synopsis:
The Rohault de Fleury collection documents the work of three generations of French architects, Hubert, his son Charles, and his grandson Georges, spanning from the early 18th to late 19th century. The collection is extremely varied encompassing both private and government commissions and including domestic work, institutional buildings, commercial buildings, urban planning, and student work from both the École des beaux-arts and the École polytechnique, and archaeological studies. Stylistically, the projects incorporate the two dominant contemporary directions in French architecture - functionalism as advocated by Jean-Nicolas-Louis Durand and the classicism of the École des beaux-arts.
Rohault de Fleury collection
CI001
Synopsis:
The Rohault de Fleury collection documents the work of three generations of French architects, Hubert, his son Charles, and his grandson Georges, spanning from the early 18th to late 19th century. The collection is extremely varied encompassing both private and government commissions and including domestic work, institutional buildings, commercial buildings, urban planning, and student work from both the École des beaux-arts and the École polytechnique, and archaeological studies. Stylistically, the projects incorporate the two dominant contemporary directions in French architecture - functionalism as advocated by Jean-Nicolas-Louis Durand and the classicism of the École des beaux-arts.
Form:
archives
Level of archival description:
Collection 1
archives
Level of archival description:
Collection 1
Date:
1717-[1884]
1717-[1884]
People:
Form:
drawings
drawings
Actions:
Reference number:
DR2000:0008
Description:
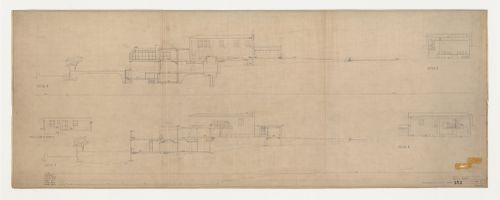
- Section 4 is for the Chapel of Hope, looking south, showing the Way of the Cross walkway, the forecourt and chapel, the ancillary rooms and terrace behind the chapel, the rooms below the main level and the driveway at the rear of the complex. Section 5 is for the Chapel of Hope, looking east, showing the organ pipes, seating areas and catafalque. Section 6 is for the Chapel of Hope, looking north, showing the seating areas, organ pipes and catafalque with a portion of the forecourt to the chapel. Section 7 is for the Chapel of Hope, looking south, showing the Way of the Cross walkway, the waiting room and garden for the chapel, the ancillary rooms adjacent to and behind the chapel, the rooms below the main level and the driveway at the rear of the complex. Section cuts 4-7 appear in ground plan DR2000:0007.
DR2000:0008
Description:
- Section 4 is for the Chapel of Hope, looking south, showing the Way of the Cross walkway, the forecourt and chapel, the ancillary rooms and terrace behind the chapel, the rooms below the main level and the driveway at the rear of the complex. Section 5 is for the Chapel of Hope, looking east, showing the organ pipes, seating areas and catafalque. Section 6 is for the Chapel of Hope, looking north, showing the seating areas, organ pipes and catafalque with a portion of the forecourt to the chapel. Section 7 is for the Chapel of Hope, looking south, showing the Way of the Cross walkway, the waiting room and garden for the chapel, the ancillary rooms adjacent to and behind the chapel, the rooms below the main level and the driveway at the rear of the complex. Section cuts 4-7 appear in ground plan DR2000:0007.
People:
Subject:
architecture, interior design
architecture, interior design
Date:
1 March 1937
1 March 1937
Title:
Sections 4 to 7 for the Chapel of Hope and a south elevation for the terrace, Woodland Crematorium, Woodland Cemetery, Stockholm, Sweden
Actions:
DR2000:0008
Description:
- Section 4 is for the Chapel of Hope, looking south, showing the Way of the Cross walkway, the forecourt and chapel, the ancillary rooms and terrace behind the chapel, the rooms below the main level and the driveway at the rear of the complex. Section 5 is for the Chapel of Hope, looking east, showing the organ pipes, seating areas and catafalque. Section 6 is for the Chapel of Hope, looking north, showing the seating areas, organ pipes and catafalque with a portion of the forecourt to the chapel. Section 7 is for the Chapel of Hope, looking south, showing the Way of the Cross walkway, the waiting room and garden for the chapel, the ancillary rooms adjacent to and behind the chapel, the rooms below the main level and the driveway at the rear of the complex. Section cuts 4-7 appear in ground plan DR2000:0007.
Sections 4 to 7 for the Chapel of Hope and a south elevation for the terrace, Woodland Crematorium, Woodland Cemetery, Stockholm, Sweden
Actions:
DR2000:0008
Description:
- Section 4 is for the Chapel of Hope, looking south, showing the Way of the Cross walkway, the forecourt and chapel, the ancillary rooms and terrace behind the chapel, the rooms below the main level and the driveway at the rear of the complex. Section 5 is for the Chapel of Hope, looking east, showing the organ pipes, seating areas and catafalque. Section 6 is for the Chapel of Hope, looking north, showing the seating areas, organ pipes and catafalque with a portion of the forecourt to the chapel. Section 7 is for the Chapel of Hope, looking south, showing the Way of the Cross walkway, the waiting room and garden for the chapel, the ancillary rooms adjacent to and behind the chapel, the rooms below the main level and the driveway at the rear of the complex. Section cuts 4-7 appear in ground plan DR2000:0007.
Form:
drawings
drawings
Date:
1 March 1937
1 March 1937
People:
Subject:
architecture, interior design
architecture, interior design
Form:
photographs
photographs
Reference number:
ARCH275848
Description:
2 binders- photographic documentation for projects filed under, "Planning and Urban Design." Includes: L.A. Metro Rail Station, Tanjung Batu, Centennial Campus, North Carolina, New West Quay, Marathon Lands Study and Bayshore Gardens. Includes project information, renderings, presentation slides and plans.
ARCH275848
Description:
2 binders- photographic documentation for projects filed under, "Planning and Urban Design." Includes: L.A. Metro Rail Station, Tanjung Batu, Centennial Campus, North Carolina, New West Quay, Marathon Lands Study and Bayshore Gardens. Includes project information, renderings, presentation slides and plans.
People:
Date:
1990
1990
Title:
Photographic documentation for various projects
Actions:
ARCH275848
Description:
2 binders- photographic documentation for projects filed under, "Planning and Urban Design." Includes: L.A. Metro Rail Station, Tanjung Batu, Centennial Campus, North Carolina, New West Quay, Marathon Lands Study and Bayshore Gardens. Includes project information, renderings, presentation slides and plans.
Photographic documentation for various projects
Actions:
ARCH275848
Description:
2 binders- photographic documentation for projects filed under, "Planning and Urban Design." Includes: L.A. Metro Rail Station, Tanjung Batu, Centennial Campus, North Carolina, New West Quay, Marathon Lands Study and Bayshore Gardens. Includes project information, renderings, presentation slides and plans.
Form:
photographs
photographs
Date:
1990
1990
People:
Form:
drawings, textual records
drawings, textual records
Actions:
Reference number:
DR2006:0082
Description:
correspondence, brochure and pamphlet for automatic car wash project, detail drawings for display table for AA dining room (1957), conceptual sketches and reference drawings for Corby Civic Centre, elevations and axonometric drawing for unknown project, and plan for 14 & 16 Queen's Gate Gardens
DR2006:0082
Description:
correspondence, brochure and pamphlet for automatic car wash project, detail drawings for display table for AA dining room (1957), conceptual sketches and reference drawings for Corby Civic Centre, elevations and axonometric drawing for unknown project, and plan for 14 & 16 Queen's Gate Gardens
People:
Date:
1957-1959
1957-1959
Title:
Correspondence, brochure and pamphlet for automatic car wash project
Actions:
DR2006:0082
Description:
correspondence, brochure and pamphlet for automatic car wash project, detail drawings for display table for AA dining room (1957), conceptual sketches and reference drawings for Corby Civic Centre, elevations and axonometric drawing for unknown project, and plan for 14 & 16 Queen's Gate Gardens
Correspondence, brochure and pamphlet for automatic car wash project
Actions:
DR2006:0082
Description:
correspondence, brochure and pamphlet for automatic car wash project, detail drawings for display table for AA dining room (1957), conceptual sketches and reference drawings for Corby Civic Centre, elevations and axonometric drawing for unknown project, and plan for 14 & 16 Queen's Gate Gardens
Form:
drawings, textual records
drawings, textual records
Date:
1957-1959
1957-1959
People:
Form:
archives
Level of archival description:
Fonds
archives
Level of archival description:
Fonds
Title:
Arthur Erickson fonds
Arthur Erickson fonds
Reference number:
AP022
Synopsis:
The Arthur Erickson fonds documents the work and activities of Canadian architect Arthur Erickson between 1947 and 2002 (predominant dates 1963-ca. 2000). It comprises architecture projects records with three hundred ninety-seven projects by Erickson / Massey, Arthur Erickson Architects and Arthur Erickson as a design consultant are documented with drawings, photographs, textual documents and other material. It also includes project administration records, records from Erickson's Toronto, Los Angeles and Vancouver offices, records related to Erickson's professional activities, material related to some of Erickson's student projects, and personal papers.
AP022
Synopsis:
The Arthur Erickson fonds documents the work and activities of Canadian architect Arthur Erickson between 1947 and 2002 (predominant dates 1963-ca. 2000). It comprises architecture projects records with three hundred ninety-seven projects by Erickson / Massey, Arthur Erickson Architects and Arthur Erickson as a design consultant are documented with drawings, photographs, textual documents and other material. It also includes project administration records, records from Erickson's Toronto, Los Angeles and Vancouver offices, records related to Erickson's professional activities, material related to some of Erickson's student projects, and personal papers.
People:
Date:
1947-2002 (predominant 1963-2000)
1947-2002 (predominant 1963-2000)
Title:
Arthur Erickson fonds
Actions:
AP022
Synopsis:
The Arthur Erickson fonds documents the work and activities of Canadian architect Arthur Erickson between 1947 and 2002 (predominant dates 1963-ca. 2000). It comprises architecture projects records with three hundred ninety-seven projects by Erickson / Massey, Arthur Erickson Architects and Arthur Erickson as a design consultant are documented with drawings, photographs, textual documents and other material. It also includes project administration records, records from Erickson's Toronto, Los Angeles and Vancouver offices, records related to Erickson's professional activities, material related to some of Erickson's student projects, and personal papers.
Arthur Erickson fonds
Actions:
AP022
Synopsis:
The Arthur Erickson fonds documents the work and activities of Canadian architect Arthur Erickson between 1947 and 2002 (predominant dates 1963-ca. 2000). It comprises architecture projects records with three hundred ninety-seven projects by Erickson / Massey, Arthur Erickson Architects and Arthur Erickson as a design consultant are documented with drawings, photographs, textual documents and other material. It also includes project administration records, records from Erickson's Toronto, Los Angeles and Vancouver offices, records related to Erickson's professional activities, material related to some of Erickson's student projects, and personal papers.
Form:
archives
Level of archival description:
Fonds
archives
Level of archival description:
Fonds
Date:
1947-2002 (predominant 1963-2000)
1947-2002 (predominant 1963-2000)
People:


