


5581 Results
Form:
photographs
photographs
Reference number:
DR2007:0086:003
Description:
Includes 13 photographs of the installation of works that were included in the publication "Paraboles et autre allégories, l'oeuvre de Melvin Charney, 1975-1990", CCA,1991.
DR2007:0086:003
Description:
Includes 13 photographs of the installation of works that were included in the publication "Paraboles et autre allégories, l'oeuvre de Melvin Charney, 1975-1990", CCA,1991.
People:
Date:
1976-1989
1976-1989
Title:
Photographs of the various installation of works
Actions:
DR2007:0086:003
Description:
Includes 13 photographs of the installation of works that were included in the publication "Paraboles et autre allégories, l'oeuvre de Melvin Charney, 1975-1990", CCA,1991.
Photographs of the various installation of works
Actions:
DR2007:0086:003
Description:
Includes 13 photographs of the installation of works that were included in the publication "Paraboles et autre allégories, l'oeuvre de Melvin Charney, 1975-1990", CCA,1991.
Form:
photographs
photographs
Date:
1976-1989
1976-1989
People:
Form:
models
models
Actions:
Reference number:
DR2002:0010
Description:
Model of House IV commissioned by the Canadian Centre for Architecture.
DR2002:0010
Description:
Model of House IV commissioned by the Canadian Centre for Architecture.
People:
Date:
2002
2002
Title:
Exhibition model, House IV, Falls Village, Connecticut
Actions:
DR2002:0010
Description:
Model of House IV commissioned by the Canadian Centre for Architecture.
Exhibition model, House IV, Falls Village, Connecticut
Actions:
DR2002:0010
Description:
Model of House IV commissioned by the Canadian Centre for Architecture.
Form:
models
models
Date:
2002
2002
People:
Form:
photographs
photographs
Actions:
Reference number:
PH2006:0226
Description:
Commissioned by the Canadian Centre for Architecture, Montréal, for "Tangent," 2006
PH2006:0226
Description:
Commissioned by the Canadian Centre for Architecture, Montréal, for "Tangent," 2006
People:
Date:
2006
2006
Title:
Basilica II, Pompeii, Napoli, Italy
Actions:
PH2006:0226
Description:
Commissioned by the Canadian Centre for Architecture, Montréal, for "Tangent," 2006
Basilica II, Pompeii, Napoli, Italy
Actions:
PH2006:0226
Description:
Commissioned by the Canadian Centre for Architecture, Montréal, for "Tangent," 2006
Form:
photographs
photographs
Date:
2006
2006
People:
Form:
drawings
Quantity:
7 File
drawings
Quantity:
7 File
Actions:
Reference number:
ARCH260577
Description:
Original sheet of wrapping paper included the note: ''Not to go to CCA - A.E. did not do these.'' However, the drawings in this file are on AEA paper.
ARCH260577
Description:
Original sheet of wrapping paper included the note: ''Not to go to CCA - A.E. did not do these.'' However, the drawings in this file are on AEA paper.
People:
Date:
1976
1976
Title:
Site and landscape plans, elevations, sections, floor plans and perspective sketch of pedestrian walkway
Actions:
ARCH260577
Description:
Original sheet of wrapping paper included the note: ''Not to go to CCA - A.E. did not do these.'' However, the drawings in this file are on AEA paper.
Site and landscape plans, elevations, sections, floor plans and perspective sketch of pedestrian walkway
Actions:
ARCH260577
Description:
Original sheet of wrapping paper included the note: ''Not to go to CCA - A.E. did not do these.'' However, the drawings in this file are on AEA paper.
Form:
drawings
Quantity:
7 File
drawings
Quantity:
7 File
Date:
1976
1976
People:
Form:
drawings
drawings
Title:
Presentation drawing(s)
Presentation drawing(s)
Actions:
Reference number:
AP142.S1.D153.P4
Description:
presentation drawing(s) graphite and coloured pencil on reprographic copies Aldo Rossi Fonds Collection Centre Canadien d'Architecture/ Canadian Centre for Architecture, Montréal plans, elevations, sections, an axonometric, and details
AP142.S1.D153.P4
Description:
presentation drawing(s) graphite and coloured pencil on reprographic copies Aldo Rossi Fonds Collection Centre Canadien d'Architecture/ Canadian Centre for Architecture, Montréal plans, elevations, sections, an axonometric, and details
People:
Title:
Presentation drawing(s)
Actions:
AP142.S1.D153.P4
Description:
presentation drawing(s) graphite and coloured pencil on reprographic copies Aldo Rossi Fonds Collection Centre Canadien d'Architecture/ Canadian Centre for Architecture, Montréal plans, elevations, sections, an axonometric, and details
Presentation drawing(s)
Actions:
AP142.S1.D153.P4
Description:
presentation drawing(s) graphite and coloured pencil on reprographic copies Aldo Rossi Fonds Collection Centre Canadien d'Architecture/ Canadian Centre for Architecture, Montréal plans, elevations, sections, an axonometric, and details
Form:
drawings
drawings
People:
Form:
exhibitions
exhibitions
Title:
Reading Landscapes
Reading Landscapes
Actions:
Description:
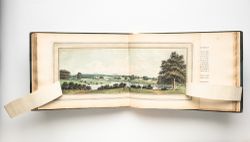
Reading Landscapes is a small selection of books from the CCA Collection that reflect on the ever-changing concept of landscape. The books on display bring together various landscape readings and highlight singular publishing techniques and formats, recognizing the gaps intrinsic to the history of publishing that are present in our library’s collection.
Reading Landscapes is a small selection of books from the CCA Collection that reflect on the ever-changing concept of landscape. The books on display bring together various landscape readings and highlight singular publishing techniques and formats, recognizing the gaps intrinsic to the history of publishing that are present in our library’s collection.
Date:
14 March 2024 to 2 March 2025
14 March 2024 to 2 March 2025
Title:
Reading Landscapes
Actions:
Description:
Reading Landscapes is a small selection of books from the CCA Collection that reflect on the ever-changing concept of landscape. The books on display bring together various landscape readings and highlight singular publishing techniques and formats, recognizing the gaps intrinsic to the history of publishing that are present in our library’s collection.
Reading Landscapes
Actions:
Description:
Reading Landscapes is a small selection of books from the CCA Collection that reflect on the ever-changing concept of landscape. The books on display bring together various landscape readings and highlight singular publishing techniques and formats, recognizing the gaps intrinsic to the history of publishing that are present in our library’s collection.
Form:
exhibitions
exhibitions
Date:
14 March 2024 to
2 March 2025
14 March 2024 to
2 March 2025
Form:
textual records
textual records
Actions:
Reference number:
DR2021:0052:001-039
Description:
The papers in this collection are related to the participation of Barry Campbell in a project to create a 1:50 scale model for the Maison d'Artiste, an unbuilt project designed by architects Theo van Doesburg and Cor van Eesteren in 1923. The model, sponsored by lawyer Piet Sanders and Barry Campbell, was made by Frans Postma and was exhibited at the Stedelijk Museum De Lakenhal (2009-2010) and the Tate Modern (2010) as part of the exhibition "Van Doesburg and the International Avant Garde: Constructing a New World". In 2013, Barry Campbell, Frans Postma and Victor Veldhuijzen van Zanten donated the 1:50 model to Het Nieuwe Instituut/The New Institute in Rotterdam, the Netherlands (Piet Sanders, who died in September, 2012, was also named as a donor). A 1:75 scale model was made for each of the donors. Textual records in the collection include correspondence, a copy of the donor agreement, and a text by Bertus Mulder. Drawings include printouts of plans, elevations, sections, and perspectives. There are also photographs of drawings. Digital files consist of a panorama by Postma & Partner. The collection includes a printout of a photograph of Barry Campbell with the 1:50 model.
DR2021:0052:001-039
Description:
The papers in this collection are related to the participation of Barry Campbell in a project to create a 1:50 scale model for the Maison d'Artiste, an unbuilt project designed by architects Theo van Doesburg and Cor van Eesteren in 1923. The model, sponsored by lawyer Piet Sanders and Barry Campbell, was made by Frans Postma and was exhibited at the Stedelijk Museum De Lakenhal (2009-2010) and the Tate Modern (2010) as part of the exhibition "Van Doesburg and the International Avant Garde: Constructing a New World". In 2013, Barry Campbell, Frans Postma and Victor Veldhuijzen van Zanten donated the 1:50 model to Het Nieuwe Instituut/The New Institute in Rotterdam, the Netherlands (Piet Sanders, who died in September, 2012, was also named as a donor). A 1:75 scale model was made for each of the donors. Textual records in the collection include correspondence, a copy of the donor agreement, and a text by Bertus Mulder. Drawings include printouts of plans, elevations, sections, and perspectives. There are also photographs of drawings. Digital files consist of a panorama by Postma & Partner. The collection includes a printout of a photograph of Barry Campbell with the 1:50 model.
People:
Date:
2007-2013
2007-2013
Title:
Barry Campbell papers related to a 1:50 scale model for the Maison d'Artiste
Actions:
DR2021:0052:001-039
Description:
The papers in this collection are related to the participation of Barry Campbell in a project to create a 1:50 scale model for the Maison d'Artiste, an unbuilt project designed by architects Theo van Doesburg and Cor van Eesteren in 1923. The model, sponsored by lawyer Piet Sanders and Barry Campbell, was made by Frans Postma and was exhibited at the Stedelijk Museum De Lakenhal (2009-2010) and the Tate Modern (2010) as part of the exhibition "Van Doesburg and the International Avant Garde: Constructing a New World". In 2013, Barry Campbell, Frans Postma and Victor Veldhuijzen van Zanten donated the 1:50 model to Het Nieuwe Instituut/The New Institute in Rotterdam, the Netherlands (Piet Sanders, who died in September, 2012, was also named as a donor). A 1:75 scale model was made for each of the donors. Textual records in the collection include correspondence, a copy of the donor agreement, and a text by Bertus Mulder. Drawings include printouts of plans, elevations, sections, and perspectives. There are also photographs of drawings. Digital files consist of a panorama by Postma & Partner. The collection includes a printout of a photograph of Barry Campbell with the 1:50 model.
Barry Campbell papers related to a 1:50 scale model for the Maison d'Artiste
Actions:
DR2021:0052:001-039
Description:
The papers in this collection are related to the participation of Barry Campbell in a project to create a 1:50 scale model for the Maison d'Artiste, an unbuilt project designed by architects Theo van Doesburg and Cor van Eesteren in 1923. The model, sponsored by lawyer Piet Sanders and Barry Campbell, was made by Frans Postma and was exhibited at the Stedelijk Museum De Lakenhal (2009-2010) and the Tate Modern (2010) as part of the exhibition "Van Doesburg and the International Avant Garde: Constructing a New World". In 2013, Barry Campbell, Frans Postma and Victor Veldhuijzen van Zanten donated the 1:50 model to Het Nieuwe Instituut/The New Institute in Rotterdam, the Netherlands (Piet Sanders, who died in September, 2012, was also named as a donor). A 1:75 scale model was made for each of the donors. Textual records in the collection include correspondence, a copy of the donor agreement, and a text by Bertus Mulder. Drawings include printouts of plans, elevations, sections, and perspectives. There are also photographs of drawings. Digital files consist of a panorama by Postma & Partner. The collection includes a printout of a photograph of Barry Campbell with the 1:50 model.
Form:
textual records
textual records
Date:
2007-2013
2007-2013
People:
Form:
exhibitions
exhibitions
Description:
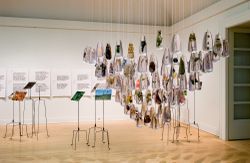
Environment: Approaches for Tomorrow broaches issues such as energy consumption and natural resources, the question of limiting humanity’s control of the environment, the search for renewable resources, and the optimal means to employ them. Through the work of French horticultural engineer and landscape architect Gilles Clément and Swiss architect Philippe Rahm, the(...)
Environment: Approaches for Tomorrow broaches issues such as energy consumption and natural resources, the question of limiting humanity’s control of the environment, the search for renewable resources, and the optimal means to employ them. Through the work of French horticultural engineer and landscape architect Gilles Clément and Swiss architect Philippe Rahm, the(...)
Location:
Main galleries
Main galleries
Date:
18 October 2006 to 10 June 2007
18 October 2006 to 10 June 2007
Title:
Environment: Approaches for Tomorrow
Actions:
Description:
Environment: Approaches for Tomorrow broaches issues such as energy consumption and natural resources, the question of limiting humanity’s control of the environment, the search for renewable resources, and the optimal means to employ them. Through the work of French horticultural engineer and landscape architect Gilles Clément and Swiss architect Philippe Rahm, the(...)
Environment: Approaches for Tomorrow
Actions:
Description:
Environment: Approaches for Tomorrow broaches issues such as energy consumption and natural resources, the question of limiting humanity’s control of the environment, the search for renewable resources, and the optimal means to employ them. Through the work of French horticultural engineer and landscape architect Gilles Clément and Swiss architect Philippe Rahm, the(...)
Form:
exhibitions
exhibitions
Date:
18 October 2006 to
10 June 2007
18 October 2006 to
10 June 2007
Location:
Main galleries
Main galleries
Form:
photographs
photographs
Actions:
Reference number:
PH2007:0012:001
Description:
Commissioned by the Canadian Centre for Architecture, Montréal, for "Tangent," 2002-2006.
PH2007:0012:001
Description:
Commissioned by the Canadian Centre for Architecture, Montréal, for "Tangent," 2002-2006.
People:
Date:
2003
2003
Title:
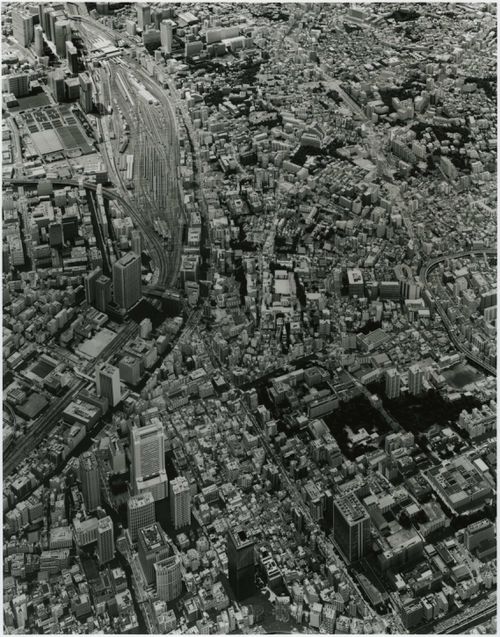
Partial view of the Mori Building's model of Tokyo, Japan, from the series "Scales"
Actions:
PH2007:0012:001
Description:
Commissioned by the Canadian Centre for Architecture, Montréal, for "Tangent," 2002-2006.
Partial view of the Mori Building's model of Tokyo, Japan, from the series "Scales"
Actions:
PH2007:0012:001
Description:
Commissioned by the Canadian Centre for Architecture, Montréal, for "Tangent," 2002-2006.
Form:
photographs
photographs
Date:
2003
2003
People:
Form:
photographs
photographs
Actions:
Reference number:
PH2007:0012:003
Description:
Commissioned by the Canadian Centre for Architecture, Montréal, for "Tangent," 2002-2006.
PH2007:0012:003
Description:
Commissioned by the Canadian Centre for Architecture, Montréal, for "Tangent," 2002-2006.
People:
Date:
2003
2003
Title:
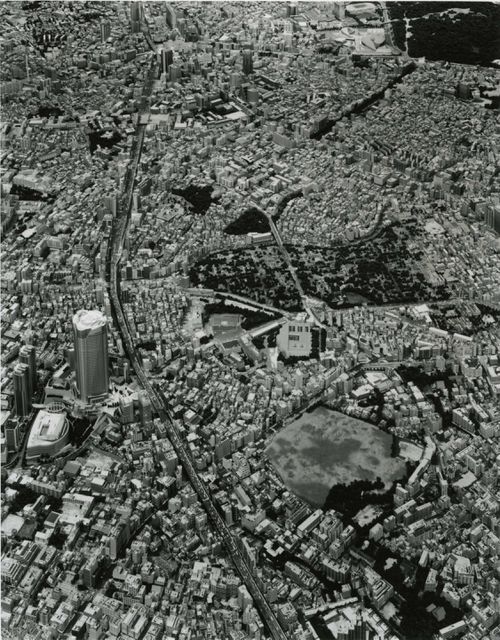
Partial view of the Mori Building's model of Tokyo, Japan, from the series "Scales"
Actions:
PH2007:0012:003
Description:
Commissioned by the Canadian Centre for Architecture, Montréal, for "Tangent," 2002-2006.
Partial view of the Mori Building's model of Tokyo, Japan, from the series "Scales"
Actions:
PH2007:0012:003
Description:
Commissioned by the Canadian Centre for Architecture, Montréal, for "Tangent," 2002-2006.
Form:
photographs
photographs
Date:
2003
2003
People:


