


26739 Results
Form:
drawings
drawings
Actions:
Reference number:
ARCH268521
Description:
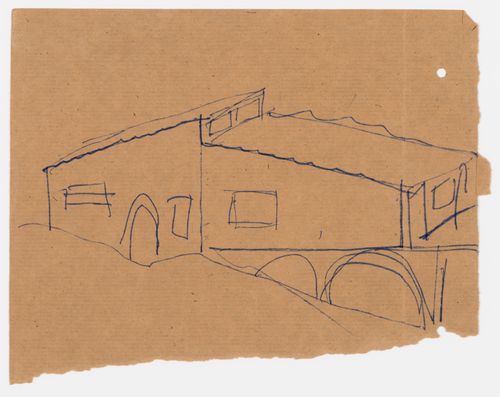
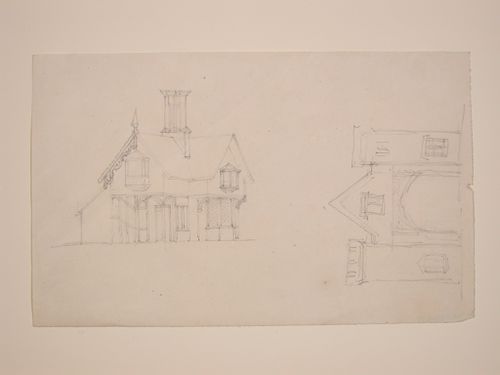
Sketches of an elevation on one side and a floor plan plan on the other, for an unidentified project for a house in Europe.
ARCH268521
Description:
Sketches of an elevation on one side and a floor plan plan on the other, for an unidentified project for a house in Europe.
People:
Date:
1940s-1960s
1940s-1960s
Title:
Sketch for an unidentified project for a house in Europe
Actions:
ARCH268521
Description:
Sketches of an elevation on one side and a floor plan plan on the other, for an unidentified project for a house in Europe.
Sketch for an unidentified project for a house in Europe
Actions:
ARCH268521
Description:
Sketches of an elevation on one side and a floor plan plan on the other, for an unidentified project for a house in Europe.
Form:
drawings
drawings
Date:
1940s-1960s
1940s-1960s
People:
Form:
drawings
drawings
Actions:
Reference number:
DR1983:0928
DR1983:0928
People:
Date:
1978
1978
Form:
drawings
drawings
Date:
1978
1978
People:
Form:
drawings
drawings
Actions:
Reference number:
DR1987:0299
Description:
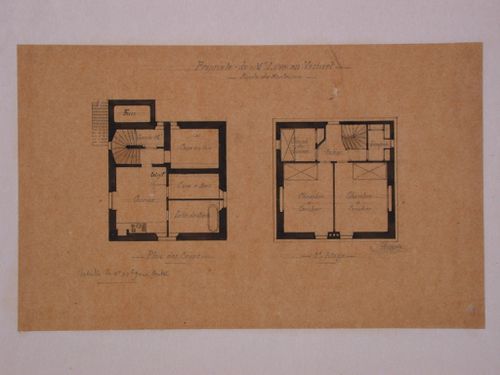
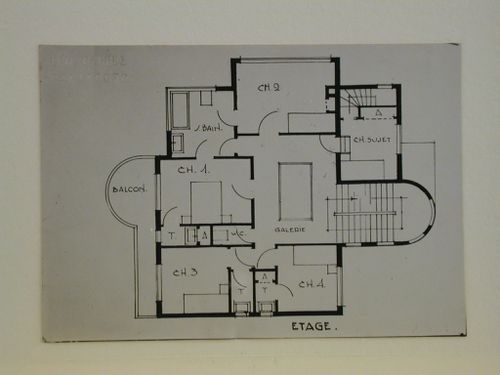
- These plans are for the "caves" and "2e étage" for Henri Love House.
DR1987:0299
Description:
- These plans are for the "caves" and "2e étage" for Henri Love House.
People:
Subject:
architecture
architecture
Date:
ca. 1859
ca. 1859
Title:
Two plans for Henri Love House, Le Vésinet
Actions:
DR1987:0299
Description:
- These plans are for the "caves" and "2e étage" for Henri Love House.
Two plans for Henri Love House, Le Vésinet
Actions:
DR1987:0299
Description:
- These plans are for the "caves" and "2e étage" for Henri Love House.
Form:
drawings
drawings
Date:
ca. 1859
ca. 1859
People:
Subject:
architecture
architecture
Form:
drawings
drawings
Reference number:
ARCH285161
Description:
Sketches of an elevation on one side and a floor plan plan on the other, for an unidentified project for a house in Europe.
ARCH285161
Description:
Sketches of an elevation on one side and a floor plan plan on the other, for an unidentified project for a house in Europe.
People:
Date:
1940s-1960s
1940s-1960s
Title:
Sketch for an unidentified project for a house in Europe
Actions:
ARCH285161
Description:
Sketches of an elevation on one side and a floor plan plan on the other, for an unidentified project for a house in Europe.
Sketch for an unidentified project for a house in Europe
Actions:
ARCH285161
Description:
Sketches of an elevation on one side and a floor plan plan on the other, for an unidentified project for a house in Europe.
Form:
drawings
drawings
Date:
1940s-1960s
1940s-1960s
People:
Form:
photographs
photographs
Actions:
Reference number:
DR1983:1148
DR1983:1148
People:
Subject:
architecture, landscape architecture
architecture, landscape architecture
Date:
negative exposed between 1957 and 1984
negative exposed between 1957 and 1984
Form:
photographs
photographs
Date:
negative exposed between 1957 and 1984
negative exposed between 1957 and 1984
People:
Subject:
architecture, landscape architecture
architecture, landscape architecture
Form:
photographs
photographs
Actions:
Reference number:
PH1980:1015:090
PH1980:1015:090
People:
Subject:
architecture
architecture
Date:
1920s
1920s
Form:
photographs
photographs
Date:
1920s
1920s
People:
Subject:
architecture
architecture
Form:
photographs
photographs
Actions:
Reference number:
PH1980:1015:091
PH1980:1015:091
People:
Subject:
architecture
architecture
Date:
1920s
1920s
Form:
photographs
photographs
Date:
1920s
1920s
People:
Subject:
architecture
architecture
Form:
photographs
photographs
Reference number:
ARCH293189
ARCH293189
People:
Date:
circa 1988
circa 1988
Form:
photographs
photographs
Date:
circa 1988
circa 1988
People:
Form:
drawings
drawings
Actions:
Reference number:
DR1983:0516
DR1983:0516
People:
Date:
19th century
19th century
Form:
drawings
drawings
Date:
19th century
19th century
People:
Form:
drawings
drawings
Actions:
Reference number:
DR1988:0029
Description:
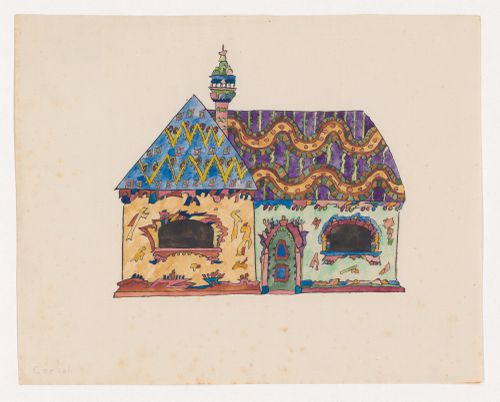
- Design for a building with a pitched roof. Although the building is traditional in its configuration, the details and decorative work are imaginative.
DR1988:0029
Description:
- Design for a building with a pitched roof. Although the building is traditional in its configuration, the details and decorative work are imaginative.
People:
Subject:
architecture
architecture
Date:
27 December 1920
27 December 1920
Title:
Visionary design for the exterior of a house
Actions:
DR1988:0029
Description:
- Design for a building with a pitched roof. Although the building is traditional in its configuration, the details and decorative work are imaginative.
Visionary design for the exterior of a house
Actions:
DR1988:0029
Description:
- Design for a building with a pitched roof. Although the building is traditional in its configuration, the details and decorative work are imaginative.
Form:
drawings
drawings
Date:
27 December 1920
27 December 1920
People:
Subject:
architecture
architecture


