


3095 Results
Form:
books
books
Title:
Modernism and the posthumanist subject : the architecture of Hannes Meyer and Ludwig Hilberseimer
Modernism and the posthumanist subject : the architecture of Hannes Meyer and Ludwig Hilberseimer
Actions:
Price:
$37.50
(available to order)
Summary:
Drawing both on the work of modern theorists like Georg Lukacs, Walter Benjamin, Theodor Adorno, and Siegfried Kracauer and on more recent poststructuralist thought, Hays creates an entirely new method of reading architectural production. Challenging much of the traditional wisdom about modernism and the avant-garde, Hays argues that a rigorously(...)
$37.50
(available to order)
Summary:
Drawing both on the work of modern theorists like Georg Lukacs, Walter Benjamin, Theodor Adorno, and Siegfried Kracauer and on more recent poststructuralist thought, Hays creates an entirely new method of reading architectural production. Challenging much of the traditional wisdom about modernism and the avant-garde, Hays argues that a rigorously(...)
Title:
Modernism and the posthumanist subject : the architecture of Hannes Meyer and Ludwig Hilberseimer
Actions:
Price:
$37.50
(available to order)
Summary:
Drawing both on the work of modern theorists like Georg Lukacs, Walter Benjamin, Theodor Adorno, and Siegfried Kracauer and on more recent poststructuralist thought, Hays creates an entirely new method of reading architectural production. Challenging much of the traditional wisdom about modernism and the avant-garde, Hays argues that a rigorously articulated 'posthumanist' position was actually developed in the modernist architecture of Hannes Meyer and Ludwig Hilberseimer. He reinterprets their buildings, projects, and writings as constructions of this new category of subjectivity.
Modernism and the posthumanist subject : the architecture of Hannes Meyer and Ludwig Hilberseimer
Actions:
Price:
$37.50
(available to order)
Summary:
Drawing both on the work of modern theorists like Georg Lukacs, Walter Benjamin, Theodor Adorno, and Siegfried Kracauer and on more recent poststructuralist thought, Hays creates an entirely new method of reading architectural production. Challenging much of the traditional wisdom about modernism and the avant-garde, Hays argues that a rigorously articulated 'posthumanist' position was actually developed in the modernist architecture of Hannes Meyer and Ludwig Hilberseimer. He reinterprets their buildings, projects, and writings as constructions of this new category of subjectivity.
Form:
books
books
Publication:
May 1995, Cambridge, Mass.
May 1995, Cambridge, Mass.
Subject:
Architectural Theory
Architectural Theory
Form:
books
books
Actions:
Holdings:
Description:
1 volume : illustrations ; 31 x 39 cm
Description:
1 volume : illustrations ; 31 x 39 cm
Title:
History in pictures / Joel Sternfeld.
Actions:
Holdings:
Description:
1 volume : illustrations ; 31 x 39 cm
History in pictures / Joel Sternfeld.
Actions:
Holdings:
Description:
1 volume : illustrations ; 31 x 39 cm
Form:
books
books
Publication:
Gottingen : Steidl, 2021.
Gottingen : Steidl, 2021.
Form:
books
books
Actions:
Holdings:
Description:
259 pages : illustrations (chiefly color), facsimiles, plans, portraits ; 32 cm
Description:
259 pages : illustrations (chiefly color), facsimiles, plans, portraits ; 32 cm
Author:
Subject:
- Jacobsen, Arne, 1902-1971 Exhibitions.,
- Jacobsen, Arne, 1902-1971,
- Architect-designed decorative arts Exhibitions.,
- Architect-designed furniture Exhibitions.,
- Industrial design Exhibitions.,
- Arts décoratifs conçus par des architectes Expositions.,
- Meubles conçus par des architectes Expositions.,
- Design Expositions.,
- Architect-designed decorative arts,
- Architect-designed furniture,
- Industrial design,
- Exhibition catalogs
(See more)
Publication:
Kolding, Denmark : Trapholt, 2020.
Kolding, Denmark : Trapholt, 2020.
Title:
Arne Jacobsen : designer Danmark / Ansvarshavende redaktør: Katrine Stenum Poulsen ; redaktører: Annika Skaarup Larsen, Sara Staunsager.
Actions:
Holdings:
Description:
259 pages : illustrations (chiefly color), facsimiles, plans, portraits ; 32 cm
Arne Jacobsen : designer Danmark / Ansvarshavende redaktør: Katrine Stenum Poulsen ; redaktører: Annika Skaarup Larsen, Sara Staunsager.
Actions:
Holdings:
Description:
259 pages : illustrations (chiefly color), facsimiles, plans, portraits ; 32 cm
Form:
books
books
Publication:
Kolding, Denmark : Trapholt, 2020.
Kolding, Denmark : Trapholt, 2020.
Subject:
- Jacobsen, Arne, 1902-1971 Exhibitions.,
- Jacobsen, Arne, 1902-1971,
- Architect-designed decorative arts Exhibitions.,
- Architect-designed furniture Exhibitions.,
- Industrial design Exhibitions.,
- Arts décoratifs conçus par des architectes Expositions.,
- Meubles conçus par des architectes Expositions.,
- Design Expositions.,
- Architect-designed decorative arts,
- Architect-designed furniture,
- Industrial design,
- Exhibition catalogs
(See more)
Form:
books
books
Actions:
Holdings:
Description:
159 pages : illustrations (some color), color maps ; 30 cm
Description:
159 pages : illustrations (some color), color maps ; 30 cm
Subject:
- Puig i Cadafalch, Josep, 1869-1957.,
- Puig i Cadafalch, J. (Josep), 1869-1957.,
- Architects Spain Biography.,
- Architecture Spain Barcelona.,
- Architectes Espagne Biographies.,
- Architecture Espagne Barcelone 19e siècle.,
- Architecture Espagne Barcelone 20e siècle.,
- Architecture Espagne Barcelone.,
- Architecture,
- Architects,
- Gebouwen.,
- Barcelona (Spain) Buildings, structures, etc.,
- Spain,
- Spain Barcelona,
- Puig i Cadafalch, Josep, 1867-1957.,
- Biographies
(See more)
Publication:
Barcelona : Ediciones Poligrafa, ©2001.
Barcelona : Ediciones Poligrafa, ©2001.
Title:
Josep Puig i Cadafalch / texto de Lluís Permanyer ; fotografías de Lluís Casals.
Actions:
Holdings:
Description:
159 pages : illustrations (some color), color maps ; 30 cm
Josep Puig i Cadafalch / texto de Lluís Permanyer ; fotografías de Lluís Casals.
Actions:
Holdings:
Description:
159 pages : illustrations (some color), color maps ; 30 cm
Form:
books
books
Publication:
Barcelona : Ediciones Poligrafa, ©2001.
Barcelona : Ediciones Poligrafa, ©2001.
Subject:
- Puig i Cadafalch, Josep, 1869-1957.,
- Puig i Cadafalch, J. (Josep), 1869-1957.,
- Architects Spain Biography.,
- Architecture Spain Barcelona.,
- Architectes Espagne Biographies.,
- Architecture Espagne Barcelone 19e siècle.,
- Architecture Espagne Barcelone 20e siècle.,
- Architecture Espagne Barcelone.,
- Architecture,
- Architects,
- Gebouwen.,
- Barcelona (Spain) Buildings, structures, etc.,
- Spain,
- Spain Barcelona,
- Puig i Cadafalch, Josep, 1867-1957.,
- Biographies
(See more)
Form:
books
books
Holdings:
Description:
271 pages : illustrations (some color) ; 32 cm
Description:
271 pages : illustrations (some color) ; 32 cm
Author:
Subject:
- Brancusi, Constantin, 1876-1957 Exhibitions.,
- Duchamp, Marcel, 1887-1968 Exhibitions.,
- Brancusi, Constantin, 1876-1957 Expositions.,
- Duchamp, Marcel, 1887-1968 Expositions.,
- Brancusi, Constantin, 1876-1957 Amis et relations.,
- Duchamp, Marcel, 1887-1968 Amis et relations.,
- Brancusi, Constantin, 1876-1957,
- Duchamp, Marcel, 1887-1968,
- Brâncuşi, Constantin 1876-1957,
- Duchamp, Marcel 1887-1968,
- Plastik,
- Art/Collections, Catalogs, Exhibitions - Group Shows.,
- Art/Movements - Modernism.,
- Art/History - 20th & 21st Century.,
- Exhibition catalogs.,
- exhibition catalogs.,
- Catalogues d'exposition.
(See more)
Publication:
New York, NY : Kasmin, [2018], ©2018
New York, NY : Kasmin, [2018], ©2018
Title:
Brancusi & Duchamp : the art of dialogue / Paul B. Franklin.
Actions:
Holdings:
Description:
271 pages : illustrations (some color) ; 32 cm
Brancusi & Duchamp : the art of dialogue / Paul B. Franklin.
Actions:
Holdings:
Description:
271 pages : illustrations (some color) ; 32 cm
Form:
books
books
Publication:
New York, NY : Kasmin, [2018], ©2018
New York, NY : Kasmin, [2018], ©2018
Subject:
- Brancusi, Constantin, 1876-1957 Exhibitions.,
- Duchamp, Marcel, 1887-1968 Exhibitions.,
- Brancusi, Constantin, 1876-1957 Expositions.,
- Duchamp, Marcel, 1887-1968 Expositions.,
- Brancusi, Constantin, 1876-1957 Amis et relations.,
- Duchamp, Marcel, 1887-1968 Amis et relations.,
- Brancusi, Constantin, 1876-1957,
- Duchamp, Marcel, 1887-1968,
- Brâncuşi, Constantin 1876-1957,
- Duchamp, Marcel 1887-1968,
- Plastik,
- Art/Collections, Catalogs, Exhibitions - Group Shows.,
- Art/Movements - Modernism.,
- Art/History - 20th & 21st Century.,
- Exhibition catalogs.,
- exhibition catalogs.,
- Catalogues d'exposition.
(See more)
Form:
books
books
Holdings:
Description:
384 pages : illustrations, plans ; 22 cm.
Description:
384 pages : illustrations, plans ; 22 cm.
Author:
Subject:
- Architecture, Modern 20th century Dictionaries.,
- Architecture 20e siècle Dictionnaires anglais.,
- Architecture, Modern,
- Bouwkunst.,
- Arquitetura (Dic Enciclopedias),
- Architecture 20e siècle Dictionnaires.,
- Architecture moderne 20e siècle Dictionnaires.,
- Architecture, 1900-1985 - Encyclopaedias.,
- dictionaries.,
- Dictionaries,
- Dictionnaires.
(See more)
Publication:
London : Thames and Hudson, ©1986.
London : Thames and Hudson, ©1986.
Title:
The Thames and Hudson encyclopaedia of 20th century architecture.
Actions:
Holdings:
Description:
384 pages : illustrations, plans ; 22 cm.
The Thames and Hudson encyclopaedia of 20th century architecture.
Actions:
Holdings:
Description:
384 pages : illustrations, plans ; 22 cm.
Form:
books
books
Publication:
London : Thames and Hudson, ©1986.
London : Thames and Hudson, ©1986.
Subject:
- Architecture, Modern 20th century Dictionaries.,
- Architecture 20e siècle Dictionnaires anglais.,
- Architecture, Modern,
- Bouwkunst.,
- Arquitetura (Dic Enciclopedias),
- Architecture 20e siècle Dictionnaires.,
- Architecture moderne 20e siècle Dictionnaires.,
- Architecture, 1900-1985 - Encyclopaedias.,
- dictionaries.,
- Dictionaries,
- Dictionnaires.
(See more)
Form:
books
books
Actions:
Holdings:
Description:
240 pages : illustrations (some color) ; 30 cm
Description:
240 pages : illustrations (some color) ; 30 cm
Subject:
- Aalto, Alvar, 1898-1976 Criticism and interpretation.,
- Aalto, Alvar, 1898-1976.,
- Aalto, Alvar, 1898-1976 Critique et interprétation.,
- Aalto, Alvar, (1898-1976) Critique et interprétation.,
- Architecture Finland History 20th century.,
- Architecture Finland 20th century.,
- Architecture Finlande 20e siècle.,
- Architecture Finlande Histoire 20e siècle.,
- Architecture,
- Bouwkunst.,
- Architects Finland 20th century.,
- Architecture 20e siècle Finlande.,
- Arkitekter Finland 1900-talet.,
- Finland,
- Catalogues raisonnés.,
- Criticism, interpretation, etc.,
- History
(See more)
Publication:
London : Phaidon Press, 1995 (1996 printing)
London : Phaidon Press, 1995 (1996 printing)
Title:
Alvar Aalto / Richard Weston.
Actions:
Holdings:
Description:
240 pages : illustrations (some color) ; 30 cm
Alvar Aalto / Richard Weston.
Actions:
Holdings:
Description:
240 pages : illustrations (some color) ; 30 cm
Form:
books
books
Publication:
London : Phaidon Press, 1995 (1996 printing)
London : Phaidon Press, 1995 (1996 printing)
Subject:
- Aalto, Alvar, 1898-1976 Criticism and interpretation.,
- Aalto, Alvar, 1898-1976.,
- Aalto, Alvar, 1898-1976 Critique et interprétation.,
- Aalto, Alvar, (1898-1976) Critique et interprétation.,
- Architecture Finland History 20th century.,
- Architecture Finland 20th century.,
- Architecture Finlande 20e siècle.,
- Architecture Finlande Histoire 20e siècle.,
- Architecture,
- Bouwkunst.,
- Architects Finland 20th century.,
- Architecture 20e siècle Finlande.,
- Arkitekter Finland 1900-talet.,
- Finland,
- Catalogues raisonnés.,
- Criticism, interpretation, etc.,
- History
(See more)
Form:
books
books
Actions:
Price:
$35.00
(available to order)
Summary:
The iconic architecture of the brutalist modernist megastructure of Simon Fraser University in Vancouver, Canada built by architect Arthur Erickson in the 1960s is the site of the artistic research project into the history of this "radical campus" and its built environment by Vancouver and Vienna based artists Sabine Bitter and Helmut Weber. The collaborative research(...)
$35.00
(available to order)
Summary:
The iconic architecture of the brutalist modernist megastructure of Simon Fraser University in Vancouver, Canada built by architect Arthur Erickson in the 1960s is the site of the artistic research project into the history of this "radical campus" and its built environment by Vancouver and Vienna based artists Sabine Bitter and Helmut Weber. The collaborative research(...)
Title:
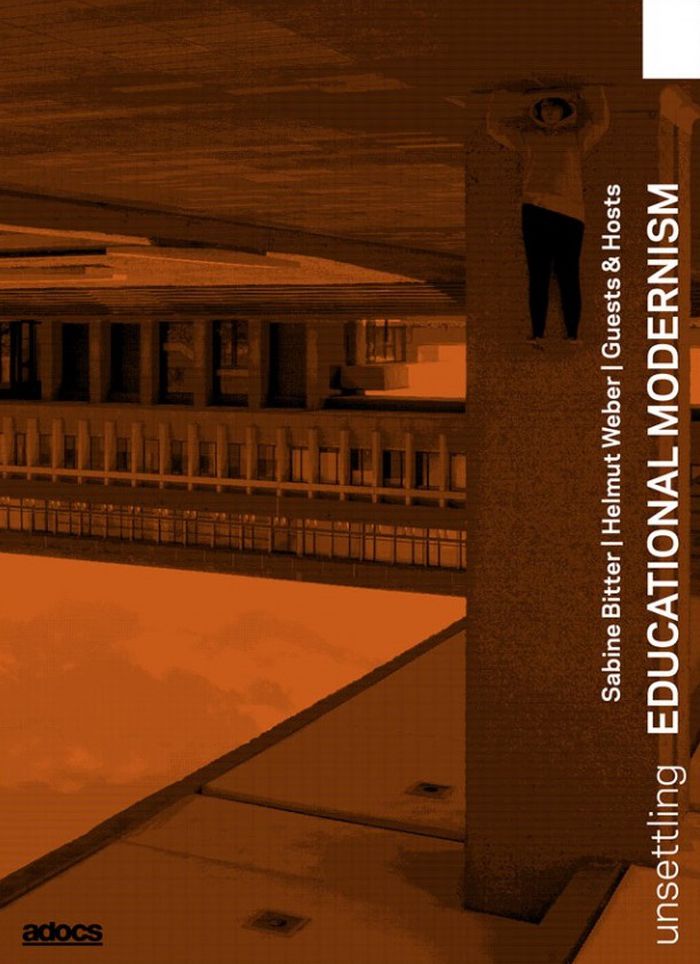
Unsettling educational modernism: Simon Fraser University
Actions:
Price:
$35.00
(available to order)
Summary:
The iconic architecture of the brutalist modernist megastructure of Simon Fraser University in Vancouver, Canada built by architect Arthur Erickson in the 1960s is the site of the artistic research project into the history of this "radical campus" and its built environment by Vancouver and Vienna based artists Sabine Bitter and Helmut Weber. The collaborative research group, "Guests and Hosts", formed by Bitter & Weber and Métis scholar June Scudeler including Métis scholar and student Treena Chambers, Kanien’kehá:ka Mohawk student Toni-Leah Yake, as well as Rachel Warwick and Hannah Campbell, has challenged the narrative of the radical campus, so called because it was informed by experimental concepts of learning and teaching. Using the spaces of a settler colonial institution, the project shifts perspectives by unsettling and challenging western- based concepts of pedagogy and knowledge. Combining archival photographic material, architectural photographs by the artists, and interventions into the institutional spaces by Guests and Hosts, the project performs the claim for places rather than spaces for Indigenous ways of knowing and learning.
Unsettling educational modernism: Simon Fraser University
Actions:
Price:
$35.00
(available to order)
Summary:
The iconic architecture of the brutalist modernist megastructure of Simon Fraser University in Vancouver, Canada built by architect Arthur Erickson in the 1960s is the site of the artistic research project into the history of this "radical campus" and its built environment by Vancouver and Vienna based artists Sabine Bitter and Helmut Weber. The collaborative research group, "Guests and Hosts", formed by Bitter & Weber and Métis scholar June Scudeler including Métis scholar and student Treena Chambers, Kanien’kehá:ka Mohawk student Toni-Leah Yake, as well as Rachel Warwick and Hannah Campbell, has challenged the narrative of the radical campus, so called because it was informed by experimental concepts of learning and teaching. Using the spaces of a settler colonial institution, the project shifts perspectives by unsettling and challenging western- based concepts of pedagogy and knowledge. Combining archival photographic material, architectural photographs by the artists, and interventions into the institutional spaces by Guests and Hosts, the project performs the claim for places rather than spaces for Indigenous ways of knowing and learning.
Form:
books
books
Publication:
October 2021
October 2021
Subject:
Canadian Architects
Canadian Architects
Form:
books
books
Title:
Javier Senosiain : organic architecture / texts by Luis Miguel Lus Arana and Paloma Jiménez G.
Javier Senosiain : organic architecture / texts by Luis Miguel Lus Arana and Paloma Jiménez G.
Actions:
Holdings:
Description:
167 pages : illustrations (chiefly color), plans ; 25 cm
Description:
167 pages : illustrations (chiefly color), plans ; 25 cm
Author:
Subject:
- Senosiain Aguilar, Javier.,
- Organic architecture Mexico.,
- Architecture Environmental aspects Mexico.,
- Nature (Aesthetics) Influence.,
- Architecture organique Mexique.,
- Architecture Aspect de l'environnement Mexique.,
- Nature (Esthétique) Influence.,
- Architecture Environmental aspects.,
- Organic architecture.,
- Mexico.
(See more)
Publication:
Mexico City : Arquine, 2017.
Mexico City : Arquine, 2017.
Title:
Javier Senosiain : organic architecture / texts by Luis Miguel Lus Arana and Paloma Jiménez G.
Actions:
Holdings:
Description:
167 pages : illustrations (chiefly color), plans ; 25 cm
Javier Senosiain : organic architecture / texts by Luis Miguel Lus Arana and Paloma Jiménez G.
Actions:
Holdings:
Description:
167 pages : illustrations (chiefly color), plans ; 25 cm
Form:
books
books
Publication:
Mexico City : Arquine, 2017.
Mexico City : Arquine, 2017.
Subject:
- Senosiain Aguilar, Javier.,
- Organic architecture Mexico.,
- Architecture Environmental aspects Mexico.,
- Nature (Aesthetics) Influence.,
- Architecture organique Mexique.,
- Architecture Aspect de l'environnement Mexique.,
- Nature (Esthétique) Influence.,
- Architecture Environmental aspects.,
- Organic architecture.,
- Mexico.
(See more)
Form:
books
books
Actions:
Holdings:
Description:
223 pages : illustrations (some color), 1 color map ; 23 cm
Description:
223 pages : illustrations (some color), 1 color map ; 23 cm
Author:
Subject:
- Tabakfabrik Linz (Linz, Austria),
- Architecture, Industrial Austria Linz.,
- Factories Austria Linz.,
- Tobacco industry Austria History.,
- Architecture industrielle Autriche Linz.,
- Usines Autriche Linz.,
- Tabac Industrie Autriche Histoire.,
- Architecture, Industrial,
- Buildings,
- Factories,
- Tobacco industry,
- Linz (Austria) Buildings, structures, etc.,
- Austria,
- Austria Linz,
- Exhibition publications.,
- History
(See more)
Publication:
[Linz] : Nordico Museum der Stadt Linz ; Salzburg : Pustet, ©2010.
[Linz] : Nordico Museum der Stadt Linz ; Salzburg : Pustet, ©2010.
Title:
Tabakfabrik Linz : Kunst, Architektur, Arbeitswelt / Buch und Ausstellung, Andrea Bina in Zusammenarbeit mit Sabine Fellner und Georg Thiel ; mit Textbeiträgen von Andrea Bina [and others] ; [Herausgeber, Museen der Stadt Linz (Lentos Kunstmuseum Linz und Nordico Museum der Stadt Linz)].
Actions:
Holdings:
Description:
223 pages : illustrations (some color), 1 color map ; 23 cm
Tabakfabrik Linz : Kunst, Architektur, Arbeitswelt / Buch und Ausstellung, Andrea Bina in Zusammenarbeit mit Sabine Fellner und Georg Thiel ; mit Textbeiträgen von Andrea Bina [and others] ; [Herausgeber, Museen der Stadt Linz (Lentos Kunstmuseum Linz und Nordico Museum der Stadt Linz)].
Actions:
Holdings:
Description:
223 pages : illustrations (some color), 1 color map ; 23 cm
Form:
books
books
Publication:
[Linz] : Nordico Museum der Stadt Linz ; Salzburg : Pustet, ©2010.
[Linz] : Nordico Museum der Stadt Linz ; Salzburg : Pustet, ©2010.
Subject:
- Tabakfabrik Linz (Linz, Austria),
- Architecture, Industrial Austria Linz.,
- Factories Austria Linz.,
- Tobacco industry Austria History.,
- Architecture industrielle Autriche Linz.,
- Usines Autriche Linz.,
- Tabac Industrie Autriche Histoire.,
- Architecture, Industrial,
- Buildings,
- Factories,
- Tobacco industry,
- Linz (Austria) Buildings, structures, etc.,
- Austria,
- Austria Linz,
- Exhibition publications.,
- History
(See more)


