


408484 Results
Form:
drawings
drawings
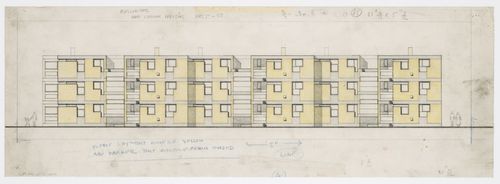
Reference number:
AP140.S2.SS1.D10.P2.1
AP140.S2.SS1.D10.P2.1
People:
Date:
between 1955 and 1958
between 1955 and 1958
Form:
drawings
drawings
Date:
between 1955 and 1958
between 1955 and 1958
People:
Form:
drawings
drawings
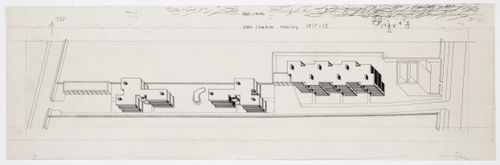
Actions:
Reference number:
AP140.S2.SS1.D10.P2.2
AP140.S2.SS1.D10.P2.2
People:
Date:
between 1955 and 1958
between 1955 and 1958
Form:
drawings
drawings
Date:
between 1955 and 1958
between 1955 and 1958
People:
Form:
drawings
drawings
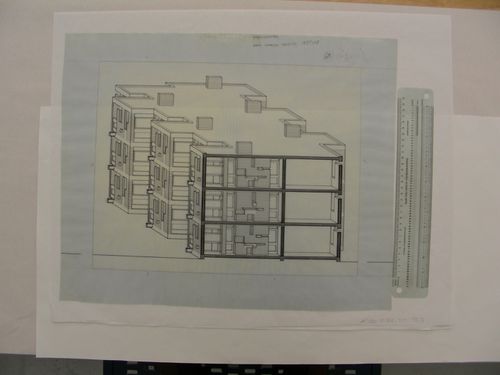
Actions:
Reference number:
AP140.S2.SS1.D10.P2.3
AP140.S2.SS1.D10.P2.3
People:
Date:
between 1955 and 1958
between 1955 and 1958
Title:
Sectional oblique drawing for Flats at Ham Common, London, England
Actions:
AP140.S2.SS1.D10.P2.3
Sectional oblique drawing for Flats at Ham Common, London, England
Actions:
AP140.S2.SS1.D10.P2.3
Form:
drawings
drawings
Date:
between 1955 and 1958
between 1955 and 1958
People:
Form:
drawings
drawings
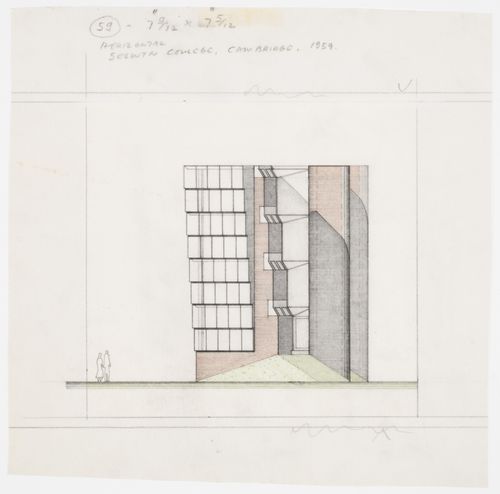
Actions:
Reference number:
AP140.S2.SS1.D22.P2.3
AP140.S2.SS1.D22.P2.3
People:
Date:
1959
1959
Title:
Selwyn College, University of Cambridge, Cambridge, England: elevation
Actions:
AP140.S2.SS1.D22.P2.3
Selwyn College, University of Cambridge, Cambridge, England: elevation
Actions:
AP140.S2.SS1.D22.P2.3
Form:
drawings
drawings
Date:
1959
1959
People:
Form:
drawings
Quantity:
13 design development drawing(s)
drawings
Quantity:
13 design development drawing(s)
Form:
drawings
Quantity:
13 design development drawing(s)
drawings
Quantity:
13 design development drawing(s)
People:
Form:
drawings
Quantity:
9 design development drawing(s)
drawings
Quantity:
9 design development drawing(s)
Form:
drawings
Quantity:
9 design development drawing(s)
drawings
Quantity:
9 design development drawing(s)
People:
Form:
drawings
drawings
Actions:
Reference number:
AP140.S2.SS1.D21.P2.1
AP140.S2.SS1.D21.P2.1
People:
Date:
1958-1961
1958-1961
Title:
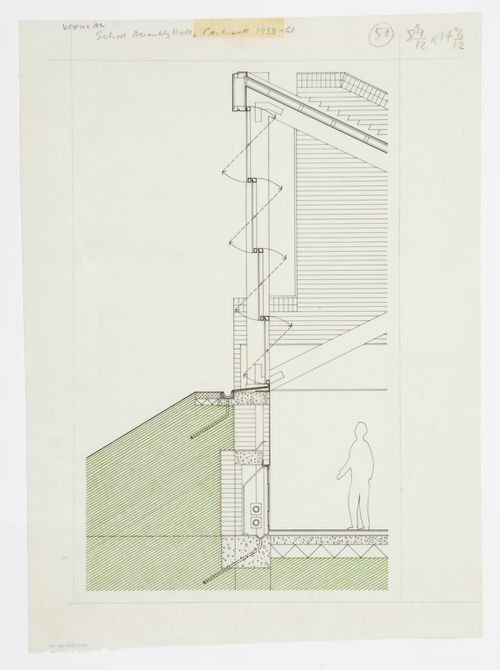
School Assembly Hall, Brunswick Park Primary School, London, England: section
Actions:
AP140.S2.SS1.D21.P2.1
School Assembly Hall, Brunswick Park Primary School, London, England: section
Actions:
AP140.S2.SS1.D21.P2.1
Form:
drawings
drawings
Date:
1958-1961
1958-1961
People:
Form:
drawings
Quantity:
15 design development drawing(s)
drawings
Quantity:
15 design development drawing(s)
Actions:
Reference number:
DR1991:0018:339-353
DR1991:0018:339-353
People:
Form:
drawings
Quantity:
15 design development drawing(s)
drawings
Quantity:
15 design development drawing(s)
People:
Level of archival description:
Project
Project
Reference number:
AP142.S1.D150
Description:
File documents an executed project for the conversion of a cotton mill into a private university in Castellanza, Italy. The proposal included new constructions. Material in this file was produced between 1989 and 1995. File contains presentation drawings. File also contains textual records, including correspondence, architect's statements with drafts, technical reports, clippings, trade catalogues, building programmes, an estimate, building codes, permits, maps, drawings, sketches, a newsletter, photocopies of views of buildings, a bibliography, captions for drawings, technical reports, schedules of drawings, and notes.
AP142.S1.D150
Description:
File documents an executed project for the conversion of a cotton mill into a private university in Castellanza, Italy. The proposal included new constructions. Material in this file was produced between 1989 and 1995. File contains presentation drawings. File also contains textual records, including correspondence, architect's statements with drafts, technical reports, clippings, trade catalogues, building programmes, an estimate, building codes, permits, maps, drawings, sketches, a newsletter, photocopies of views of buildings, a bibliography, captions for drawings, technical reports, schedules of drawings, and notes.
People:
Date:
1989-1995
1989-1995
Title:
Libero istituto universitario "Carlo Cattaneo"
Actions:
AP142.S1.D150
Description:
File documents an executed project for the conversion of a cotton mill into a private university in Castellanza, Italy. The proposal included new constructions. Material in this file was produced between 1989 and 1995. File contains presentation drawings. File also contains textual records, including correspondence, architect's statements with drafts, technical reports, clippings, trade catalogues, building programmes, an estimate, building codes, permits, maps, drawings, sketches, a newsletter, photocopies of views of buildings, a bibliography, captions for drawings, technical reports, schedules of drawings, and notes.
Libero istituto universitario "Carlo Cattaneo"
Actions:
AP142.S1.D150
Description:
File documents an executed project for the conversion of a cotton mill into a private university in Castellanza, Italy. The proposal included new constructions. Material in this file was produced between 1989 and 1995. File contains presentation drawings. File also contains textual records, including correspondence, architect's statements with drafts, technical reports, clippings, trade catalogues, building programmes, an estimate, building codes, permits, maps, drawings, sketches, a newsletter, photocopies of views of buildings, a bibliography, captions for drawings, technical reports, schedules of drawings, and notes.
Level of archival description:
File 150
File 150
Date:
1989-1995
1989-1995
People:
Form:
drawings
Quantity:
16 design development drawing(s)
drawings
Quantity:
16 design development drawing(s)
Reference number:
DR1991:0018:354-369
DR1991:0018:354-369
People:
Form:
drawings
Quantity:
16 design development drawing(s)
drawings
Quantity:
16 design development drawing(s)
People:


