


9278 Results
Form:
photographs
photographs
Actions:
Reference number:
DR2012:0012:090:003
Description:
Box containing photographs, and a printout of an architectural drawing mounted on a panel, of the following projects: - Les maisons de la rue Sherbrooke (2 photographs); - Edifice (2 photographs); - Chicago construction (1 photograph); - Kingston construction (2 photographs); - Toronto construction (2 photograph); - Room 202 (2 photographs); - Streetwork (2 photographs) - HEC Montréal (1 photograph, 1 panel); - CCA garden (2 photographs); - Unidentified (2 photographs). Further investigation is required regarding the projects represented.
DR2012:0012:090:003
Description:
Box containing photographs, and a printout of an architectural drawing mounted on a panel, of the following projects: - Les maisons de la rue Sherbrooke (2 photographs); - Edifice (2 photographs); - Chicago construction (1 photograph); - Kingston construction (2 photographs); - Toronto construction (2 photograph); - Room 202 (2 photographs); - Streetwork (2 photographs) - HEC Montréal (1 photograph, 1 panel); - CCA garden (2 photographs); - Unidentified (2 photographs). Further investigation is required regarding the projects represented.
People:
Date:
1979, 1995-1996
1979, 1995-1996
Title:
Photographs of various projects by Melvin Charney
Actions:
DR2012:0012:090:003
Description:
Box containing photographs, and a printout of an architectural drawing mounted on a panel, of the following projects: - Les maisons de la rue Sherbrooke (2 photographs); - Edifice (2 photographs); - Chicago construction (1 photograph); - Kingston construction (2 photographs); - Toronto construction (2 photograph); - Room 202 (2 photographs); - Streetwork (2 photographs) - HEC Montréal (1 photograph, 1 panel); - CCA garden (2 photographs); - Unidentified (2 photographs). Further investigation is required regarding the projects represented.
Photographs of various projects by Melvin Charney
Actions:
DR2012:0012:090:003
Description:
Box containing photographs, and a printout of an architectural drawing mounted on a panel, of the following projects: - Les maisons de la rue Sherbrooke (2 photographs); - Edifice (2 photographs); - Chicago construction (1 photograph); - Kingston construction (2 photographs); - Toronto construction (2 photograph); - Room 202 (2 photographs); - Streetwork (2 photographs) - HEC Montréal (1 photograph, 1 panel); - CCA garden (2 photographs); - Unidentified (2 photographs). Further investigation is required regarding the projects represented.
Form:
photographs
photographs
Date:
1979, 1995-1996
1979, 1995-1996
People:
Form:
photographs
photographs
Actions:
Reference number:
DR2012:0012:089:005
Description:
Ring binder containing slides and a transparency of photographs taken by Melvin Charney at the following locations: - CCA garden 2001 (12 slides); - Quebec 1977-1994 (19 slides); - France 1990-2001 (151 slides, 1 transparency); - California 1993 (14 slides); - Tel Aviv and Jerusalem 1993, 1996 (34 slides); - Prague 1993 (13 slides); - Venice 2000 (10 slides); - New York City 2001 (9 slides). Binder labelled: MC PHOTOS / ORIGINAL SLIDES
DR2012:0012:089:005
Description:
Ring binder containing slides and a transparency of photographs taken by Melvin Charney at the following locations: - CCA garden 2001 (12 slides); - Quebec 1977-1994 (19 slides); - France 1990-2001 (151 slides, 1 transparency); - California 1993 (14 slides); - Tel Aviv and Jerusalem 1993, 1996 (34 slides); - Prague 1993 (13 slides); - Venice 2000 (10 slides); - New York City 2001 (9 slides). Binder labelled: MC PHOTOS / ORIGINAL SLIDES
People:
Date:
1977-2001
1977-2001
Title:
Photographs of Melvin Charney's travels
Actions:
DR2012:0012:089:005
Description:
Ring binder containing slides and a transparency of photographs taken by Melvin Charney at the following locations: - CCA garden 2001 (12 slides); - Quebec 1977-1994 (19 slides); - France 1990-2001 (151 slides, 1 transparency); - California 1993 (14 slides); - Tel Aviv and Jerusalem 1993, 1996 (34 slides); - Prague 1993 (13 slides); - Venice 2000 (10 slides); - New York City 2001 (9 slides). Binder labelled: MC PHOTOS / ORIGINAL SLIDES
Photographs of Melvin Charney's travels
Actions:
DR2012:0012:089:005
Description:
Ring binder containing slides and a transparency of photographs taken by Melvin Charney at the following locations: - CCA garden 2001 (12 slides); - Quebec 1977-1994 (19 slides); - France 1990-2001 (151 slides, 1 transparency); - California 1993 (14 slides); - Tel Aviv and Jerusalem 1993, 1996 (34 slides); - Prague 1993 (13 slides); - Venice 2000 (10 slides); - New York City 2001 (9 slides). Binder labelled: MC PHOTOS / ORIGINAL SLIDES
Form:
photographs
photographs
Date:
1977-2001
1977-2001
People:
Form:
drawings
drawings
Reference number:
AP178.S2.1989.010
Description:
This sketchbook includes sketches for the reconstruction of Portal di Riquer in Alcoy, Spain, and for the reconstruction of the Chiado. It also contains sketches of a garden in Seville, people, and furniture, as well as notes for the Housing in Concepción Arenal in Cadiz, Guardiola house in Puerto de Santa Maria, Santo Domingo de Bonaval Park in Santiago de Compostela, Vilanova de Arousa Sport complex, and Olympic Village Meteorological Centre and MOPU delegation headquarters in Barcelona.
AP178.S2.1989.010
Description:
This sketchbook includes sketches for the reconstruction of Portal di Riquer in Alcoy, Spain, and for the reconstruction of the Chiado. It also contains sketches of a garden in Seville, people, and furniture, as well as notes for the Housing in Concepción Arenal in Cadiz, Guardiola house in Puerto de Santa Maria, Santo Domingo de Bonaval Park in Santiago de Compostela, Vilanova de Arousa Sport complex, and Olympic Village Meteorological Centre and MOPU delegation headquarters in Barcelona.
People:
Date:
August 1989
August 1989
Title:
Sketchbook 292: Texto Baixa - Fac. Arq.ra Jardins-Madrid- Museu Porto II-Cadiz I -Sevilha Jardim Sicilia-Alcoy
Actions:
AP178.S2.1989.010
Description:
This sketchbook includes sketches for the reconstruction of Portal di Riquer in Alcoy, Spain, and for the reconstruction of the Chiado. It also contains sketches of a garden in Seville, people, and furniture, as well as notes for the Housing in Concepción Arenal in Cadiz, Guardiola house in Puerto de Santa Maria, Santo Domingo de Bonaval Park in Santiago de Compostela, Vilanova de Arousa Sport complex, and Olympic Village Meteorological Centre and MOPU delegation headquarters in Barcelona.
Sketchbook 292: Texto Baixa - Fac. Arq.ra Jardins-Madrid- Museu Porto II-Cadiz I -Sevilha Jardim Sicilia-Alcoy
Actions:
AP178.S2.1989.010
Description:
This sketchbook includes sketches for the reconstruction of Portal di Riquer in Alcoy, Spain, and for the reconstruction of the Chiado. It also contains sketches of a garden in Seville, people, and furniture, as well as notes for the Housing in Concepción Arenal in Cadiz, Guardiola house in Puerto de Santa Maria, Santo Domingo de Bonaval Park in Santiago de Compostela, Vilanova de Arousa Sport complex, and Olympic Village Meteorological Centre and MOPU delegation headquarters in Barcelona.
Form:
drawings
drawings
Date:
August 1989
August 1989
People:
Form:
archives
Level of archival description:
Fonds
archives
Level of archival description:
Fonds
Title:
Gene Summers fonds
Gene Summers fonds
Reference number:
AP114
Synopsis:
The Gene Summers fonds documents primarily the later part of Gene Summers' career as an architect, developer, artist and art collector. Summer's early work with the Office of Mies van der Rohe and C.F. Murphy Associates is summarily represented by notes, sketches and photographs.
AP114
Synopsis:
The Gene Summers fonds documents primarily the later part of Gene Summers' career as an architect, developer, artist and art collector. Summer's early work with the Office of Mies van der Rohe and C.F. Murphy Associates is summarily represented by notes, sketches and photographs.
People:
Date:
1957 - 2004
1957 - 2004
Title:
Gene Summers fonds
Actions:
AP114
Synopsis:
The Gene Summers fonds documents primarily the later part of Gene Summers' career as an architect, developer, artist and art collector. Summer's early work with the Office of Mies van der Rohe and C.F. Murphy Associates is summarily represented by notes, sketches and photographs.
Gene Summers fonds
Actions:
AP114
Synopsis:
The Gene Summers fonds documents primarily the later part of Gene Summers' career as an architect, developer, artist and art collector. Summer's early work with the Office of Mies van der Rohe and C.F. Murphy Associates is summarily represented by notes, sketches and photographs.
Form:
archives
Level of archival description:
Fonds
archives
Level of archival description:
Fonds
Date:
1957 - 2004
1957 - 2004
People:
Form:
photographs
photographs
Actions:
Reference number:
ARCH256322
Description:
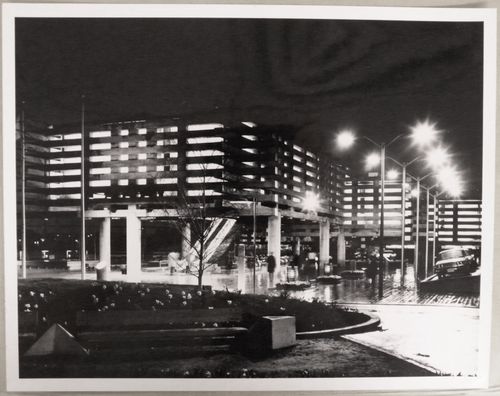
"Pavillon du Japon / Le pavillon du Japon allie le passé au présent sous le thème: "Le Japon en progrès"[.] On y sert le thé dans un décor de plantes tropicales et de jeux d'eau. / Japanese Pavilion at Expo 67 / This modern interpretation of traditional Japanese architecture contains exhibits of the life, art, and industry of Japan. Three exhibit buildings at descending levels lead down to a Japanese garden and restaurant. The pavilion is on the Ile Sainte-Helene riverbank facing the Montreal skyline."--Description.
ARCH256322
Description:
"Pavillon du Japon / Le pavillon du Japon allie le passé au présent sous le thème: "Le Japon en progrès"[.] On y sert le thé dans un décor de plantes tropicales et de jeux d'eau. / Japanese Pavilion at Expo 67 / This modern interpretation of traditional Japanese architecture contains exhibits of the life, art, and industry of Japan. Three exhibit buildings at descending levels lead down to a Japanese garden and restaurant. The pavilion is on the Ile Sainte-Helene riverbank facing the Montreal skyline."--Description.
People:
Date:
1967
1967
Title:
Night view of the Pavilion of Japan, Expo 67, Montréal, Québec
Actions:
ARCH256322
Description:
"Pavillon du Japon / Le pavillon du Japon allie le passé au présent sous le thème: "Le Japon en progrès"[.] On y sert le thé dans un décor de plantes tropicales et de jeux d'eau. / Japanese Pavilion at Expo 67 / This modern interpretation of traditional Japanese architecture contains exhibits of the life, art, and industry of Japan. Three exhibit buildings at descending levels lead down to a Japanese garden and restaurant. The pavilion is on the Ile Sainte-Helene riverbank facing the Montreal skyline."--Description.
Night view of the Pavilion of Japan, Expo 67, Montréal, Québec
Actions:
ARCH256322
Description:
"Pavillon du Japon / Le pavillon du Japon allie le passé au présent sous le thème: "Le Japon en progrès"[.] On y sert le thé dans un décor de plantes tropicales et de jeux d'eau. / Japanese Pavilion at Expo 67 / This modern interpretation of traditional Japanese architecture contains exhibits of the life, art, and industry of Japan. Three exhibit buildings at descending levels lead down to a Japanese garden and restaurant. The pavilion is on the Ile Sainte-Helene riverbank facing the Montreal skyline."--Description.
Form:
photographs
photographs
Date:
1967
1967
People:
Form:
drawings
drawings
Actions:
Reference number:
DR2012:0015:023:002-002
Description:
Ring binder containing notes and sketches related to the following events, locations, and/or projects: - A museum construction; - Montreal Museum of Fine Arts; - New York piece; - Tryptich; - Toronto construction; - Kassel piece; - Forgotten city series; - Table and chair; - CCA garden; - Settlers square, Calgary; - In flight ...; - Square Berri; - All the riches in the world; - Canadian tribute to human rights; - Montreal Museum of Contemporary Art [Musée d'art contemporain de Montréal]; - Hampstead; - Jerusalem; - Lenin's tomb; - Engineer's golems.
DR2012:0015:023:002-002
Description:
Ring binder containing notes and sketches related to the following events, locations, and/or projects: - A museum construction; - Montreal Museum of Fine Arts; - New York piece; - Tryptich; - Toronto construction; - Kassel piece; - Forgotten city series; - Table and chair; - CCA garden; - Settlers square, Calgary; - In flight ...; - Square Berri; - All the riches in the world; - Canadian tribute to human rights; - Montreal Museum of Contemporary Art [Musée d'art contemporain de Montréal]; - Hampstead; - Jerusalem; - Lenin's tomb; - Engineer's golems.
People:
Date:
1980-1995
1980-1995
Title:
Notes and sketches by Melvin Charney on his middle and later works
Actions:
DR2012:0015:023:002-002
Description:
Ring binder containing notes and sketches related to the following events, locations, and/or projects: - A museum construction; - Montreal Museum of Fine Arts; - New York piece; - Tryptich; - Toronto construction; - Kassel piece; - Forgotten city series; - Table and chair; - CCA garden; - Settlers square, Calgary; - In flight ...; - Square Berri; - All the riches in the world; - Canadian tribute to human rights; - Montreal Museum of Contemporary Art [Musée d'art contemporain de Montréal]; - Hampstead; - Jerusalem; - Lenin's tomb; - Engineer's golems.
Notes and sketches by Melvin Charney on his middle and later works
Actions:
DR2012:0015:023:002-002
Description:
Ring binder containing notes and sketches related to the following events, locations, and/or projects: - A museum construction; - Montreal Museum of Fine Arts; - New York piece; - Tryptich; - Toronto construction; - Kassel piece; - Forgotten city series; - Table and chair; - CCA garden; - Settlers square, Calgary; - In flight ...; - Square Berri; - All the riches in the world; - Canadian tribute to human rights; - Montreal Museum of Contemporary Art [Musée d'art contemporain de Montréal]; - Hampstead; - Jerusalem; - Lenin's tomb; - Engineer's golems.
Form:
drawings
drawings
Date:
1980-1995
1980-1995
People:
Actions:
Reference number:
PH1978:0038:001
Description:
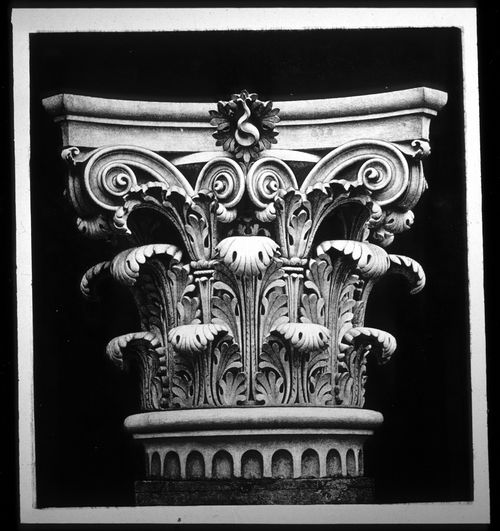
Album containing 100 photogravures made from photographs by Baldus following a special process of his own, that would restore them on the reverse side. Malcolm Daniel writes: "Baldus's Louvre photographs found their final incarnation in a gravure publication 'Palais du Louvre et des Tuileries'. The three volumes in this set largely parallel the albums that Baldus had made earlier for the Minister of State; again the majority of the images are of sculptural and ornamental details from the New Louvre, but statuary and ornament from the Tuileries Palace and Gardens are also included. The first edition of the 'Palais du Louvre et des Tuileries', published by Baldus himself, was offered for sale in fascicles beginning in late 1869, and the series was completed by the end of 1871. Two volumes, each with 100 plates, focused on interior and exterior decoration. Because of the success of the first two volumes, a third, showing both interior and exterior motifs was produced, and the three-volume set was published by Morel in 1875." ('History of Photography', p. 120-121). In this album, views show sculptural and ornamental details (some of them fragments) of the models made for the decoration of the Manège; Palais des Tuileries (south wing, court façade); quay façade); the New Louvre (south wing, Carrousel façade and quay façade); Guichet de l'Empereur; Pavillon de Flore (quay façade); first floor; Lesdiguières, Turgot and Rohan Pavilions and a view of the Pavillon des Tuileries before destruction by fire by the Commune.
PH1978:0038:001
Description:
Album containing 100 photogravures made from photographs by Baldus following a special process of his own, that would restore them on the reverse side. Malcolm Daniel writes: "Baldus's Louvre photographs found their final incarnation in a gravure publication 'Palais du Louvre et des Tuileries'. The three volumes in this set largely parallel the albums that Baldus had made earlier for the Minister of State; again the majority of the images are of sculptural and ornamental details from the New Louvre, but statuary and ornament from the Tuileries Palace and Gardens are also included. The first edition of the 'Palais du Louvre et des Tuileries', published by Baldus himself, was offered for sale in fascicles beginning in late 1869, and the series was completed by the end of 1871. Two volumes, each with 100 plates, focused on interior and exterior decoration. Because of the success of the first two volumes, a third, showing both interior and exterior motifs was produced, and the three-volume set was published by Morel in 1875." ('History of Photography', p. 120-121). In this album, views show sculptural and ornamental details (some of them fragments) of the models made for the decoration of the Manège; Palais des Tuileries (south wing, court façade); quay façade); the New Louvre (south wing, Carrousel façade and quay façade); Guichet de l'Empereur; Pavillon de Flore (quay façade); first floor; Lesdiguières, Turgot and Rohan Pavilions and a view of the Pavillon des Tuileries before destruction by fire by the Commune.
People:
Subject:
architecture, ornament, sculpture
architecture, ornament, sculpture
Date:
1869-1871
1869-1871
Title:
Palais du Louvre et des Tuileries. Motifs de décorations tirés des constructions exécutées au nouveau Louvre et au palais des Tuileries sous la direction de M.H.-M. Lefuel, architecte de l'empereur.
Actions:
PH1978:0038:001
Description:
Album containing 100 photogravures made from photographs by Baldus following a special process of his own, that would restore them on the reverse side. Malcolm Daniel writes: "Baldus's Louvre photographs found their final incarnation in a gravure publication 'Palais du Louvre et des Tuileries'. The three volumes in this set largely parallel the albums that Baldus had made earlier for the Minister of State; again the majority of the images are of sculptural and ornamental details from the New Louvre, but statuary and ornament from the Tuileries Palace and Gardens are also included. The first edition of the 'Palais du Louvre et des Tuileries', published by Baldus himself, was offered for sale in fascicles beginning in late 1869, and the series was completed by the end of 1871. Two volumes, each with 100 plates, focused on interior and exterior decoration. Because of the success of the first two volumes, a third, showing both interior and exterior motifs was produced, and the three-volume set was published by Morel in 1875." ('History of Photography', p. 120-121). In this album, views show sculptural and ornamental details (some of them fragments) of the models made for the decoration of the Manège; Palais des Tuileries (south wing, court façade); quay façade); the New Louvre (south wing, Carrousel façade and quay façade); Guichet de l'Empereur; Pavillon de Flore (quay façade); first floor; Lesdiguières, Turgot and Rohan Pavilions and a view of the Pavillon des Tuileries before destruction by fire by the Commune.
Palais du Louvre et des Tuileries. Motifs de décorations tirés des constructions exécutées au nouveau Louvre et au palais des Tuileries sous la direction de M.H.-M. Lefuel, architecte de l'empereur.
Actions:
PH1978:0038:001
Description:
Album containing 100 photogravures made from photographs by Baldus following a special process of his own, that would restore them on the reverse side. Malcolm Daniel writes: "Baldus's Louvre photographs found their final incarnation in a gravure publication 'Palais du Louvre et des Tuileries'. The three volumes in this set largely parallel the albums that Baldus had made earlier for the Minister of State; again the majority of the images are of sculptural and ornamental details from the New Louvre, but statuary and ornament from the Tuileries Palace and Gardens are also included. The first edition of the 'Palais du Louvre et des Tuileries', published by Baldus himself, was offered for sale in fascicles beginning in late 1869, and the series was completed by the end of 1871. Two volumes, each with 100 plates, focused on interior and exterior decoration. Because of the success of the first two volumes, a third, showing both interior and exterior motifs was produced, and the three-volume set was published by Morel in 1875." ('History of Photography', p. 120-121). In this album, views show sculptural and ornamental details (some of them fragments) of the models made for the decoration of the Manège; Palais des Tuileries (south wing, court façade); quay façade); the New Louvre (south wing, Carrousel façade and quay façade); Guichet de l'Empereur; Pavillon de Flore (quay façade); first floor; Lesdiguières, Turgot and Rohan Pavilions and a view of the Pavillon des Tuileries before destruction by fire by the Commune.
Date:
1869-1871
1869-1871
People:
Subject:
architecture, ornament, sculpture
architecture, ornament, sculpture
Form:
photographs
photographs
Actions:
Reference number:
PH1982:0643:091
Description:
- This photograph was taken from the base of the White Pagoda [Bai Ta] (now also known as the White Dagoba), Western Garden [Xi Yuan] (now Beihai Park), Peking (now Beijing), China (Harris, p. 147). Jingshan [Hill of Commanding Views] (also known as Coal Hill [Meishan] and Prospect Hill) is visible at upper left to centre, and the Ta-kao hsuan Hall (now Dagaoxuan Dian) temple complex is visible from centre left to centre right.
PH1982:0643:091
Description:
- This photograph was taken from the base of the White Pagoda [Bai Ta] (now also known as the White Dagoba), Western Garden [Xi Yuan] (now Beihai Park), Peking (now Beijing), China (Harris, p. 147). Jingshan [Hill of Commanding Views] (also known as Coal Hill [Meishan] and Prospect Hill) is visible at upper left to centre, and the Ta-kao hsuan Hall (now Dagaoxuan Dian) temple complex is visible from centre left to centre right.
People:
Subject:
architecture, landscape architecture
architecture, landscape architecture
Date:
after 24 October 1860 and before 16 November 1860
after 24 October 1860 and before 16 November 1860
Title:
View of Jingshan [Hill of Commanding Views] (also known as Coal Hill [Meishan] and Prospect Hill) and the Ta-kao hsuan Hall (now Dagaoxuan Dian) temple complex, Peking (now Beijing), China
Actions:
PH1982:0643:091
Description:
- This photograph was taken from the base of the White Pagoda [Bai Ta] (now also known as the White Dagoba), Western Garden [Xi Yuan] (now Beihai Park), Peking (now Beijing), China (Harris, p. 147). Jingshan [Hill of Commanding Views] (also known as Coal Hill [Meishan] and Prospect Hill) is visible at upper left to centre, and the Ta-kao hsuan Hall (now Dagaoxuan Dian) temple complex is visible from centre left to centre right.
View of Jingshan [Hill of Commanding Views] (also known as Coal Hill [Meishan] and Prospect Hill) and the Ta-kao hsuan Hall (now Dagaoxuan Dian) temple complex, Peking (now Beijing), China
Actions:
PH1982:0643:091
Description:
- This photograph was taken from the base of the White Pagoda [Bai Ta] (now also known as the White Dagoba), Western Garden [Xi Yuan] (now Beihai Park), Peking (now Beijing), China (Harris, p. 147). Jingshan [Hill of Commanding Views] (also known as Coal Hill [Meishan] and Prospect Hill) is visible at upper left to centre, and the Ta-kao hsuan Hall (now Dagaoxuan Dian) temple complex is visible from centre left to centre right.
Form:
photographs
photographs
Date:
after 24 October 1860 and before 16 November 1860
after 24 October 1860 and before 16 November 1860
People:
Subject:
architecture, landscape architecture
architecture, landscape architecture
Form:
textual records
textual records
Actions:
Reference number:
DR2012:0015:022:010
Description:
File containing documents in English (predominant), with French and Hebrew, including invitations, and press clippings related to the following projects and/or events: - Canadian tribute to human rights; - Corridart; - Parables and other allegories: the work of Melvin Charney, 1975-1990; - CCA garden; - Skyscraper, waterfall, brooks - a construction; - Conseil des arts & lettres du Québec; - Grand opening of the Canadian Centre for Architecture; - Montréal: plus ou moins?; - Melvin Charney: oeuvres 1970-1979; - Un dictionnaire; - Displacements: the work of artist-architect Melvin Charney.
DR2012:0015:022:010
Description:
File containing documents in English (predominant), with French and Hebrew, including invitations, and press clippings related to the following projects and/or events: - Canadian tribute to human rights; - Corridart; - Parables and other allegories: the work of Melvin Charney, 1975-1990; - CCA garden; - Skyscraper, waterfall, brooks - a construction; - Conseil des arts & lettres du Québec; - Grand opening of the Canadian Centre for Architecture; - Montréal: plus ou moins?; - Melvin Charney: oeuvres 1970-1979; - Un dictionnaire; - Displacements: the work of artist-architect Melvin Charney.
People:
Date:
between 1972 and 2000
between 1972 and 2000
Title:
Press clippings related to Melvin Charney's projects
Actions:
DR2012:0015:022:010
Description:
File containing documents in English (predominant), with French and Hebrew, including invitations, and press clippings related to the following projects and/or events: - Canadian tribute to human rights; - Corridart; - Parables and other allegories: the work of Melvin Charney, 1975-1990; - CCA garden; - Skyscraper, waterfall, brooks - a construction; - Conseil des arts & lettres du Québec; - Grand opening of the Canadian Centre for Architecture; - Montréal: plus ou moins?; - Melvin Charney: oeuvres 1970-1979; - Un dictionnaire; - Displacements: the work of artist-architect Melvin Charney.
Press clippings related to Melvin Charney's projects
Actions:
DR2012:0015:022:010
Description:
File containing documents in English (predominant), with French and Hebrew, including invitations, and press clippings related to the following projects and/or events: - Canadian tribute to human rights; - Corridart; - Parables and other allegories: the work of Melvin Charney, 1975-1990; - CCA garden; - Skyscraper, waterfall, brooks - a construction; - Conseil des arts & lettres du Québec; - Grand opening of the Canadian Centre for Architecture; - Montréal: plus ou moins?; - Melvin Charney: oeuvres 1970-1979; - Un dictionnaire; - Displacements: the work of artist-architect Melvin Charney.
Form:
textual records
textual records
Date:
between 1972 and 2000
between 1972 and 2000
People:
Form:
textual records
textual records
Actions:
Reference number:
ARCH268145
Description:
File contains documents relative to Georges Benoît Lévy, including 2 pieces of correspondence (1917), and 1 descriptive document (1917). Another descriptive document by Charles-Édouard Jeanneret (1917). Other documents relating to the project include: 10 sheets showing calculations and 1 sheet of graphs. Descriptive documents are titled: - “Notice relative à la Cité des ouvriers de St Nicholas d’Aliermont” by Charles-Édouard Jeanneret (1917). - “A French Garden Hamlet” by Georges Benoît Lévy (1917).
ARCH268145
Description:
File contains documents relative to Georges Benoît Lévy, including 2 pieces of correspondence (1917), and 1 descriptive document (1917). Another descriptive document by Charles-Édouard Jeanneret (1917). Other documents relating to the project include: 10 sheets showing calculations and 1 sheet of graphs. Descriptive documents are titled: - “Notice relative à la Cité des ouvriers de St Nicholas d’Aliermont” by Charles-Édouard Jeanneret (1917). - “A French Garden Hamlet” by Georges Benoît Lévy (1917).
People:
Date:
1917
1917
Title:
File concerning the “Cité ouvrière” of Saint-Nicholas-d’Aliermont, France, by Charles-Édouard Jeanneret
Actions:
ARCH268145
Description:
File contains documents relative to Georges Benoît Lévy, including 2 pieces of correspondence (1917), and 1 descriptive document (1917). Another descriptive document by Charles-Édouard Jeanneret (1917). Other documents relating to the project include: 10 sheets showing calculations and 1 sheet of graphs. Descriptive documents are titled: - “Notice relative à la Cité des ouvriers de St Nicholas d’Aliermont” by Charles-Édouard Jeanneret (1917). - “A French Garden Hamlet” by Georges Benoît Lévy (1917).
File concerning the “Cité ouvrière” of Saint-Nicholas-d’Aliermont, France, by Charles-Édouard Jeanneret
Actions:
ARCH268145
Description:
File contains documents relative to Georges Benoît Lévy, including 2 pieces of correspondence (1917), and 1 descriptive document (1917). Another descriptive document by Charles-Édouard Jeanneret (1917). Other documents relating to the project include: 10 sheets showing calculations and 1 sheet of graphs. Descriptive documents are titled: - “Notice relative à la Cité des ouvriers de St Nicholas d’Aliermont” by Charles-Édouard Jeanneret (1917). - “A French Garden Hamlet” by Georges Benoît Lévy (1917).
Form:
textual records
textual records
Date:
1917
1917
People:


