


16283 Results
Form:
drawings
drawings
Actions:
Reference number:
DR2012:0012:021
Description:
Includes plans, elevations and details for the columns in the CCA garden, Montréal, Québec. Material was originally housed in a tube labelled "Sculpture Columns - Final Drawings: Dwg No. G-28 Column Base, Dwgs No. COL1 to COL11".
DR2012:0012:021
Description:
Includes plans, elevations and details for the columns in the CCA garden, Montréal, Québec. Material was originally housed in a tube labelled "Sculpture Columns - Final Drawings: Dwg No. G-28 Column Base, Dwgs No. COL1 to COL11".
People:
Date:
1988-1989
1988-1989
Title:
Plans, elevations and details for the columns in the CCA garden, Montréal, Québec
Actions:
DR2012:0012:021
Description:
Includes plans, elevations and details for the columns in the CCA garden, Montréal, Québec. Material was originally housed in a tube labelled "Sculpture Columns - Final Drawings: Dwg No. G-28 Column Base, Dwgs No. COL1 to COL11".
Plans, elevations and details for the columns in the CCA garden, Montréal, Québec
Actions:
DR2012:0012:021
Description:
Includes plans, elevations and details for the columns in the CCA garden, Montréal, Québec. Material was originally housed in a tube labelled "Sculpture Columns - Final Drawings: Dwg No. G-28 Column Base, Dwgs No. COL1 to COL11".
Form:
drawings
drawings
Date:
1988-1989
1988-1989
People:
Level of archival description:
Project
Project
Actions:
Reference number:
AP140.S2.SS1.D69
Description:
File documents an executed project for the LCC School Meals Conversion, in Eltham, London, England, United Kingdom. Material in this file was probably produced in 1958. File contains photographic materials.
AP140.S2.SS1.D69
Description:
File documents an executed project for the LCC School Meals Conversion, in Eltham, London, England, United Kingdom. Material in this file was probably produced in 1958. File contains photographic materials.
People:
Date:
circa 1958
circa 1958
Title:
LCC School Meals Conversion, London, England, United Kingdom
Actions:
AP140.S2.SS1.D69
Description:
File documents an executed project for the LCC School Meals Conversion, in Eltham, London, England, United Kingdom. Material in this file was probably produced in 1958. File contains photographic materials.
LCC School Meals Conversion, London, England, United Kingdom
Actions:
AP140.S2.SS1.D69
Description:
File documents an executed project for the LCC School Meals Conversion, in Eltham, London, England, United Kingdom. Material in this file was probably produced in 1958. File contains photographic materials.
Level of archival description:
File 69
File 69
Date:
circa 1958
circa 1958
People:
Level of archival description:
Sub-series
Sub-series
Title:
Anyone Journal - Production
Anyone Journal - Production
Actions:
Reference number:
AP116.S2.SS2.D6
Description:
File documents the production of the Anyone Conference Journal. Material in file was produced in 1991. File contains correspondence, photographic materials, page mock-ups, galley proofs, photo permission forms, lists of corrections, photocopies of illustrative material, and a dummy of the journal.
AP116.S2.SS2.D6
Description:
File documents the production of the Anyone Conference Journal. Material in file was produced in 1991. File contains correspondence, photographic materials, page mock-ups, galley proofs, photo permission forms, lists of corrections, photocopies of illustrative material, and a dummy of the journal.
People:
Date:
1991
1991
Title:
Anyone Journal - Production
Actions:
AP116.S2.SS2.D6
Description:
File documents the production of the Anyone Conference Journal. Material in file was produced in 1991. File contains correspondence, photographic materials, page mock-ups, galley proofs, photo permission forms, lists of corrections, photocopies of illustrative material, and a dummy of the journal.
Anyone Journal - Production
Actions:
AP116.S2.SS2.D6
Description:
File documents the production of the Anyone Conference Journal. Material in file was produced in 1991. File contains correspondence, photographic materials, page mock-ups, galley proofs, photo permission forms, lists of corrections, photocopies of illustrative material, and a dummy of the journal.
Level of archival description:
File 6
File 6
Date:
1991
1991
People:
Level of archival description:
Project
Project
Title:
Roosevelt Housing
Roosevelt Housing
Actions:
Reference number:
AP143.S4.D19
Description:
File documents an unexecuted project for Roosevelt Island Housing Estate, Roosevelt Island, New York. Material in this file was produced in 1975. File contains conceptual drawings, presentation drawings, and photographic materials.
AP143.S4.D19
Description:
File documents an unexecuted project for Roosevelt Island Housing Estate, Roosevelt Island, New York. Material in this file was produced in 1975. File contains conceptual drawings, presentation drawings, and photographic materials.
People:
Date:
1975
1975
Title:
Roosevelt Housing
Actions:
AP143.S4.D19
Description:
File documents an unexecuted project for Roosevelt Island Housing Estate, Roosevelt Island, New York. Material in this file was produced in 1975. File contains conceptual drawings, presentation drawings, and photographic materials.
Roosevelt Housing
Actions:
AP143.S4.D19
Description:
File documents an unexecuted project for Roosevelt Island Housing Estate, Roosevelt Island, New York. Material in this file was produced in 1975. File contains conceptual drawings, presentation drawings, and photographic materials.
Level of archival description:
File 19
File 19
Date:
1975
1975
People:
Form:
drawings
drawings
Title:
Elevations, sections, and details, Place des Moulins, Esplanade Frontenac, Sherbrooke, Québec
Elevations, sections, and details, Place des Moulins, Esplanade Frontenac, Sherbrooke, Québec
Actions:
Reference number:
DR2012:0012:033
Description:
Includes two loose copies and two bound booklets containing plans, elevations, sections and details for Place des Moulins, Esplanade Frontenac, Sherbrooke, Québec, 2003. Material was originally housed in a tube labelled "Working Drawings - Esp. Fr.".
DR2012:0012:033
Description:
Includes two loose copies and two bound booklets containing plans, elevations, sections and details for Place des Moulins, Esplanade Frontenac, Sherbrooke, Québec, 2003. Material was originally housed in a tube labelled "Working Drawings - Esp. Fr.".
People:
Date:
2003
2003
Title:
Elevations, sections, and details, Place des Moulins, Esplanade Frontenac, Sherbrooke, Québec
Actions:
DR2012:0012:033
Description:
Includes two loose copies and two bound booklets containing plans, elevations, sections and details for Place des Moulins, Esplanade Frontenac, Sherbrooke, Québec, 2003. Material was originally housed in a tube labelled "Working Drawings - Esp. Fr.".
Elevations, sections, and details, Place des Moulins, Esplanade Frontenac, Sherbrooke, Québec
Actions:
DR2012:0012:033
Description:
Includes two loose copies and two bound booklets containing plans, elevations, sections and details for Place des Moulins, Esplanade Frontenac, Sherbrooke, Québec, 2003. Material was originally housed in a tube labelled "Working Drawings - Esp. Fr.".
Form:
drawings
drawings
Date:
2003
2003
People:
Form:
drawings
Quantity:
10 drawing(s)
drawings
Quantity:
10 drawing(s)
Reference number:
ARCH269498
Description:
- This group consists of presentation material for a "Prospective Gallery Museum in the Air" for the 1st Japan Expo Toyama '92. The group includes a title sheet, comparative cost estimates, sections, floor plans, core plans and a timeline.
ARCH269498
Description:
- This group consists of presentation material for a "Prospective Gallery Museum in the Air" for the 1st Japan Expo Toyama '92. The group includes a title sheet, comparative cost estimates, sections, floor plans, core plans and a timeline.
People:
Date:
18 September 1990
18 September 1990
Title:
Toyama ’92 Proposal presentation C.G. graphics
Actions:
ARCH269498
Description:
- This group consists of presentation material for a "Prospective Gallery Museum in the Air" for the 1st Japan Expo Toyama '92. The group includes a title sheet, comparative cost estimates, sections, floor plans, core plans and a timeline.
Toyama ’92 Proposal presentation C.G. graphics
Actions:
ARCH269498
Description:
- This group consists of presentation material for a "Prospective Gallery Museum in the Air" for the 1st Japan Expo Toyama '92. The group includes a title sheet, comparative cost estimates, sections, floor plans, core plans and a timeline.
Form:
drawings
Quantity:
10 drawing(s)
drawings
Quantity:
10 drawing(s)
Date:
18 September 1990
18 September 1990
People:
Form:
drawings
drawings
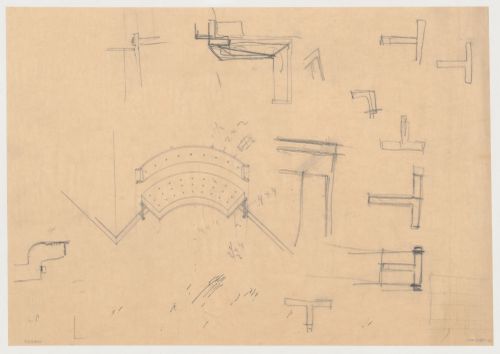
Title:
Axonometric and details for a built-in hall bench for Villa Allegonda, Katwijk aan Zee, Netherlands
Axonometric and details for a built-in hall bench for Villa Allegonda, Katwijk aan Zee, Netherlands
Actions:
Reference number:
DR1984:0145
Description:
- The built-in curved bench and headrest shown in this drawing are for the ground floor hall of Villa Allegonda. Detail drawings for the bench supports are sketched throughout. One detail drawing, at centre right, shows metallic building material of the support.
DR1984:0145
Description:
- The built-in curved bench and headrest shown in this drawing are for the ground floor hall of Villa Allegonda. Detail drawings for the bench supports are sketched throughout. One detail drawing, at centre right, shows metallic building material of the support.
People:
Subject:
interior design
interior design
Date:
1931
1931
Title:
Axonometric and details for a built-in hall bench for Villa Allegonda, Katwijk aan Zee, Netherlands
Actions:
DR1984:0145
Description:
- The built-in curved bench and headrest shown in this drawing are for the ground floor hall of Villa Allegonda. Detail drawings for the bench supports are sketched throughout. One detail drawing, at centre right, shows metallic building material of the support.
Axonometric and details for a built-in hall bench for Villa Allegonda, Katwijk aan Zee, Netherlands
Actions:
DR1984:0145
Description:
- The built-in curved bench and headrest shown in this drawing are for the ground floor hall of Villa Allegonda. Detail drawings for the bench supports are sketched throughout. One detail drawing, at centre right, shows metallic building material of the support.
Form:
drawings
drawings
Date:
1931
1931
People:
Subject:
interior design
interior design
Level of archival description:
Sub-series
Sub-series
Actions:
Reference number:
AP116.S2.SS3.D6
Description:
File documents the production of the Anywhere Conference Journal. Material in file was produced in 1992. File contains correspondence, photographic materials, page mock-ups, photo permission forms, and lists of corrections.
AP116.S2.SS3.D6
Description:
File documents the production of the Anywhere Conference Journal. Material in file was produced in 1992. File contains correspondence, photographic materials, page mock-ups, photo permission forms, and lists of corrections.
People:
Date:
1992
1992
Title:
Anywhere Journal - Production
Actions:
AP116.S2.SS3.D6
Description:
File documents the production of the Anywhere Conference Journal. Material in file was produced in 1992. File contains correspondence, photographic materials, page mock-ups, photo permission forms, and lists of corrections.
Anywhere Journal - Production
Actions:
AP116.S2.SS3.D6
Description:
File documents the production of the Anywhere Conference Journal. Material in file was produced in 1992. File contains correspondence, photographic materials, page mock-ups, photo permission forms, and lists of corrections.
Level of archival description:
File 6
File 6
Date:
1992
1992
People:
Form:
research
research
Title:
Visiting Scholars 2004
Visiting Scholars 2004
Actions:
Description:
Jean-Pierre Chupin, École darchitecture, Université de Montréal, Canada Topic: Théories du projet et paradoxes de la pensée analogique au tournant des années 70 Samuel D. Abert, Department of Art History, Hebrew University of Jerusalem, Israel Topic: And was Jerusalem builded here… Maarten Delbeke, Universiteit Gent, Ghent, Belgium Topic: The Sacred History of(...)
Jean-Pierre Chupin, École darchitecture, Université de Montréal, Canada Topic: Théories du projet et paradoxes de la pensée analogique au tournant des années 70 Samuel D. Abert, Department of Art History, Hebrew University of Jerusalem, Israel Topic: And was Jerusalem builded here… Maarten Delbeke, Universiteit Gent, Ghent, Belgium Topic: The Sacred History of(...)
Date:
January 2004 to August 2004
January 2004 to August 2004
Title:
Visiting Scholars 2004
Actions:
Description:
Jean-Pierre Chupin, École darchitecture, Université de Montréal, Canada Topic: Théories du projet et paradoxes de la pensée analogique au tournant des années 70 Samuel D. Abert, Department of Art History, Hebrew University of Jerusalem, Israel Topic: And was Jerusalem builded here… Maarten Delbeke, Universiteit Gent, Ghent, Belgium Topic: The Sacred History of(...)
Visiting Scholars 2004
Actions:
Description:
Jean-Pierre Chupin, École darchitecture, Université de Montréal, Canada Topic: Théories du projet et paradoxes de la pensée analogique au tournant des années 70 Samuel D. Abert, Department of Art History, Hebrew University of Jerusalem, Israel Topic: And was Jerusalem builded here… Maarten Delbeke, Universiteit Gent, Ghent, Belgium Topic: The Sacred History of(...)
Form:
research
research
Date:
January 2004 to
August 2004
January 2004 to
August 2004
Level of archival description:
Project
Project
Title:
Nuovo municipio, Bussolengo
Nuovo municipio, Bussolengo
Actions:
Reference number:
AP142.S1.D204
Description:
File documents a feasability study for a new municipal building in Bussolengo, Verona, Italy. Material in this file was produced in 1991. File contains a conceptual drawing, presentation drawings, and photographic materials.
AP142.S1.D204
Description:
File documents a feasability study for a new municipal building in Bussolengo, Verona, Italy. Material in this file was produced in 1991. File contains a conceptual drawing, presentation drawings, and photographic materials.
People:
Date:
1991
1991
Title:
Nuovo municipio, Bussolengo
Actions:
AP142.S1.D204
Description:
File documents a feasability study for a new municipal building in Bussolengo, Verona, Italy. Material in this file was produced in 1991. File contains a conceptual drawing, presentation drawings, and photographic materials.
Nuovo municipio, Bussolengo
Actions:
AP142.S1.D204
Description:
File documents a feasability study for a new municipal building in Bussolengo, Verona, Italy. Material in this file was produced in 1991. File contains a conceptual drawing, presentation drawings, and photographic materials.
Level of archival description:
File 204
File 204
Date:
1991
1991
People:


