


6003 Results
Form:
photographs
photographs
Actions:
Reference number:
ARCH256513
Description:
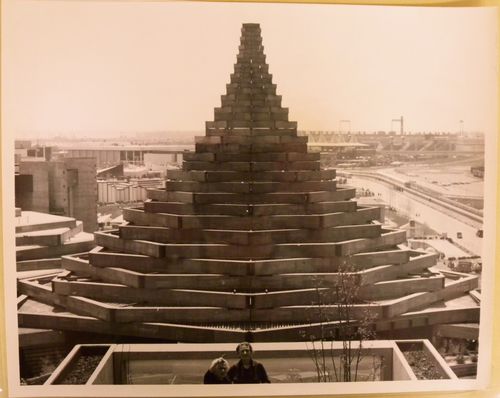
"Le Pavillon de l'homme dans la Cité à l'Expo 67 ... Le pavillon de l'Homme dans la Cité est un pavillon conique dont la structure est un treillis de poutres de bois des côtes du Pacifique. De l'extérieur, le pavillon rappelle la forme des édifices religieux de l'Asie, ou une fusée. / Man in the Community at Expo 67 ... Civilized man's existence includes the idea of the City and this idea is examined in a magnificent pavilion made of spruce and fir beams laid in hexagons of diminishing size."--Description.
ARCH256513
Description:
"Le Pavillon de l'homme dans la Cité à l'Expo 67 ... Le pavillon de l'Homme dans la Cité est un pavillon conique dont la structure est un treillis de poutres de bois des côtes du Pacifique. De l'extérieur, le pavillon rappelle la forme des édifices religieux de l'Asie, ou une fusée. / Man in the Community at Expo 67 ... Civilized man's existence includes the idea of the City and this idea is examined in a magnificent pavilion made of spruce and fir beams laid in hexagons of diminishing size."--Description.
People:
Date:
1967
1967
Title:
View of the Man in the Community Pavilion from Habitat 67, Expo 67, Montréal, Québec
Actions:
ARCH256513
Description:
"Le Pavillon de l'homme dans la Cité à l'Expo 67 ... Le pavillon de l'Homme dans la Cité est un pavillon conique dont la structure est un treillis de poutres de bois des côtes du Pacifique. De l'extérieur, le pavillon rappelle la forme des édifices religieux de l'Asie, ou une fusée. / Man in the Community at Expo 67 ... Civilized man's existence includes the idea of the City and this idea is examined in a magnificent pavilion made of spruce and fir beams laid in hexagons of diminishing size."--Description.
View of the Man in the Community Pavilion from Habitat 67, Expo 67, Montréal, Québec
Actions:
ARCH256513
Description:
"Le Pavillon de l'homme dans la Cité à l'Expo 67 ... Le pavillon de l'Homme dans la Cité est un pavillon conique dont la structure est un treillis de poutres de bois des côtes du Pacifique. De l'extérieur, le pavillon rappelle la forme des édifices religieux de l'Asie, ou une fusée. / Man in the Community at Expo 67 ... Civilized man's existence includes the idea of the City and this idea is examined in a magnificent pavilion made of spruce and fir beams laid in hexagons of diminishing size."--Description.
Form:
photographs
photographs
Date:
1967
1967
People:
Form:
textual records
textual records
Actions:
Reference number:
ARCH254112
Description:
memorandums, notes, correspondence, minutes
ARCH254112
Description:
memorandums, notes, correspondence, minutes
People:
Date:
1973-1974
1973-1974
Title:
Ontario Gov'n – Minimum Energy Systems for Maximum Environmental benfit [sic] – A community laboratory
Actions:
ARCH254112
Description:
memorandums, notes, correspondence, minutes
Ontario Gov'n – Minimum Energy Systems for Maximum Environmental benfit [sic] – A community laboratory
Actions:
ARCH254112
Description:
memorandums, notes, correspondence, minutes
Form:
textual records
textual records
Date:
1973-1974
1973-1974
People:
Form:
drawings
Quantity:
5 reprographic copy(ies)
drawings
Quantity:
5 reprographic copy(ies)
Reference number:
ARCH269563
Description:
This group consists of a site plan and 4 aerial views of the site.
ARCH269563
Description:
This group consists of a site plan and 4 aerial views of the site.
People:
Title:
Naiju Community Center w/ Nursery School 1994 (site plan and views of site)
Actions:
ARCH269563
Description:
This group consists of a site plan and 4 aerial views of the site.
Naiju Community Center w/ Nursery School 1994 (site plan and views of site)
Actions:
ARCH269563
Description:
This group consists of a site plan and 4 aerial views of the site.
Form:
drawings
Quantity:
5 reprographic copy(ies)
drawings
Quantity:
5 reprographic copy(ies)
People:
Form:
drawings
drawings
Reference number:
AP140.S1.SS1.D6.P7
Description:
views of presentation drawings and of the publication drawing, views of a preliminary model for the Community Centre which is otherwise not present in the project documents, views of no longer extant models and presentation drawings for the "Town Centre Lay-out" scheme, one mounted photograph originally bound in the thesis showing the presentation perspective for the community centre
AP140.S1.SS1.D6.P7
Description:
views of presentation drawings and of the publication drawing, views of a preliminary model for the Community Centre which is otherwise not present in the project documents, views of no longer extant models and presentation drawings for the "Town Centre Lay-out" scheme, one mounted photograph originally bound in the thesis showing the presentation perspective for the community centre
People:
Date:
circa 1948-1950
circa 1948-1950
Title:
Views of presentation drawings and of the publication drawing, Plan of Town Centre and Development of Community Centre
Actions:
AP140.S1.SS1.D6.P7
Description:
views of presentation drawings and of the publication drawing, views of a preliminary model for the Community Centre which is otherwise not present in the project documents, views of no longer extant models and presentation drawings for the "Town Centre Lay-out" scheme, one mounted photograph originally bound in the thesis showing the presentation perspective for the community centre
Views of presentation drawings and of the publication drawing, Plan of Town Centre and Development of Community Centre
Actions:
AP140.S1.SS1.D6.P7
Description:
views of presentation drawings and of the publication drawing, views of a preliminary model for the Community Centre which is otherwise not present in the project documents, views of no longer extant models and presentation drawings for the "Town Centre Lay-out" scheme, one mounted photograph originally bound in the thesis showing the presentation perspective for the community centre
Form:
drawings
drawings
Date:
circa 1948-1950
circa 1948-1950
People:
Form:
photographs
photographs
Title:
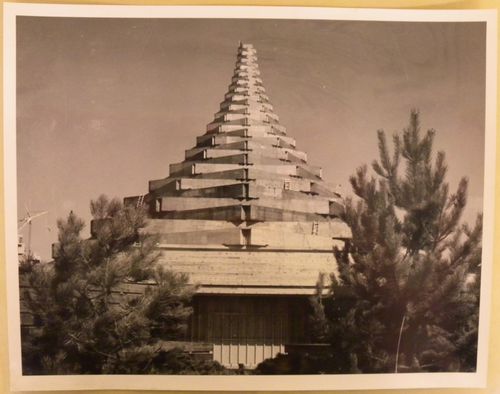
View of the Man in the Community Pavilion at its construction stage, Expo 67, Montréal, Québec
View of the Man in the Community Pavilion at its construction stage, Expo 67, Montréal, Québec
Actions:
Reference number:
ARCH256535
Description:
"Dans la Cité du Havre, face au fleuve, entre l'Habitat 67 et le Labyrinthe, un pavillon conique dont la structure est un treillis de poutres de bois des côtes du pacifique. C'est celui du thème 'l'Homme dans la cité'. / Hexagons of Douglas Fir from British Columbia arranged in diminishing sizes as they rise upwards form the roof of the 'Man in the Community' theme pavilion at Expo 67. The apertures between the beams, the largest beam weighing 80 tons, will be covered by translucent canvas."--Description.
ARCH256535
Description:
"Dans la Cité du Havre, face au fleuve, entre l'Habitat 67 et le Labyrinthe, un pavillon conique dont la structure est un treillis de poutres de bois des côtes du pacifique. C'est celui du thème 'l'Homme dans la cité'. / Hexagons of Douglas Fir from British Columbia arranged in diminishing sizes as they rise upwards form the roof of the 'Man in the Community' theme pavilion at Expo 67. The apertures between the beams, the largest beam weighing 80 tons, will be covered by translucent canvas."--Description.
People:
Date:
1967?
1967?
Title:
View of the Man in the Community Pavilion at its construction stage, Expo 67, Montréal, Québec
Actions:
ARCH256535
Description:
"Dans la Cité du Havre, face au fleuve, entre l'Habitat 67 et le Labyrinthe, un pavillon conique dont la structure est un treillis de poutres de bois des côtes du pacifique. C'est celui du thème 'l'Homme dans la cité'. / Hexagons of Douglas Fir from British Columbia arranged in diminishing sizes as they rise upwards form the roof of the 'Man in the Community' theme pavilion at Expo 67. The apertures between the beams, the largest beam weighing 80 tons, will be covered by translucent canvas."--Description.
View of the Man in the Community Pavilion at its construction stage, Expo 67, Montréal, Québec
Actions:
ARCH256535
Description:
"Dans la Cité du Havre, face au fleuve, entre l'Habitat 67 et le Labyrinthe, un pavillon conique dont la structure est un treillis de poutres de bois des côtes du pacifique. C'est celui du thème 'l'Homme dans la cité'. / Hexagons of Douglas Fir from British Columbia arranged in diminishing sizes as they rise upwards form the roof of the 'Man in the Community' theme pavilion at Expo 67. The apertures between the beams, the largest beam weighing 80 tons, will be covered by translucent canvas."--Description.
Form:
photographs
photographs
Date:
1967?
1967?
People:
Form:
drawings, textual records, photographs
drawings, textual records, photographs
Actions:
Reference number:
ARCH278452
Description:
File's title: A&H 2004, premios, vivienda Madrid, VIII Bienal de Arq. Española / [...] Contains as well plans and views of the Barcelona Forum 2004 (AP164.S1.2000.D9), and a portrait of Iñaki Abalos and Juan Herreros.
ARCH278452
Description:
File's title: A&H 2004, premios, vivienda Madrid, VIII Bienal de Arq. Española / [...] Contains as well plans and views of the Barcelona Forum 2004 (AP164.S1.2000.D9), and a portrait of Iñaki Abalos and Juan Herreros.
People:
Date:
ca. 2004
ca. 2004
Title:
Competition documents for granting the architectural excellence and housing awards from the community of Madrid
Actions:
ARCH278452
Description:
File's title: A&H 2004, premios, vivienda Madrid, VIII Bienal de Arq. Española / [...] Contains as well plans and views of the Barcelona Forum 2004 (AP164.S1.2000.D9), and a portrait of Iñaki Abalos and Juan Herreros.
Competition documents for granting the architectural excellence and housing awards from the community of Madrid
Actions:
ARCH278452
Description:
File's title: A&H 2004, premios, vivienda Madrid, VIII Bienal de Arq. Española / [...] Contains as well plans and views of the Barcelona Forum 2004 (AP164.S1.2000.D9), and a portrait of Iñaki Abalos and Juan Herreros.
Form:
drawings, textual records, photographs
drawings, textual records, photographs
Date:
ca. 2004
ca. 2004
People:
Form:
drawings
Quantity:
3 drawing(s)
drawings
Quantity:
3 drawing(s)
Actions:
Reference number:
ARCH272311
ARCH272311
People:
Date:
1977 or before
1977 or before
Form:
drawings
Quantity:
3 drawing(s)
drawings
Quantity:
3 drawing(s)
Date:
1977 or before
1977 or before
People:
Form:
photographs
photographs
Title:
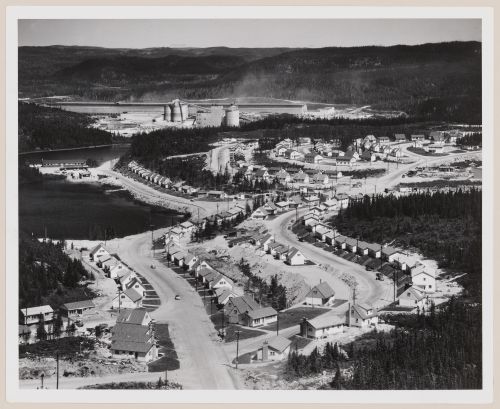
Baie Comeau North new community for Canadian British Aluminium smelter that appears in background
Baie Comeau North new community for Canadian British Aluminium smelter that appears in background
Actions:
Reference number:
PH2009:0006:042
PH2009:0006:042
People:
Subject:
architecture
architecture
Date:
1959
1959
Title:
Baie Comeau North new community for Canadian British Aluminium smelter that appears in background
Actions:
PH2009:0006:042
Baie Comeau North new community for Canadian British Aluminium smelter that appears in background
Actions:
PH2009:0006:042
Form:
photographs
photographs
Date:
1959
1959
People:
Subject:
architecture
architecture
Form:
photographs
photographs
Actions:
Reference number:
ARCH402303
ARCH402303
People:
Date:
1994?
1994?
Form:
photographs
photographs
Date:
1994?
1994?
People:
Form:
drawings
drawings
Title:
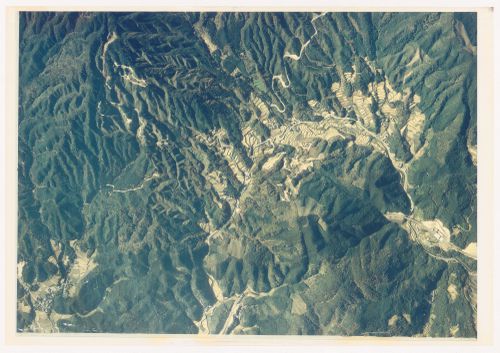
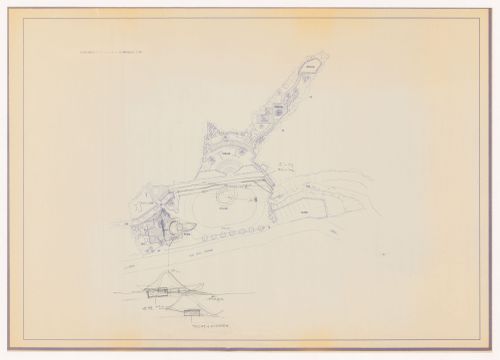
Site plan and sections for Naiju Community Center and Nursery School, Fukuoka Prefecture, Japan
Site plan and sections for Naiju Community Center and Nursery School, Fukuoka Prefecture, Japan
Actions:
Reference number:
ARCH402306
ARCH402306
People:
Date:
1994?
1994?
Form:
drawings
drawings
Date:
1994?
1994?
People:


