


4165 Results
Level of archival description:
Project
Project
Actions:
Reference number:
AP018.S1.1968.PR04
Description:
This project series documents the plant expansion program for the IBM plant in North York, Ontario from 1969-1970. The office identified the project number as 68040. This project consisted of proposed expansions to the IBM plant located at 844 Don Mills Road, which was built in 1951 and formerly served as their head office. The expansion program proposed four stages of construction, broken into alphabetized lots to divide the work. The construction was to consist of work on underground utilities, the building of each lot, and changes to the roads surrounding the plant. At the same time, Parkin Architects Planners was building IBM's new headquarters on the same property (see project series AP018.S1.1965.PR03 described in this fonds). The project is recorded through reprographic copies of drawings dating from 1969-1970, which consist of construction drawings and as built drawings.
AP018.S1.1968.PR04
Description:
This project series documents the plant expansion program for the IBM plant in North York, Ontario from 1969-1970. The office identified the project number as 68040. This project consisted of proposed expansions to the IBM plant located at 844 Don Mills Road, which was built in 1951 and formerly served as their head office. The expansion program proposed four stages of construction, broken into alphabetized lots to divide the work. The construction was to consist of work on underground utilities, the building of each lot, and changes to the roads surrounding the plant. At the same time, Parkin Architects Planners was building IBM's new headquarters on the same property (see project series AP018.S1.1965.PR03 described in this fonds). The project is recorded through reprographic copies of drawings dating from 1969-1970, which consist of construction drawings and as built drawings.
People:
Date:
1969-1970
1969-1970
Title:
IBM Plant Expansion Program, North York, Ontario (1968-1970)
Actions:
AP018.S1.1968.PR04
Description:
This project series documents the plant expansion program for the IBM plant in North York, Ontario from 1969-1970. The office identified the project number as 68040. This project consisted of proposed expansions to the IBM plant located at 844 Don Mills Road, which was built in 1951 and formerly served as their head office. The expansion program proposed four stages of construction, broken into alphabetized lots to divide the work. The construction was to consist of work on underground utilities, the building of each lot, and changes to the roads surrounding the plant. At the same time, Parkin Architects Planners was building IBM's new headquarters on the same property (see project series AP018.S1.1965.PR03 described in this fonds). The project is recorded through reprographic copies of drawings dating from 1969-1970, which consist of construction drawings and as built drawings.
IBM Plant Expansion Program, North York, Ontario (1968-1970)
Actions:
AP018.S1.1968.PR04
Description:
This project series documents the plant expansion program for the IBM plant in North York, Ontario from 1969-1970. The office identified the project number as 68040. This project consisted of proposed expansions to the IBM plant located at 844 Don Mills Road, which was built in 1951 and formerly served as their head office. The expansion program proposed four stages of construction, broken into alphabetized lots to divide the work. The construction was to consist of work on underground utilities, the building of each lot, and changes to the roads surrounding the plant. At the same time, Parkin Architects Planners was building IBM's new headquarters on the same property (see project series AP018.S1.1965.PR03 described in this fonds). The project is recorded through reprographic copies of drawings dating from 1969-1970, which consist of construction drawings and as built drawings.
Level of archival description:
Project
Project
Date:
1969-1970
1969-1970
People:
Form:
textual records
textual records
Actions:
Reference number:
AP075.S1.1987.PR01.004
Description:
Also contains photographs. Original folder entitled "Shon - details plantation April 87".
AP075.S1.1987.PR01.004
Description:
Also contains photographs. Original folder entitled "Shon - details plantation April 87".
People:
Date:
1987
1987
Title:
Plant selection for the Shon Residence, Vancouver, British Columbia
Actions:
AP075.S1.1987.PR01.004
Description:
Also contains photographs. Original folder entitled "Shon - details plantation April 87".
Plant selection for the Shon Residence, Vancouver, British Columbia
Actions:
AP075.S1.1987.PR01.004
Description:
Also contains photographs. Original folder entitled "Shon - details plantation April 87".
Form:
textual records
textual records
Date:
1987
1987
People:
Form:
drawings
Quantity:
12 File
drawings
Quantity:
12 File
Actions:
Reference number:
ARCH23472
Description:
plans, elevations, sections, details of acid plant, power house, headworks superstructure, wood room, water screen plant, shipping room and train shed
ARCH23472
Description:
plans, elevations, sections, details of acid plant, power house, headworks superstructure, wood room, water screen plant, shipping room and train shed
People:
Title:
Plans, elevations, sections, details of acid plant, power house
Actions:
ARCH23472
Description:
plans, elevations, sections, details of acid plant, power house, headworks superstructure, wood room, water screen plant, shipping room and train shed
Plans, elevations, sections, details of acid plant, power house
Actions:
ARCH23472
Description:
plans, elevations, sections, details of acid plant, power house, headworks superstructure, wood room, water screen plant, shipping room and train shed
Form:
drawings
Quantity:
12 File
drawings
Quantity:
12 File
People:
Form:
textual records
textual records
Actions:
Reference number:
AP075.S1.2000.PR04.020
Description:
Original folder entitled: "HOLLY PARK III / PLANTING PLAN 2003 / PLAN SELECTION".
AP075.S1.2000.PR04.020
Description:
Original folder entitled: "HOLLY PARK III / PLANTING PLAN 2003 / PLAN SELECTION".
People:
Date:
2003
2003
Title:
Plant selection for the Holly Park III, Seattle, Washington
Actions:
AP075.S1.2000.PR04.020
Description:
Original folder entitled: "HOLLY PARK III / PLANTING PLAN 2003 / PLAN SELECTION".
Plant selection for the Holly Park III, Seattle, Washington
Actions:
AP075.S1.2000.PR04.020
Description:
Original folder entitled: "HOLLY PARK III / PLANTING PLAN 2003 / PLAN SELECTION".
Form:
textual records
textual records
Date:
2003
2003
People:
Form:
photographs
photographs
Reference number:
PH1984:0977:453
Description:
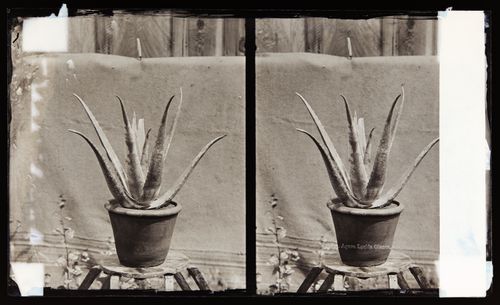
Potted Aloe Vera plant placed on stool with backdrop
PH1984:0977:453
Description:
Potted Aloe Vera plant placed on stool with backdrop
People:
Date:
ca. 1860-1880
ca. 1860-1880
Title:
Stereograph of Aloe Vera plant, California, United States of America
Actions:
PH1984:0977:453
Description:
Potted Aloe Vera plant placed on stool with backdrop
Stereograph of Aloe Vera plant, California, United States of America
Actions:
PH1984:0977:453
Description:
Potted Aloe Vera plant placed on stool with backdrop
Form:
photographs
photographs
Date:
ca. 1860-1880
ca. 1860-1880
People:
Form:
textual records
textual records
Actions:
Reference number:
AP075.S1.1983.PR02.006
Description:
Original folder entitled "CANADIAN CHANCERY / PLANT MATERIAL".
AP075.S1.1983.PR02.006
Description:
Original folder entitled "CANADIAN CHANCERY / PLANT MATERIAL".
People:
Date:
1984
1984
Title:
Research for plant selection, Canadian Chancery, Washington D.C.
Actions:
AP075.S1.1983.PR02.006
Description:
Original folder entitled "CANADIAN CHANCERY / PLANT MATERIAL".
Research for plant selection, Canadian Chancery, Washington D.C.
Actions:
AP075.S1.1983.PR02.006
Description:
Original folder entitled "CANADIAN CHANCERY / PLANT MATERIAL".
Form:
textual records
textual records
Date:
1984
1984
People:
Form:
photographs
photographs
Actions:
Reference number:
AP075.S1.1983.PR01.006
Description:
Original folder entitled "NATIONAL GALLERY / PHOTOS PLANTS MATERIAL".
AP075.S1.1983.PR01.006
Description:
Original folder entitled "NATIONAL GALLERY / PHOTOS PLANTS MATERIAL".
People:
Date:
1987
1987
Title:
Photographs for plants selection, National Gallery of Canada, Ottawa, Ontario
Actions:
AP075.S1.1983.PR01.006
Description:
Original folder entitled "NATIONAL GALLERY / PHOTOS PLANTS MATERIAL".
Photographs for plants selection, National Gallery of Canada, Ottawa, Ontario
Actions:
AP075.S1.1983.PR01.006
Description:
Original folder entitled "NATIONAL GALLERY / PHOTOS PLANTS MATERIAL".
Form:
photographs
photographs
Date:
1987
1987
People:
Form:
textual records
textual records
Actions:
Reference number:
AP075.S1.1994.PR01.005
Description:
Original folder entitled "BERLIN 05 / JANUARY-MARCH / CORRESPONDENCE + PLANT RESEARCH".
AP075.S1.1994.PR01.005
Description:
Original folder entitled "BERLIN 05 / JANUARY-MARCH / CORRESPONDENCE + PLANT RESEARCH".
People:
Date:
2005
2005
Title:
Correspondence and plant research for the New Canadian Embassy in Berlin, Germany
Actions:
AP075.S1.1994.PR01.005
Description:
Original folder entitled "BERLIN 05 / JANUARY-MARCH / CORRESPONDENCE + PLANT RESEARCH".
Correspondence and plant research for the New Canadian Embassy in Berlin, Germany
Actions:
AP075.S1.1994.PR01.005
Description:
Original folder entitled "BERLIN 05 / JANUARY-MARCH / CORRESPONDENCE + PLANT RESEARCH".
Form:
textual records
textual records
Date:
2005
2005
People:
Form:
photographs
photographs
Actions:
Reference number:
PH1984:0977:442
Description:
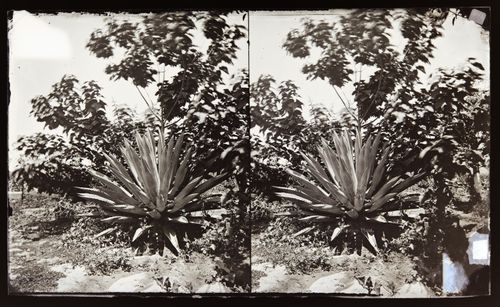
Close up view of a century plant (Agave Americana) surrounded by other foliage
PH1984:0977:442
Description:
Close up view of a century plant (Agave Americana) surrounded by other foliage
People:
Date:
ca. 1860-1880
ca. 1860-1880
Title:
Stereograph of a century plant, Southern California, United States of America
Actions:
PH1984:0977:442
Description:
Close up view of a century plant (Agave Americana) surrounded by other foliage
Stereograph of a century plant, Southern California, United States of America
Actions:
PH1984:0977:442
Description:
Close up view of a century plant (Agave Americana) surrounded by other foliage
Form:
photographs
photographs
Date:
ca. 1860-1880
ca. 1860-1880
People:
Level of archival description:
Project
Project
Actions:
Reference number:
AP018.S1.1973.PR26
Description:
This project series documents alterations to the offices of Central Precision Ltd. in Etobicoke, Ontario from 1973-1975. The office identified the project number as 7326. This project consisted of alterations to the plant and offices located at 1245 Martin Grove Road to suit the needs of Central Precision's tenancy, including taking control of the plant. The project is recorded through drawings and textual records dating from 1973-1975. The drawings primarily consist of interior layouts and site plans, while textual materials include a report on the revisions.
AP018.S1.1973.PR26
Description:
This project series documents alterations to the offices of Central Precision Ltd. in Etobicoke, Ontario from 1973-1975. The office identified the project number as 7326. This project consisted of alterations to the plant and offices located at 1245 Martin Grove Road to suit the needs of Central Precision's tenancy, including taking control of the plant. The project is recorded through drawings and textual records dating from 1973-1975. The drawings primarily consist of interior layouts and site plans, while textual materials include a report on the revisions.
People:
Date:
1973-1975
1973-1975
Title:
Central Precision Ltd. Plant and Offices, Alterations, Etobicoke, Ontario (1973)
Actions:
AP018.S1.1973.PR26
Description:
This project series documents alterations to the offices of Central Precision Ltd. in Etobicoke, Ontario from 1973-1975. The office identified the project number as 7326. This project consisted of alterations to the plant and offices located at 1245 Martin Grove Road to suit the needs of Central Precision's tenancy, including taking control of the plant. The project is recorded through drawings and textual records dating from 1973-1975. The drawings primarily consist of interior layouts and site plans, while textual materials include a report on the revisions.
Central Precision Ltd. Plant and Offices, Alterations, Etobicoke, Ontario (1973)
Actions:
AP018.S1.1973.PR26
Description:
This project series documents alterations to the offices of Central Precision Ltd. in Etobicoke, Ontario from 1973-1975. The office identified the project number as 7326. This project consisted of alterations to the plant and offices located at 1245 Martin Grove Road to suit the needs of Central Precision's tenancy, including taking control of the plant. The project is recorded through drawings and textual records dating from 1973-1975. The drawings primarily consist of interior layouts and site plans, while textual materials include a report on the revisions.
Level of archival description:
Project
Project
Date:
1973-1975
1973-1975
People:


