


3263 Results
Level of archival description:
Project
Project
Actions:
Reference number:
AP018.S1.1976.PR23
Description:
This project series documents the design of the new National Gallery of Canada for a limited architectural competition in Ottawa, Ontario in 1976. The office identified the project number as 7630. This project consisted of designing a new gallery to house Canada's most prized artworks and artefacts in a competition run by Public Works Canada on behalf of National Museums of Canada. The building site was down the street from Canada's parliament buildings, with views of the Ottawa River and across to Quebec. The design submitted by Parkin Architects Planners was highly modular, with cubes turned on an angle making up the majority of the building. The six-storey building design had three floors of galleries, while other levels were to be used for staff, services, and storage. A panel of international architects and representatives anonymously chose Parkin's design as the winner of the competition in early 1977. However, after cited lack of funds, and controversies over the chosen site and the way in which the competition was run, the newly formed Canada Museums Construction Company sought another design and architect for the new National Gallery. The dispute over this decision is recorded in materials from this project series and related project series. Eventually, Parkin did participate in the construction of the National Gallery's final design, but as the minor partner in a joint venture with Moshe Safdie (see materials in project series AP018.S1.1983.PR02 in this fonds for more information). The project is recorded through drawings, including presentation boards, photographs, and textual records dating from 1974-1985. The drawings are a mix of original design drawings and site drawings. The site drawings were prepared for the competitors by Public Works Canada and the National Capital Commission. The drawings prepared by these government agencies are bilingual. The textual records primarily consist of guidelines, specifications, and other information from Public Works Canada to the competitors. The textual documentation also includes financial records and correspondence on the controversy surrounding the competition.
AP018.S1.1976.PR23
Description:
This project series documents the design of the new National Gallery of Canada for a limited architectural competition in Ottawa, Ontario in 1976. The office identified the project number as 7630. This project consisted of designing a new gallery to house Canada's most prized artworks and artefacts in a competition run by Public Works Canada on behalf of National Museums of Canada. The building site was down the street from Canada's parliament buildings, with views of the Ottawa River and across to Quebec. The design submitted by Parkin Architects Planners was highly modular, with cubes turned on an angle making up the majority of the building. The six-storey building design had three floors of galleries, while other levels were to be used for staff, services, and storage. A panel of international architects and representatives anonymously chose Parkin's design as the winner of the competition in early 1977. However, after cited lack of funds, and controversies over the chosen site and the way in which the competition was run, the newly formed Canada Museums Construction Company sought another design and architect for the new National Gallery. The dispute over this decision is recorded in materials from this project series and related project series. Eventually, Parkin did participate in the construction of the National Gallery's final design, but as the minor partner in a joint venture with Moshe Safdie (see materials in project series AP018.S1.1983.PR02 in this fonds for more information). The project is recorded through drawings, including presentation boards, photographs, and textual records dating from 1974-1985. The drawings are a mix of original design drawings and site drawings. The site drawings were prepared for the competitors by Public Works Canada and the National Capital Commission. The drawings prepared by these government agencies are bilingual. The textual records primarily consist of guidelines, specifications, and other information from Public Works Canada to the competitors. The textual documentation also includes financial records and correspondence on the controversy surrounding the competition.
People:
Date:
1974-1985
1974-1985
Title:
National Gallery of Canada, Limited Architectural Competition, Ottawa, Ontario (1976)
Actions:
AP018.S1.1976.PR23
Description:
This project series documents the design of the new National Gallery of Canada for a limited architectural competition in Ottawa, Ontario in 1976. The office identified the project number as 7630. This project consisted of designing a new gallery to house Canada's most prized artworks and artefacts in a competition run by Public Works Canada on behalf of National Museums of Canada. The building site was down the street from Canada's parliament buildings, with views of the Ottawa River and across to Quebec. The design submitted by Parkin Architects Planners was highly modular, with cubes turned on an angle making up the majority of the building. The six-storey building design had three floors of galleries, while other levels were to be used for staff, services, and storage. A panel of international architects and representatives anonymously chose Parkin's design as the winner of the competition in early 1977. However, after cited lack of funds, and controversies over the chosen site and the way in which the competition was run, the newly formed Canada Museums Construction Company sought another design and architect for the new National Gallery. The dispute over this decision is recorded in materials from this project series and related project series. Eventually, Parkin did participate in the construction of the National Gallery's final design, but as the minor partner in a joint venture with Moshe Safdie (see materials in project series AP018.S1.1983.PR02 in this fonds for more information). The project is recorded through drawings, including presentation boards, photographs, and textual records dating from 1974-1985. The drawings are a mix of original design drawings and site drawings. The site drawings were prepared for the competitors by Public Works Canada and the National Capital Commission. The drawings prepared by these government agencies are bilingual. The textual records primarily consist of guidelines, specifications, and other information from Public Works Canada to the competitors. The textual documentation also includes financial records and correspondence on the controversy surrounding the competition.
National Gallery of Canada, Limited Architectural Competition, Ottawa, Ontario (1976)
Actions:
AP018.S1.1976.PR23
Description:
This project series documents the design of the new National Gallery of Canada for a limited architectural competition in Ottawa, Ontario in 1976. The office identified the project number as 7630. This project consisted of designing a new gallery to house Canada's most prized artworks and artefacts in a competition run by Public Works Canada on behalf of National Museums of Canada. The building site was down the street from Canada's parliament buildings, with views of the Ottawa River and across to Quebec. The design submitted by Parkin Architects Planners was highly modular, with cubes turned on an angle making up the majority of the building. The six-storey building design had three floors of galleries, while other levels were to be used for staff, services, and storage. A panel of international architects and representatives anonymously chose Parkin's design as the winner of the competition in early 1977. However, after cited lack of funds, and controversies over the chosen site and the way in which the competition was run, the newly formed Canada Museums Construction Company sought another design and architect for the new National Gallery. The dispute over this decision is recorded in materials from this project series and related project series. Eventually, Parkin did participate in the construction of the National Gallery's final design, but as the minor partner in a joint venture with Moshe Safdie (see materials in project series AP018.S1.1983.PR02 in this fonds for more information). The project is recorded through drawings, including presentation boards, photographs, and textual records dating from 1974-1985. The drawings are a mix of original design drawings and site drawings. The site drawings were prepared for the competitors by Public Works Canada and the National Capital Commission. The drawings prepared by these government agencies are bilingual. The textual records primarily consist of guidelines, specifications, and other information from Public Works Canada to the competitors. The textual documentation also includes financial records and correspondence on the controversy surrounding the competition.
Level of archival description:
Project
Project
Date:
1974-1985
1974-1985
People:
Level of archival description:
Series
Series
Title:
Design files
Design files
Actions:
Reference number:
AP195.S1
Description:
Series 1: Design files, 1999 – 2014, relates to the design documentation of Phaeno Science Centre. This series primarily contains renderings and other images (TIFF, JPEG, Adobe Photoshop), 3D models (STL, 3DM), CAD drawings (AutoCAD, plotter files), and textual documents (PDF, Microsoft Word, Microsoft Excel). The bulk of the records date from 2000 – 2006. The material in this series documents the design process, including the initial competition, preliminary design documentation, early construction planning (relating to permits), and fit out phases of the project. There are also files related to the exhibition space design and furniture design, as well as graphic design for Phaeno logos and brochures.
AP195.S1
Description:
Series 1: Design files, 1999 – 2014, relates to the design documentation of Phaeno Science Centre. This series primarily contains renderings and other images (TIFF, JPEG, Adobe Photoshop), 3D models (STL, 3DM), CAD drawings (AutoCAD, plotter files), and textual documents (PDF, Microsoft Word, Microsoft Excel). The bulk of the records date from 2000 – 2006. The material in this series documents the design process, including the initial competition, preliminary design documentation, early construction planning (relating to permits), and fit out phases of the project. There are also files related to the exhibition space design and furniture design, as well as graphic design for Phaeno logos and brochures.
People:
Date:
1999 - 2014
1999 - 2014
Title:
Design files
Actions:
AP195.S1
Description:
Series 1: Design files, 1999 – 2014, relates to the design documentation of Phaeno Science Centre. This series primarily contains renderings and other images (TIFF, JPEG, Adobe Photoshop), 3D models (STL, 3DM), CAD drawings (AutoCAD, plotter files), and textual documents (PDF, Microsoft Word, Microsoft Excel). The bulk of the records date from 2000 – 2006. The material in this series documents the design process, including the initial competition, preliminary design documentation, early construction planning (relating to permits), and fit out phases of the project. There are also files related to the exhibition space design and furniture design, as well as graphic design for Phaeno logos and brochures.
Design files
Actions:
AP195.S1
Description:
Series 1: Design files, 1999 – 2014, relates to the design documentation of Phaeno Science Centre. This series primarily contains renderings and other images (TIFF, JPEG, Adobe Photoshop), 3D models (STL, 3DM), CAD drawings (AutoCAD, plotter files), and textual documents (PDF, Microsoft Word, Microsoft Excel). The bulk of the records date from 2000 – 2006. The material in this series documents the design process, including the initial competition, preliminary design documentation, early construction planning (relating to permits), and fit out phases of the project. There are also files related to the exhibition space design and furniture design, as well as graphic design for Phaeno logos and brochures.
Level of archival description:
Series
Series
Date:
1999 - 2014
1999 - 2014
People:
Level of archival description:
Sub-series
Sub-series
Reference number:
AP156.S4.SS3.D2
Description:
Le dossier documente la fête d'adieu à Chandigarh, en Inde, de Pierre Jeanneret en avril 1965. Le dossier contient des photographies de Pierre Jeanneret, en compagnie de sa nièce Jacqueline Jeanneret, des officiels de Chandigarh et du gouvernement indien ou d'autres architectes qui ont collaboré au projet de Chandigarh, dont Jeet Malhotra. File documents Pierre Jeanneret's Farewell Party to Chandigarh, in India, in April 1965. The file contains photographs of Pierre Jeanneret, with his niece Jacqueline Jeanneret, Chandigarh or Indian government officials or others architects who colloborated to the Chandigarh project, including Jeet Malhotra.
AP156.S4.SS3.D2
Description:
Le dossier documente la fête d'adieu à Chandigarh, en Inde, de Pierre Jeanneret en avril 1965. Le dossier contient des photographies de Pierre Jeanneret, en compagnie de sa nièce Jacqueline Jeanneret, des officiels de Chandigarh et du gouvernement indien ou d'autres architectes qui ont collaboré au projet de Chandigarh, dont Jeet Malhotra. File documents Pierre Jeanneret's Farewell Party to Chandigarh, in India, in April 1965. The file contains photographs of Pierre Jeanneret, with his niece Jacqueline Jeanneret, Chandigarh or Indian government officials or others architects who colloborated to the Chandigarh project, including Jeet Malhotra.
People:
Date:
April 1965
April 1965
Title:
Fête d’adieu à Chandigarh, Inde = Farewell Party to Chandigarh, India
Actions:
AP156.S4.SS3.D2
Description:
Le dossier documente la fête d'adieu à Chandigarh, en Inde, de Pierre Jeanneret en avril 1965. Le dossier contient des photographies de Pierre Jeanneret, en compagnie de sa nièce Jacqueline Jeanneret, des officiels de Chandigarh et du gouvernement indien ou d'autres architectes qui ont collaboré au projet de Chandigarh, dont Jeet Malhotra. File documents Pierre Jeanneret's Farewell Party to Chandigarh, in India, in April 1965. The file contains photographs of Pierre Jeanneret, with his niece Jacqueline Jeanneret, Chandigarh or Indian government officials or others architects who colloborated to the Chandigarh project, including Jeet Malhotra.
Fête d’adieu à Chandigarh, Inde = Farewell Party to Chandigarh, India
Actions:
AP156.S4.SS3.D2
Description:
Le dossier documente la fête d'adieu à Chandigarh, en Inde, de Pierre Jeanneret en avril 1965. Le dossier contient des photographies de Pierre Jeanneret, en compagnie de sa nièce Jacqueline Jeanneret, des officiels de Chandigarh et du gouvernement indien ou d'autres architectes qui ont collaboré au projet de Chandigarh, dont Jeet Malhotra. File documents Pierre Jeanneret's Farewell Party to Chandigarh, in India, in April 1965. The file contains photographs of Pierre Jeanneret, with his niece Jacqueline Jeanneret, Chandigarh or Indian government officials or others architects who colloborated to the Chandigarh project, including Jeet Malhotra.
Level of archival description:
Dossier 2
Dossier 2
Date:
April 1965
April 1965
People:
Form:
textual records
textual records
Title:
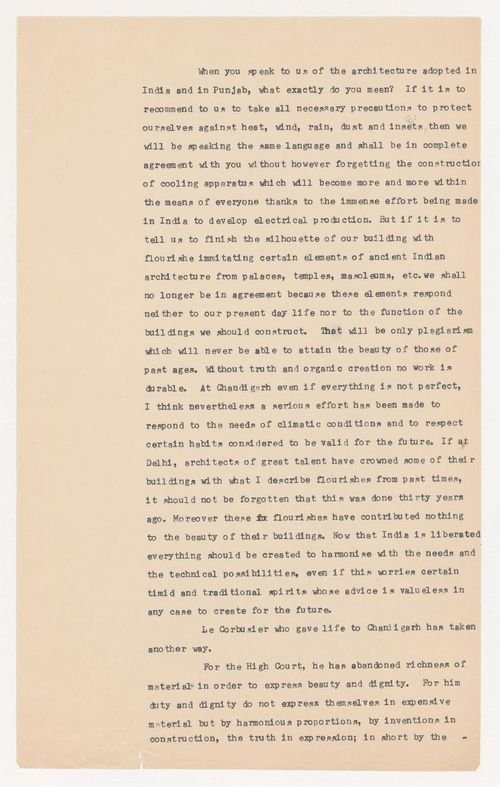
English translation of a text about architecture in India, especially in Chandigarh and New Delhi
English translation of a text about architecture in India, especially in Chandigarh and New Delhi
Actions:
Reference number:
ARCH264713
Description:
Le tapuscrit a pour sujet l'architecture en Inde, notamment à Chandigarh et à New Delhi. Il traite, entre autres, de la manière dont les architectes peuvent répondre aux conditions climatiques indiennes. This typescript is about architecture in India, especially in Chandigarh and in New Delhi. It deals, among other things, with the way architects may answer to Indian climatic conditions.
ARCH264713
Description:
Le tapuscrit a pour sujet l'architecture en Inde, notamment à Chandigarh et à New Delhi. Il traite, entre autres, de la manière dont les architectes peuvent répondre aux conditions climatiques indiennes. This typescript is about architecture in India, especially in Chandigarh and in New Delhi. It deals, among other things, with the way architects may answer to Indian climatic conditions.
People:
Date:
between 1952 and 1960
between 1952 and 1960
Title:
English translation of a text about architecture in India, especially in Chandigarh and New Delhi
Actions:
ARCH264713
Description:
Le tapuscrit a pour sujet l'architecture en Inde, notamment à Chandigarh et à New Delhi. Il traite, entre autres, de la manière dont les architectes peuvent répondre aux conditions climatiques indiennes. This typescript is about architecture in India, especially in Chandigarh and in New Delhi. It deals, among other things, with the way architects may answer to Indian climatic conditions.
English translation of a text about architecture in India, especially in Chandigarh and New Delhi
Actions:
ARCH264713
Description:
Le tapuscrit a pour sujet l'architecture en Inde, notamment à Chandigarh et à New Delhi. Il traite, entre autres, de la manière dont les architectes peuvent répondre aux conditions climatiques indiennes. This typescript is about architecture in India, especially in Chandigarh and in New Delhi. It deals, among other things, with the way architects may answer to Indian climatic conditions.
Form:
textual records
textual records
Date:
between 1952 and 1960
between 1952 and 1960
People:
Form:
archives
Level of archival description:
Collection
archives
Level of archival description:
Collection
Actions:
Reference number:
CD042
Synopsis:
The collection documents the research of Susan Wagg, one of the curators of the exhibition “Money Matters: A Critical Look at Bank Architecture”, on bank buildings in the United States and in Canada, from 1795 to 1979. It contains her research files on each of the bank buildings presented in the exhibition and the photograhic commission of the banks by photographers Robert Bourdeau, Edward Burtynsky, David Duchow, David Miller, Marilyn Bridges, James Iska, Len Jenshel, John Pfahl, George Tice, Catherine Wagner and Serge Hambourg.
CD042
Synopsis:
The collection documents the research of Susan Wagg, one of the curators of the exhibition “Money Matters: A Critical Look at Bank Architecture”, on bank buildings in the United States and in Canada, from 1795 to 1979. It contains her research files on each of the bank buildings presented in the exhibition and the photograhic commission of the banks by photographers Robert Bourdeau, Edward Burtynsky, David Duchow, David Miller, Marilyn Bridges, James Iska, Len Jenshel, John Pfahl, George Tice, Catherine Wagner and Serge Hambourg.
People:
Date:
1926-1993
1926-1993
Title:
Money Matters exhibition collection
Actions:
CD042
Synopsis:
The collection documents the research of Susan Wagg, one of the curators of the exhibition “Money Matters: A Critical Look at Bank Architecture”, on bank buildings in the United States and in Canada, from 1795 to 1979. It contains her research files on each of the bank buildings presented in the exhibition and the photograhic commission of the banks by photographers Robert Bourdeau, Edward Burtynsky, David Duchow, David Miller, Marilyn Bridges, James Iska, Len Jenshel, John Pfahl, George Tice, Catherine Wagner and Serge Hambourg.
Money Matters exhibition collection
Actions:
CD042
Synopsis:
The collection documents the research of Susan Wagg, one of the curators of the exhibition “Money Matters: A Critical Look at Bank Architecture”, on bank buildings in the United States and in Canada, from 1795 to 1979. It contains her research files on each of the bank buildings presented in the exhibition and the photograhic commission of the banks by photographers Robert Bourdeau, Edward Burtynsky, David Duchow, David Miller, Marilyn Bridges, James Iska, Len Jenshel, John Pfahl, George Tice, Catherine Wagner and Serge Hambourg.
Form:
archives
Level of archival description:
Collection
archives
Level of archival description:
Collection
Date:
1926-1993
1926-1993
People:
Level of archival description:
Project
Project
Reference number:
AP149.S1.1984.PR01
Description:
This project series documents Minimum Cost Housing Group's post-occupancy study for Aranya Township, India, which was a newly development township completed in 1988 near Indore. Minimum Cost Housing Group initially work on the design of a plot of the township, which was the first one to be built and served as an alternative model to the whole township. The masterplan for the township was created by architect Balkrishna Doshi and the Vastu-Shilpa Foundation in 1981. The other plots started to be planned by and built in 1989. The Minimum Cost Housing Group then returned to Aranya to undertake the post-occupancy survey of the whole site and students from the group kept studying the site up to 2018. The material for this file was produced between 1984 and 2012. The project series contains slides, study drawings of the township and a publication on the post-occupancy study by the McGill group.
AP149.S1.1984.PR01
Description:
This project series documents Minimum Cost Housing Group's post-occupancy study for Aranya Township, India, which was a newly development township completed in 1988 near Indore. Minimum Cost Housing Group initially work on the design of a plot of the township, which was the first one to be built and served as an alternative model to the whole township. The masterplan for the township was created by architect Balkrishna Doshi and the Vastu-Shilpa Foundation in 1981. The other plots started to be planned by and built in 1989. The Minimum Cost Housing Group then returned to Aranya to undertake the post-occupancy survey of the whole site and students from the group kept studying the site up to 2018. The material for this file was produced between 1984 and 2012. The project series contains slides, study drawings of the township and a publication on the post-occupancy study by the McGill group.
People:
Date:
1984-2002
1984-2002
Title:
Aranya township post-occupancy study
Actions:
AP149.S1.1984.PR01
Description:
This project series documents Minimum Cost Housing Group's post-occupancy study for Aranya Township, India, which was a newly development township completed in 1988 near Indore. Minimum Cost Housing Group initially work on the design of a plot of the township, which was the first one to be built and served as an alternative model to the whole township. The masterplan for the township was created by architect Balkrishna Doshi and the Vastu-Shilpa Foundation in 1981. The other plots started to be planned by and built in 1989. The Minimum Cost Housing Group then returned to Aranya to undertake the post-occupancy survey of the whole site and students from the group kept studying the site up to 2018. The material for this file was produced between 1984 and 2012. The project series contains slides, study drawings of the township and a publication on the post-occupancy study by the McGill group.
Aranya township post-occupancy study
Actions:
AP149.S1.1984.PR01
Description:
This project series documents Minimum Cost Housing Group's post-occupancy study for Aranya Township, India, which was a newly development township completed in 1988 near Indore. Minimum Cost Housing Group initially work on the design of a plot of the township, which was the first one to be built and served as an alternative model to the whole township. The masterplan for the township was created by architect Balkrishna Doshi and the Vastu-Shilpa Foundation in 1981. The other plots started to be planned by and built in 1989. The Minimum Cost Housing Group then returned to Aranya to undertake the post-occupancy survey of the whole site and students from the group kept studying the site up to 2018. The material for this file was produced between 1984 and 2012. The project series contains slides, study drawings of the township and a publication on the post-occupancy study by the McGill group.
Level of archival description:
Project
Project
Date:
1984-2002
1984-2002
People:
Form:
archives
Level of archival description:
Fonds
archives
Level of archival description:
Fonds
Title:
Gene Summers fonds
Gene Summers fonds
Reference number:
AP114
Synopsis:
The Gene Summers fonds documents primarily the later part of Gene Summers' career as an architect, developer, artist and art collector. Summer's early work with the Office of Mies van der Rohe and C.F. Murphy Associates is summarily represented by notes, sketches and photographs.
AP114
Synopsis:
The Gene Summers fonds documents primarily the later part of Gene Summers' career as an architect, developer, artist and art collector. Summer's early work with the Office of Mies van der Rohe and C.F. Murphy Associates is summarily represented by notes, sketches and photographs.
People:
Date:
1957 - 2004
1957 - 2004
Title:
Gene Summers fonds
Actions:
AP114
Synopsis:
The Gene Summers fonds documents primarily the later part of Gene Summers' career as an architect, developer, artist and art collector. Summer's early work with the Office of Mies van der Rohe and C.F. Murphy Associates is summarily represented by notes, sketches and photographs.
Gene Summers fonds
Actions:
AP114
Synopsis:
The Gene Summers fonds documents primarily the later part of Gene Summers' career as an architect, developer, artist and art collector. Summer's early work with the Office of Mies van der Rohe and C.F. Murphy Associates is summarily represented by notes, sketches and photographs.
Form:
archives
Level of archival description:
Fonds
archives
Level of archival description:
Fonds
Date:
1957 - 2004
1957 - 2004
People:
Form:
archives
Level of archival description:
Fonds
archives
Level of archival description:
Fonds
Title:
Wells Coates fonds
Wells Coates fonds
Actions:
Reference number:
AP030
Synopsis:
The Wells Coates Fonds, 1909-1986, documents the professional career and personal life of architect Wells Wintemute Coates. The fonds consists of the following materials: approximately 1,937 photographic materials, 530 drawings (including reprographic copies), 3 l.m. textual records, 200 slides, 37 books, 2 reels of 16mm film (400 feet Cine- Kodak Film), 2 medals, 1 box of buttons and 1 box of keys.
AP030
Synopsis:
The Wells Coates Fonds, 1909-1986, documents the professional career and personal life of architect Wells Wintemute Coates. The fonds consists of the following materials: approximately 1,937 photographic materials, 530 drawings (including reprographic copies), 3 l.m. textual records, 200 slides, 37 books, 2 reels of 16mm film (400 feet Cine- Kodak Film), 2 medals, 1 box of buttons and 1 box of keys.
People:
Date:
1909-1986
1909-1986
Title:
Wells Coates fonds
Actions:
AP030
Synopsis:
The Wells Coates Fonds, 1909-1986, documents the professional career and personal life of architect Wells Wintemute Coates. The fonds consists of the following materials: approximately 1,937 photographic materials, 530 drawings (including reprographic copies), 3 l.m. textual records, 200 slides, 37 books, 2 reels of 16mm film (400 feet Cine- Kodak Film), 2 medals, 1 box of buttons and 1 box of keys.
Wells Coates fonds
Actions:
AP030
Synopsis:
The Wells Coates Fonds, 1909-1986, documents the professional career and personal life of architect Wells Wintemute Coates. The fonds consists of the following materials: approximately 1,937 photographic materials, 530 drawings (including reprographic copies), 3 l.m. textual records, 200 slides, 37 books, 2 reels of 16mm film (400 feet Cine- Kodak Film), 2 medals, 1 box of buttons and 1 box of keys.
Form:
archives
Level of archival description:
Fonds
archives
Level of archival description:
Fonds
Date:
1909-1986
1909-1986
People:
Level of archival description:
Project
Project
Title:
Design per Up&Up Group
Design per Up&Up Group
Actions:
Reference number:
AP142.S1.D141
Description:
File documents Aldo Rossi's design of tables and objects for Up&Up Group. In 1985, he was commissioned to design a marble table (Rilievo) and he was later ask to produce other items for the company. File shows notably sketches and drawings of a frame (Cornice) and of a coffee table (Tabulario). Material in this file was produced between 1985 and 1989. File contains design development drawings and presentation drawings. File also contains textual records, including correspondence, an architect's report and sketches.
AP142.S1.D141
Description:
File documents Aldo Rossi's design of tables and objects for Up&Up Group. In 1985, he was commissioned to design a marble table (Rilievo) and he was later ask to produce other items for the company. File shows notably sketches and drawings of a frame (Cornice) and of a coffee table (Tabulario). Material in this file was produced between 1985 and 1989. File contains design development drawings and presentation drawings. File also contains textual records, including correspondence, an architect's report and sketches.
People:
Date:
1985-1989
1985-1989
Title:
Design per Up&Up Group
Actions:
AP142.S1.D141
Description:
File documents Aldo Rossi's design of tables and objects for Up&Up Group. In 1985, he was commissioned to design a marble table (Rilievo) and he was later ask to produce other items for the company. File shows notably sketches and drawings of a frame (Cornice) and of a coffee table (Tabulario). Material in this file was produced between 1985 and 1989. File contains design development drawings and presentation drawings. File also contains textual records, including correspondence, an architect's report and sketches.
Design per Up&Up Group
Actions:
AP142.S1.D141
Description:
File documents Aldo Rossi's design of tables and objects for Up&Up Group. In 1985, he was commissioned to design a marble table (Rilievo) and he was later ask to produce other items for the company. File shows notably sketches and drawings of a frame (Cornice) and of a coffee table (Tabulario). Material in this file was produced between 1985 and 1989. File contains design development drawings and presentation drawings. File also contains textual records, including correspondence, an architect's report and sketches.
Level of archival description:
File 141
File 141
Date:
1985-1989
1985-1989
People:
Form:
drawings, textual records
drawings, textual records
Reference number:
AP154.S2.001
Description:
Wooden box with tongue-in-groove sliding cover and label of Giovanni Pasanella Architect on top. Contains photographs and other presentation materials mounted on board. Projects represented: Twin Parks, Bronx, New York, N.Y.; House for Mr. & Mrs. R.C. Lemon, Bedford, New York; Firehouse for Engine Company 283, Ladder Company Squad 4, Brooklyn, New York; vacation house on Cape Cod House for Dr. and Mrs. Alan Grey; House in Winhall, Vermont; Intensive Therapy Center for Infants, Willowbrook State School, Staten Island, New York ; Science Building II, College at Potsdam, State University of New York; Administration Building, College at Potsdam, State University of New York; "The new city: architecture and urban renewal: The Museum of Modern Art, New York" by Jacquelin T. Robertson, Richard Weinstein, Giovanni Pasanella and others; City Hall, Emergency Operating Center Study, University of Kentucky. Also contains 2 Prospectus for Giovanni Pasanella Architect A.I.A. (portfolios)
AP154.S2.001
Description:
Wooden box with tongue-in-groove sliding cover and label of Giovanni Pasanella Architect on top. Contains photographs and other presentation materials mounted on board. Projects represented: Twin Parks, Bronx, New York, N.Y.; House for Mr. & Mrs. R.C. Lemon, Bedford, New York; Firehouse for Engine Company 283, Ladder Company Squad 4, Brooklyn, New York; vacation house on Cape Cod House for Dr. and Mrs. Alan Grey; House in Winhall, Vermont; Intensive Therapy Center for Infants, Willowbrook State School, Staten Island, New York ; Science Building II, College at Potsdam, State University of New York; Administration Building, College at Potsdam, State University of New York; "The new city: architecture and urban renewal: The Museum of Modern Art, New York" by Jacquelin T. Robertson, Richard Weinstein, Giovanni Pasanella and others; City Hall, Emergency Operating Center Study, University of Kentucky. Also contains 2 Prospectus for Giovanni Pasanella Architect A.I.A. (portfolios)
People:
Date:
1968 or 1969
1968 or 1969
Title:
Wooden box containing presentation material
Actions:
AP154.S2.001
Description:
Wooden box with tongue-in-groove sliding cover and label of Giovanni Pasanella Architect on top. Contains photographs and other presentation materials mounted on board. Projects represented: Twin Parks, Bronx, New York, N.Y.; House for Mr. & Mrs. R.C. Lemon, Bedford, New York; Firehouse for Engine Company 283, Ladder Company Squad 4, Brooklyn, New York; vacation house on Cape Cod House for Dr. and Mrs. Alan Grey; House in Winhall, Vermont; Intensive Therapy Center for Infants, Willowbrook State School, Staten Island, New York ; Science Building II, College at Potsdam, State University of New York; Administration Building, College at Potsdam, State University of New York; "The new city: architecture and urban renewal: The Museum of Modern Art, New York" by Jacquelin T. Robertson, Richard Weinstein, Giovanni Pasanella and others; City Hall, Emergency Operating Center Study, University of Kentucky. Also contains 2 Prospectus for Giovanni Pasanella Architect A.I.A. (portfolios)
Wooden box containing presentation material
Actions:
AP154.S2.001
Description:
Wooden box with tongue-in-groove sliding cover and label of Giovanni Pasanella Architect on top. Contains photographs and other presentation materials mounted on board. Projects represented: Twin Parks, Bronx, New York, N.Y.; House for Mr. & Mrs. R.C. Lemon, Bedford, New York; Firehouse for Engine Company 283, Ladder Company Squad 4, Brooklyn, New York; vacation house on Cape Cod House for Dr. and Mrs. Alan Grey; House in Winhall, Vermont; Intensive Therapy Center for Infants, Willowbrook State School, Staten Island, New York ; Science Building II, College at Potsdam, State University of New York; Administration Building, College at Potsdam, State University of New York; "The new city: architecture and urban renewal: The Museum of Modern Art, New York" by Jacquelin T. Robertson, Richard Weinstein, Giovanni Pasanella and others; City Hall, Emergency Operating Center Study, University of Kentucky. Also contains 2 Prospectus for Giovanni Pasanella Architect A.I.A. (portfolios)
Form:
drawings, textual records
drawings, textual records
Date:
1968 or 1969
1968 or 1969
People:


