


5581 Results
Form:
photographs
photographs
Actions:
Reference number:
PH2003:0152
Description:
Commissioned by the Canadian Centre for Architecture, Montréal, for "Tangent," 2002-2006
PH2003:0152
Description:
Commissioned by the Canadian Centre for Architecture, Montréal, for "Tangent," 2002-2006
People:
Subject:
architecture
architecture
Date:
2002
2002
Title:
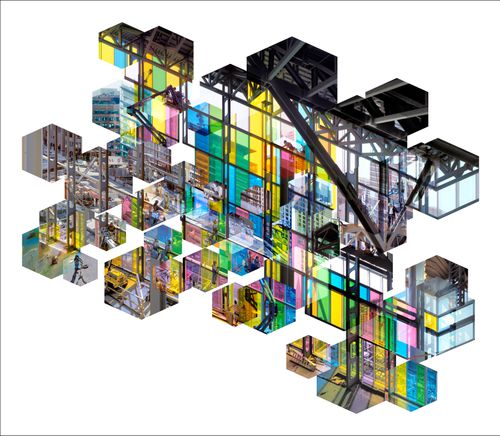
Photomontage showing partial views of the construction of the Palais des Congrès, Montréal, Québec, Canada
Actions:
PH2003:0152
Description:
Commissioned by the Canadian Centre for Architecture, Montréal, for "Tangent," 2002-2006
Photomontage showing partial views of the construction of the Palais des Congrès, Montréal, Québec, Canada
Actions:
PH2003:0152
Description:
Commissioned by the Canadian Centre for Architecture, Montréal, for "Tangent," 2002-2006
Form:
photographs
photographs
Date:
2002
2002
People:
Subject:
architecture
architecture
Level of archival description:
Sub-series
Sub-series
Actions:
Reference number:
AP140.S2.SS10.D2
Description:
This sub-series documents some of the reference materials used or collection during the activities and procedures of the successive firms of James Stirling; James Stirling and Partner; James Stirling, Michael Wilford, and Associates; and Michael Wilford and Partners. Material in this file was produced between 1957 and 1998. Sub-series contains reference materials including typescripts dated from the early 1960s, articles and drafts of articles, translations, publications, regulations, postcards and invitation cards. It contains also materials from the surviving office library of James Stirling and Michael Wilford as it existed in 2000 when it was housed at 8 Fitzroy Square in London. During the processing the office library, a selection publications were transferred in the CCA library collection to facilitate description and access. This sub-series contains part of the published materials that remained in the archives.
AP140.S2.SS10.D2
Description:
This sub-series documents some of the reference materials used or collection during the activities and procedures of the successive firms of James Stirling; James Stirling and Partner; James Stirling, Michael Wilford, and Associates; and Michael Wilford and Partners. Material in this file was produced between 1957 and 1998. Sub-series contains reference materials including typescripts dated from the early 1960s, articles and drafts of articles, translations, publications, regulations, postcards and invitation cards. It contains also materials from the surviving office library of James Stirling and Michael Wilford as it existed in 2000 when it was housed at 8 Fitzroy Square in London. During the processing the office library, a selection publications were transferred in the CCA library collection to facilitate description and access. This sub-series contains part of the published materials that remained in the archives.
People:
Date:
1962-1995
1962-1995
Title:
Reference materials and library
Actions:
AP140.S2.SS10.D2
Description:
This sub-series documents some of the reference materials used or collection during the activities and procedures of the successive firms of James Stirling; James Stirling and Partner; James Stirling, Michael Wilford, and Associates; and Michael Wilford and Partners. Material in this file was produced between 1957 and 1998. Sub-series contains reference materials including typescripts dated from the early 1960s, articles and drafts of articles, translations, publications, regulations, postcards and invitation cards. It contains also materials from the surviving office library of James Stirling and Michael Wilford as it existed in 2000 when it was housed at 8 Fitzroy Square in London. During the processing the office library, a selection publications were transferred in the CCA library collection to facilitate description and access. This sub-series contains part of the published materials that remained in the archives.
Reference materials and library
Actions:
AP140.S2.SS10.D2
Description:
This sub-series documents some of the reference materials used or collection during the activities and procedures of the successive firms of James Stirling; James Stirling and Partner; James Stirling, Michael Wilford, and Associates; and Michael Wilford and Partners. Material in this file was produced between 1957 and 1998. Sub-series contains reference materials including typescripts dated from the early 1960s, articles and drafts of articles, translations, publications, regulations, postcards and invitation cards. It contains also materials from the surviving office library of James Stirling and Michael Wilford as it existed in 2000 when it was housed at 8 Fitzroy Square in London. During the processing the office library, a selection publications were transferred in the CCA library collection to facilitate description and access. This sub-series contains part of the published materials that remained in the archives.
Level of archival description:
File 2
File 2
Date:
1962-1995
1962-1995
People:
Form:
exhibitions
exhibitions
Title:
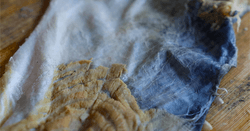
Everlasting
Everlasting
Actions:
Description:
A film from the CCA’s 2023-2024 Indigenous Land Restitution Research Creation Fellow, multidisciplinary Haudenosaunee artist Iako’tsi:rareh Amanda Lickers.
A film from the CCA’s 2023-2024 Indigenous Land Restitution Research Creation Fellow, multidisciplinary Haudenosaunee artist Iako’tsi:rareh Amanda Lickers.
Location:
Shaughnessy House
Shaughnessy House
Date:
25 September 2025 to 8 November 2026
25 September 2025 to 8 November 2026
Title:
Everlasting
Actions:
Description:
A film from the CCA’s 2023-2024 Indigenous Land Restitution Research Creation Fellow, multidisciplinary Haudenosaunee artist Iako’tsi:rareh Amanda Lickers.
Everlasting
Actions:
Description:
A film from the CCA’s 2023-2024 Indigenous Land Restitution Research Creation Fellow, multidisciplinary Haudenosaunee artist Iako’tsi:rareh Amanda Lickers.
Form:
exhibitions
exhibitions
Date:
25 September 2025 to
8 November 2026
25 September 2025 to
8 November 2026
Location:
Shaughnessy House
Shaughnessy House
Form:
photographs
photographs
Actions:
Reference number:
PH2015:0002:001
Description:
Commissioned by the Canadian Centre for Architecture, Montréal, for "Proofs of Relevance," 2014
PH2015:0002:001
Description:
Commissioned by the Canadian Centre for Architecture, Montréal, for "Proofs of Relevance," 2014
People:
Date:
2014
2014
Title:
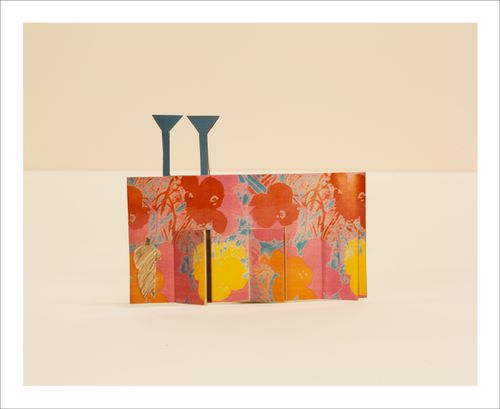
Proofs of Relevance: View of a collage of a residential prototype Vivienda AH Gia, Abalos&Herreros (1993-1996)
Actions:
PH2015:0002:001
Description:
Commissioned by the Canadian Centre for Architecture, Montréal, for "Proofs of Relevance," 2014
Proofs of Relevance: View of a collage of a residential prototype Vivienda AH Gia, Abalos&Herreros (1993-1996)
Actions:
PH2015:0002:001
Description:
Commissioned by the Canadian Centre for Architecture, Montréal, for "Proofs of Relevance," 2014
Form:
photographs
photographs
Date:
2014
2014
People:
Form:
photographs
photographs
Actions:
Reference number:
PH2015:0002:002
Description:
Commissioned by the Canadian Centre for Architecture, Montréal, for "Proofs of Relevance," 2014
PH2015:0002:002
Description:
Commissioned by the Canadian Centre for Architecture, Montréal, for "Proofs of Relevance," 2014
People:
Date:
2014
2014
Title:
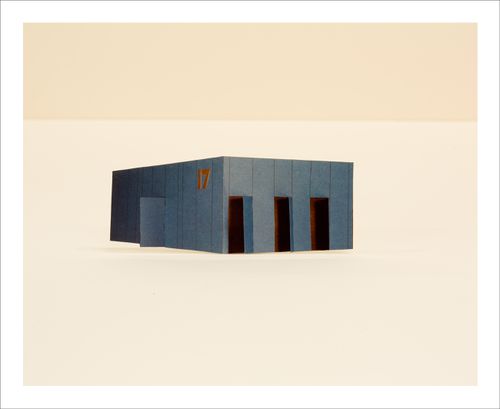
Proofs of Relevance: View of a collage of a residential prototype Vivienda AH Gia, Abalos & Herreros (1993-1996)
Actions:
PH2015:0002:002
Description:
Commissioned by the Canadian Centre for Architecture, Montréal, for "Proofs of Relevance," 2014
Proofs of Relevance: View of a collage of a residential prototype Vivienda AH Gia, Abalos & Herreros (1993-1996)
Actions:
PH2015:0002:002
Description:
Commissioned by the Canadian Centre for Architecture, Montréal, for "Proofs of Relevance," 2014
Form:
photographs
photographs
Date:
2014
2014
People:
Form:
photographs
photographs
Actions:
Reference number:
PH2015:0002:003
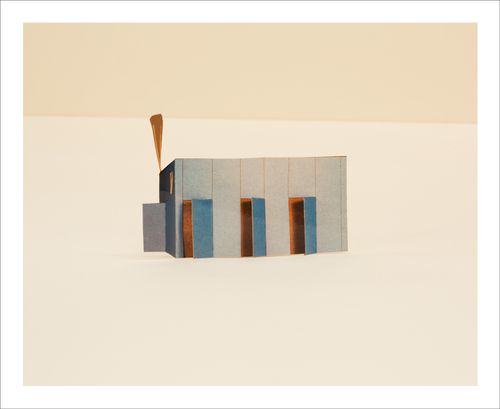
Description:
Commissioned by the Canadian Centre for Architecture, Montréal, for "Proofs of Relevance," 2014
PH2015:0002:003
Description:
Commissioned by the Canadian Centre for Architecture, Montréal, for "Proofs of Relevance," 2014
People:
Date:
2014
2014
Title:
Proofs of Relevance: View of a collage of a residential prototype Vivienda AH Gia, Abalos & Herreros (1993-1996)
Actions:
PH2015:0002:003
Description:
Commissioned by the Canadian Centre for Architecture, Montréal, for "Proofs of Relevance," 2014
Proofs of Relevance: View of a collage of a residential prototype Vivienda AH Gia, Abalos & Herreros (1993-1996)
Actions:
PH2015:0002:003
Description:
Commissioned by the Canadian Centre for Architecture, Montréal, for "Proofs of Relevance," 2014
Form:
photographs
photographs
Date:
2014
2014
People:
Form:
photographs
photographs
Actions:
Reference number:
PH2015:0002:004
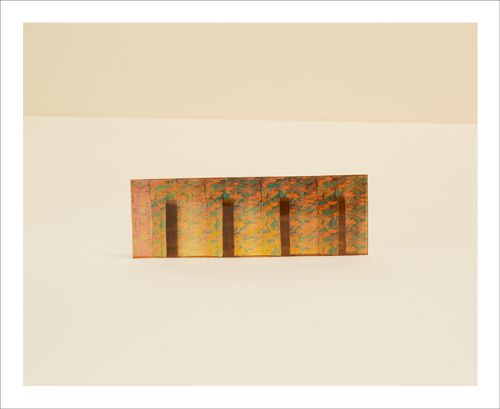
Description:
Commissioned by the Canadian Centre for Architecture, Montréal, for "Proofs of Relevance," 2014
PH2015:0002:004
Description:
Commissioned by the Canadian Centre for Architecture, Montréal, for "Proofs of Relevance," 2014
People:
Date:
2014
2014
Title:
Proofs of Relevance: View of a collage of a residential prototype Vivienda AH Gia, Abalos & Herreros (1993-1996)
Actions:
PH2015:0002:004
Description:
Commissioned by the Canadian Centre for Architecture, Montréal, for "Proofs of Relevance," 2014
Proofs of Relevance: View of a collage of a residential prototype Vivienda AH Gia, Abalos & Herreros (1993-1996)
Actions:
PH2015:0002:004
Description:
Commissioned by the Canadian Centre for Architecture, Montréal, for "Proofs of Relevance," 2014
Form:
photographs
photographs
Date:
2014
2014
People:
Form:
photographs
photographs
Actions:
Reference number:
PH2015:0002:005
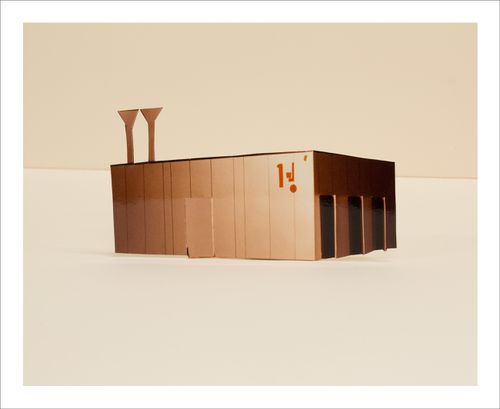
Description:
Commissioned by the Canadian Centre for Architecture, Montréal, for "Proofs of Relevance," 2014
PH2015:0002:005
Description:
Commissioned by the Canadian Centre for Architecture, Montréal, for "Proofs of Relevance," 2014
People:
Date:
2014
2014
Title:
Proofs of Relevance: View of a collage of a residential prototype Vivienda AH Gia, Abalos & Herreros (1993-1996)
Actions:
PH2015:0002:005
Description:
Commissioned by the Canadian Centre for Architecture, Montréal, for "Proofs of Relevance," 2014
Proofs of Relevance: View of a collage of a residential prototype Vivienda AH Gia, Abalos & Herreros (1993-1996)
Actions:
PH2015:0002:005
Description:
Commissioned by the Canadian Centre for Architecture, Montréal, for "Proofs of Relevance," 2014
Form:
photographs
photographs
Date:
2014
2014
People:
Form:
photographs
photographs
Actions:
Reference number:
PH2015:0002:006
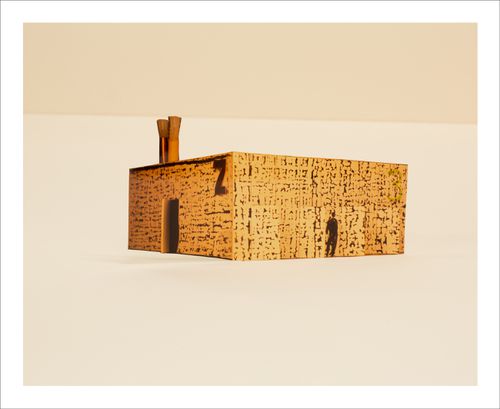
Description:
Commissioned by the Canadian Centre for Architecture, Montréal, for "Proofs of Relevance," 2014
PH2015:0002:006
Description:
Commissioned by the Canadian Centre for Architecture, Montréal, for "Proofs of Relevance," 2014
People:
Date:
2014
2014
Title:
Proofs of Relevance: View of a collage of a residential prototype Vivienda AH Gia , Abalos & Herreros (1993-1996)
Actions:
PH2015:0002:006
Description:
Commissioned by the Canadian Centre for Architecture, Montréal, for "Proofs of Relevance," 2014
Proofs of Relevance: View of a collage of a residential prototype Vivienda AH Gia , Abalos & Herreros (1993-1996)
Actions:
PH2015:0002:006
Description:
Commissioned by the Canadian Centre for Architecture, Montréal, for "Proofs of Relevance," 2014
Form:
photographs
photographs
Date:
2014
2014
People:
Form:
photographs
photographs
Actions:
Reference number:
PH2015:0002:007
Description:
Commissioned by the Canadian Centre for Architecture, Montréal, for "Proofs of Relevance," 2014
PH2015:0002:007
Description:
Commissioned by the Canadian Centre for Architecture, Montréal, for "Proofs of Relevance," 2014
People:
Date:
2014
2014
Title:
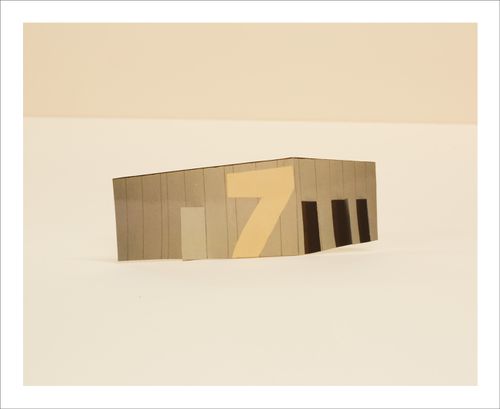
Proofs of Relevance: View of a collage of a residential prototype Vivienda AH Gia, Abalos & Herreros (1993-1996)
Actions:
PH2015:0002:007
Description:
Commissioned by the Canadian Centre for Architecture, Montréal, for "Proofs of Relevance," 2014
Proofs of Relevance: View of a collage of a residential prototype Vivienda AH Gia, Abalos & Herreros (1993-1996)
Actions:
PH2015:0002:007
Description:
Commissioned by the Canadian Centre for Architecture, Montréal, for "Proofs of Relevance," 2014
Form:
photographs
photographs
Date:
2014
2014
People:


