


119212 Results
Form:
textual records
textual records
Actions:
Reference number:
ARCH187016
ARCH187016
People:
Date:
1962 - 1965
1962 - 1965
Form:
textual records
textual records
Date:
1962 - 1965
1962 - 1965
People:
Form:
textual records
textual records
Actions:
Reference number:
ARCH187017
ARCH187017
People:
Date:
1962 - 1965
1962 - 1965
Form:
textual records
textual records
Date:
1962 - 1965
1962 - 1965
People:
Form:
photographs
photographs
Actions:
Reference number:
PH1990:0322:001-054
PH1990:0322:001-054
People:
Subject:
architecture, landscape architecture, topographic
architecture, landscape architecture, topographic
Date:
between 3 December 1902 and 1904
between 3 December 1902 and 1904
Form:
photographs
photographs
Date:
between 3 December 1902 and 1904
between 3 December 1902 and 1904
People:
Subject:
architecture, landscape architecture, topographic
architecture, landscape architecture, topographic
Form:
events
events
Actions:
Description:
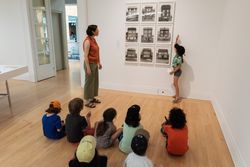
We invite kids to get out of the house and into the museum for a day of free activities at the CCA: workshops, animated activities and an interactive gallery tour will be on the agenda.
We invite kids to get out of the house and into the museum for a day of free activities at the CCA: workshops, animated activities and an interactive gallery tour will be on the agenda.
Title:
Get Out of Your House!
Actions:
Description:
We invite kids to get out of the house and into the museum for a day of free activities at the CCA: workshops, animated activities and an interactive gallery tour will be on the agenda.
Get Out of Your House!
Actions:
Description:
We invite kids to get out of the house and into the museum for a day of free activities at the CCA: workshops, animated activities and an interactive gallery tour will be on the agenda.
Form:
events
events
Date:
6 December 2023
9am to 3:30pm
6 December 2023
9am to 3:30pm
Level of archival description:
Sub-series
Sub-series
Reference number:
AP149.S3.SS4
Description:
This sub-series documents the involvement of the Minimum Cost Housing Group members, predominantly Witold Rybczynski and Vikram Bhatt, in the administration of the School of Architecture and McGill University. The material was produced between 1985 and 1989 and includes correspondence, reports and financial documents.
AP149.S3.SS4
Description:
This sub-series documents the involvement of the Minimum Cost Housing Group members, predominantly Witold Rybczynski and Vikram Bhatt, in the administration of the School of Architecture and McGill University. The material was produced between 1985 and 1989 and includes correspondence, reports and financial documents.
People:
Date:
1985-1989
1985-1989
Title:
McGill School of Architecture’s administrative files
Actions:
AP149.S3.SS4
Description:
This sub-series documents the involvement of the Minimum Cost Housing Group members, predominantly Witold Rybczynski and Vikram Bhatt, in the administration of the School of Architecture and McGill University. The material was produced between 1985 and 1989 and includes correspondence, reports and financial documents.
McGill School of Architecture’s administrative files
Actions:
AP149.S3.SS4
Description:
This sub-series documents the involvement of the Minimum Cost Housing Group members, predominantly Witold Rybczynski and Vikram Bhatt, in the administration of the School of Architecture and McGill University. The material was produced between 1985 and 1989 and includes correspondence, reports and financial documents.
Level of archival description:
Sub-series
Sub-series
Date:
1985-1989
1985-1989
People:
Level of archival description:
Series
Series
Reference number:
CI007.S3
Description:
The series documents the work of the students of Mies van der Rohe's architectural design class at the Armour Institute of Technology in Chicago, Illinois.The material in this series was produced between 1939 and 1940. The series contains drawings related or produced by Mies' students during the class he taught. The drawings are predominantly by George Danforth during the first and second year Mies taught this class and also include copies of Mies' sketches for some of his past projects, as well as photographs of the graduate students of 1940 at the Armour Institure of Technology, including George Danforth. The series also includes photographs by Pius E. Pahl of Mies van der Rohe during a seminar at the Bauhaus in Germany, in 1931.
CI007.S3
Description:
The series documents the work of the students of Mies van der Rohe's architectural design class at the Armour Institute of Technology in Chicago, Illinois.The material in this series was produced between 1939 and 1940. The series contains drawings related or produced by Mies' students during the class he taught. The drawings are predominantly by George Danforth during the first and second year Mies taught this class and also include copies of Mies' sketches for some of his past projects, as well as photographs of the graduate students of 1940 at the Armour Institure of Technology, including George Danforth. The series also includes photographs by Pius E. Pahl of Mies van der Rohe during a seminar at the Bauhaus in Germany, in 1931.
People:
Date:
1938-1943
1938-1943
Title:
Architectural projects by Mies' students
CI007.S3
Description:
The series documents the work of the students of Mies van der Rohe's architectural design class at the Armour Institute of Technology in Chicago, Illinois.The material in this series was produced between 1939 and 1940. The series contains drawings related or produced by Mies' students during the class he taught. The drawings are predominantly by George Danforth during the first and second year Mies taught this class and also include copies of Mies' sketches for some of his past projects, as well as photographs of the graduate students of 1940 at the Armour Institure of Technology, including George Danforth. The series also includes photographs by Pius E. Pahl of Mies van der Rohe during a seminar at the Bauhaus in Germany, in 1931.
Architectural projects by Mies' students
CI007.S3
Description:
The series documents the work of the students of Mies van der Rohe's architectural design class at the Armour Institute of Technology in Chicago, Illinois.The material in this series was produced between 1939 and 1940. The series contains drawings related or produced by Mies' students during the class he taught. The drawings are predominantly by George Danforth during the first and second year Mies taught this class and also include copies of Mies' sketches for some of his past projects, as well as photographs of the graduate students of 1940 at the Armour Institure of Technology, including George Danforth. The series also includes photographs by Pius E. Pahl of Mies van der Rohe during a seminar at the Bauhaus in Germany, in 1931.
Level of archival description:
series
series
Date:
1938-1943
1938-1943
People:
Form:
textual records
textual records
Actions:
Reference number:
ARCH153689
Description:
essay by Tony Monsanto rejected for publication by editorial board of Oppositions magazine
ARCH153689
Description:
essay by Tony Monsanto rejected for publication by editorial board of Oppositions magazine
People:
Date:
1980-1981
1980-1981
Title:
A Contribution to the Reconstruction of a Fundamental Architectural Anatomy
Actions:
ARCH153689
Description:
essay by Tony Monsanto rejected for publication by editorial board of Oppositions magazine
A Contribution to the Reconstruction of a Fundamental Architectural Anatomy
Actions:
ARCH153689
Description:
essay by Tony Monsanto rejected for publication by editorial board of Oppositions magazine
Form:
textual records
textual records
Date:
1980-1981
1980-1981
People:
Form:
textual records
textual records
Actions:
Reference number:
ARCH218190
Description:
"Follow Mies", Architectural Review
ARCH218190
Description:
"Follow Mies", Architectural Review
People:
Date:
July 1973
July 1973
Title:
"Follow Mies", Architectural Review
Actions:
ARCH218190
Description:
"Follow Mies", Architectural Review
"Follow Mies", Architectural Review
Actions:
ARCH218190
Description:
"Follow Mies", Architectural Review
Form:
textual records
textual records
Date:
July 1973
July 1973
People:
Form:
textual records
textual records
Actions:
Reference number:
ARCH277517
Description:
Some of the photocopied texts have annotations.
ARCH277517
Description:
Some of the photocopied texts have annotations.
People:
Date:
1986-2015?
1986-2015?
Title:
Copy of the book "Light architecture" (Kyōto : Dōbōsha Shuppan, 1986) sent to Mirko Zardini (Director, Canadian Centre for Architecture) with a covering note from Shoei Yoh and texts related to Shoei Yoh or his work
Actions:
ARCH277517
Description:
Some of the photocopied texts have annotations.
Copy of the book "Light architecture" (Kyōto : Dōbōsha Shuppan, 1986) sent to Mirko Zardini (Director, Canadian Centre for Architecture) with a covering note from Shoei Yoh and texts related to Shoei Yoh or his work
Actions:
ARCH277517
Description:
Some of the photocopied texts have annotations.
Form:
textual records
textual records
Date:
1986-2015?
1986-2015?
People:
Form:
textual records
textual records
Reference number:
ARCH276444
Description:
Group consists of documents related to architectural standards, Architectural Plastics Data Book (1959), Master Plan Survey for University Endowment Lands (1956), Specification Manual and Specifications: Brick and Tile Masonry. For publications on architectural standards and materials see box : 022-2015-117 (Arthur Erickson Library).
ARCH276444
Description:
Group consists of documents related to architectural standards, Architectural Plastics Data Book (1959), Master Plan Survey for University Endowment Lands (1956), Specification Manual and Specifications: Brick and Tile Masonry. For publications on architectural standards and materials see box : 022-2015-117 (Arthur Erickson Library).
People:
Date:
1949-1959
1949-1959
Title:
Documents related to architectural standards
Actions:
ARCH276444
Description:
Group consists of documents related to architectural standards, Architectural Plastics Data Book (1959), Master Plan Survey for University Endowment Lands (1956), Specification Manual and Specifications: Brick and Tile Masonry. For publications on architectural standards and materials see box : 022-2015-117 (Arthur Erickson Library).
Documents related to architectural standards
Actions:
ARCH276444
Description:
Group consists of documents related to architectural standards, Architectural Plastics Data Book (1959), Master Plan Survey for University Endowment Lands (1956), Specification Manual and Specifications: Brick and Tile Masonry. For publications on architectural standards and materials see box : 022-2015-117 (Arthur Erickson Library).
Form:
textual records
textual records
Date:
1949-1959
1949-1959
People:


