


3212 Results
Form:
drawings
Quantity:
104 design development drawing(s)
drawings
Quantity:
104 design development drawing(s)
Reference number:
AP140.S2.SS1.D52.P4
Description:
floor plans, elevations, sections, axonometrics and perspectives of staircases, rotunda, ramps, entrance hall, galleries, music school landscaping, detail of exterior balustrade
AP140.S2.SS1.D52.P4
Description:
floor plans, elevations, sections, axonometrics and perspectives of staircases, rotunda, ramps, entrance hall, galleries, music school landscaping, detail of exterior balustrade
People:
Title:
Floor plans, elevations, sections, axonometrics and perspectives of staircases
Actions:
AP140.S2.SS1.D52.P4
Description:
floor plans, elevations, sections, axonometrics and perspectives of staircases, rotunda, ramps, entrance hall, galleries, music school landscaping, detail of exterior balustrade
Floor plans, elevations, sections, axonometrics and perspectives of staircases
Actions:
AP140.S2.SS1.D52.P4
Description:
floor plans, elevations, sections, axonometrics and perspectives of staircases, rotunda, ramps, entrance hall, galleries, music school landscaping, detail of exterior balustrade
Form:
drawings
Quantity:
104 design development drawing(s)
drawings
Quantity:
104 design development drawing(s)
People:
Form:
drawings
Quantity:
71 publication drawing(s)
drawings
Quantity:
71 publication drawing(s)
Actions:
Reference number:
DR2004:0756
Description:
computer drawings, axonometrics, perspectives, design development drawings, details, sections, sketches, schematics, site plans, maps, views of sites, photomontages, diagrams, clipping, and key (text)
DR2004:0756
Description:
computer drawings, axonometrics, perspectives, design development drawings, details, sections, sketches, schematics, site plans, maps, views of sites, photomontages, diagrams, clipping, and key (text)
People:
Title:
Computer drawings, axonometrics, perspectives, design development drawings
Actions:
DR2004:0756
Description:
computer drawings, axonometrics, perspectives, design development drawings, details, sections, sketches, schematics, site plans, maps, views of sites, photomontages, diagrams, clipping, and key (text)
Computer drawings, axonometrics, perspectives, design development drawings
Actions:
DR2004:0756
Description:
computer drawings, axonometrics, perspectives, design development drawings, details, sections, sketches, schematics, site plans, maps, views of sites, photomontages, diagrams, clipping, and key (text)
Form:
drawings
Quantity:
71 publication drawing(s)
drawings
Quantity:
71 publication drawing(s)
People:
Form:
drawings
Quantity:
86 design development drawing(s)
drawings
Quantity:
86 design development drawing(s)
Actions:
Reference number:
DR2004:0834
Description:
sketches, some with annotations and calculations, plans, sections, axonometrics, perspectives, conceptual sketches, measured sketches, schematics, diagrams, site plans, schedules, drawings from the Serre project, notes, and clipping showing presentation drawings
DR2004:0834
Description:
sketches, some with annotations and calculations, plans, sections, axonometrics, perspectives, conceptual sketches, measured sketches, schematics, diagrams, site plans, schedules, drawings from the Serre project, notes, and clipping showing presentation drawings
People:
Title:
Sketches, some with annotations and calculations, plans, sections, axonometrics
Actions:
DR2004:0834
Description:
sketches, some with annotations and calculations, plans, sections, axonometrics, perspectives, conceptual sketches, measured sketches, schematics, diagrams, site plans, schedules, drawings from the Serre project, notes, and clipping showing presentation drawings
Sketches, some with annotations and calculations, plans, sections, axonometrics
Actions:
DR2004:0834
Description:
sketches, some with annotations and calculations, plans, sections, axonometrics, perspectives, conceptual sketches, measured sketches, schematics, diagrams, site plans, schedules, drawings from the Serre project, notes, and clipping showing presentation drawings
Form:
drawings
Quantity:
86 design development drawing(s)
drawings
Quantity:
86 design development drawing(s)
People:
Form:
drawings
drawings
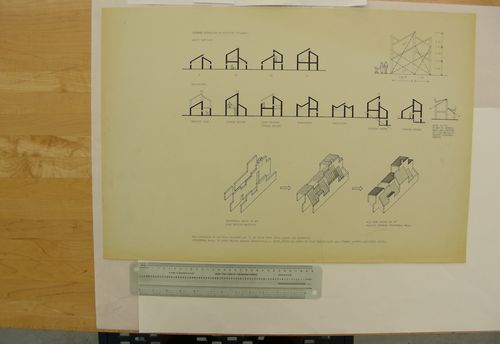
Actions:
Reference number:
AP140.S2.SS1.D9.P2.3
AP140.S2.SS1.D9.P2.3
People:
Date:
1955 or after
1955 or after
Form:
drawings
drawings
Date:
1955 or after
1955 or after
People:
Form:
drawings
drawings
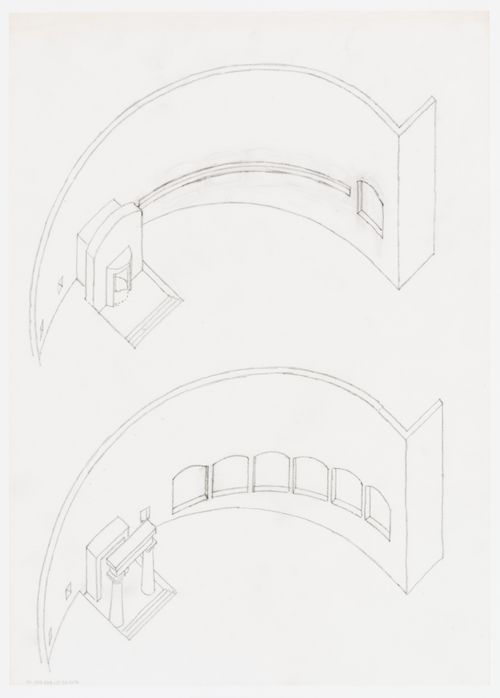
Actions:
Reference number:
AP140.S2.SS1.D52.P121.47
AP140.S2.SS1.D52.P121.47
People:
Date:
between 1977 and 1984
between 1977 and 1984
Title:
Staatsgalerie, Stuttgart, Germany: partial axonometrics of the rotunda
Actions:
AP140.S2.SS1.D52.P121.47
Staatsgalerie, Stuttgart, Germany: partial axonometrics of the rotunda
Actions:
AP140.S2.SS1.D52.P121.47
Form:
drawings
drawings
Date:
between 1977 and 1984
between 1977 and 1984
People:
Form:
drawings
drawings
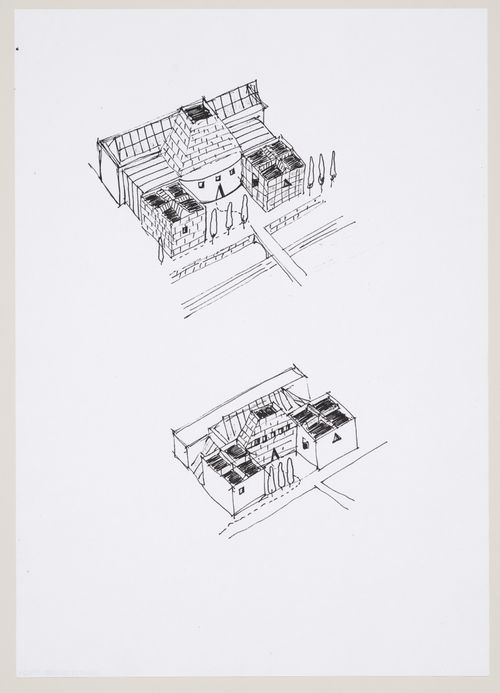
Actions:
Reference number:
AP140.S2.SS1.D88.P14.124
AP140.S2.SS1.D88.P14.124
People:
Date:
1989
1989
Form:
drawings
drawings
Date:
1989
1989
People:
Form:
drawings
drawings
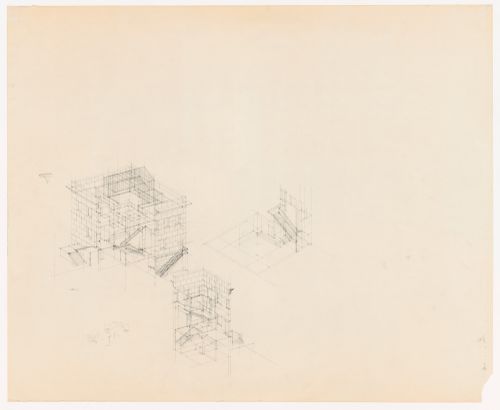
Actions:
Reference number:
AP142.S1.D58.P1.1
AP142.S1.D58.P1.1
People:
Date:
ca. 1981
ca. 1981
Form:
drawings
drawings
Date:
ca. 1981
ca. 1981
People:
Form:
drawings
drawings
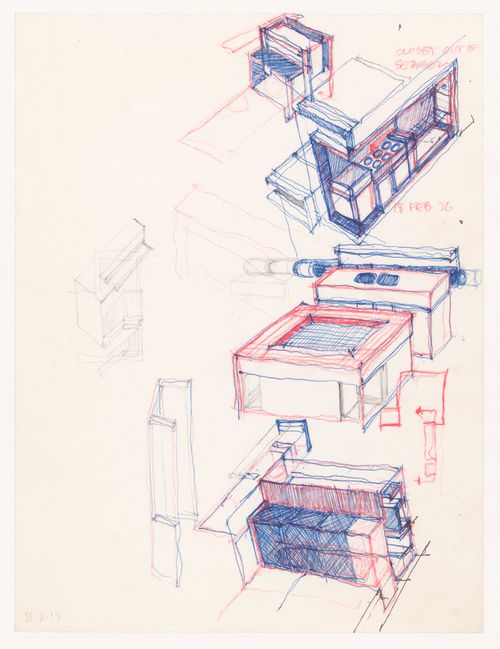
Actions:
Reference number:
DR1994:0134:010
Description:
Numbered VI-2-13
DR1994:0134:010
Description:
Numbered VI-2-13
People:
Date:
18 February 1976
18 February 1976
Title:
Sketch axonometrics for House VI, Cornwall, Connecticut
Actions:
DR1994:0134:010
Description:
Numbered VI-2-13
Sketch axonometrics for House VI, Cornwall, Connecticut
Actions:
DR1994:0134:010
Description:
Numbered VI-2-13
Form:
drawings
drawings
Date:
18 February 1976
18 February 1976
People:
Form:
drawings
drawings
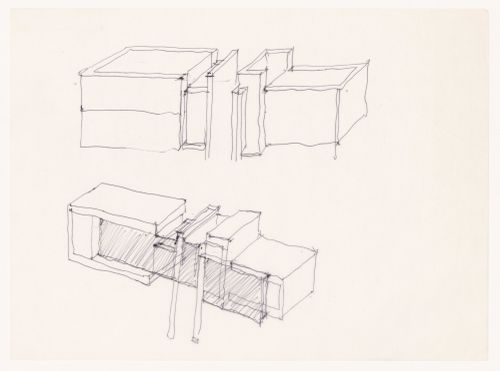
Actions:
Reference number:
DR1994:0134:022
DR1994:0134:022
People:
Date:
circa 1971
circa 1971
Form:
drawings
drawings
Date:
circa 1971
circa 1971
People:
Form:
drawings
drawings
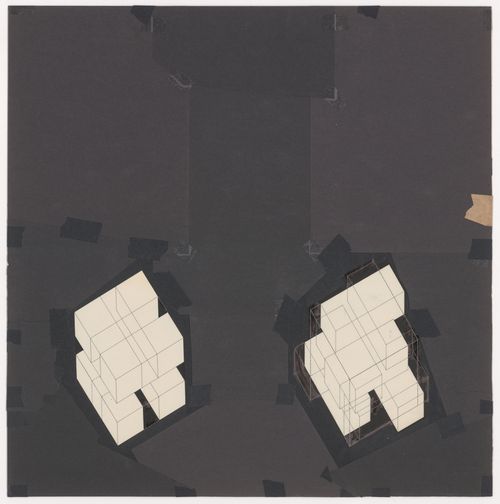
Actions:
Reference number:
DR1994:0132:188
DR1994:0132:188
People:
Date:
circa 1970-1971
circa 1970-1971
Form:
drawings
drawings
Date:
circa 1970-1971
circa 1970-1971
People:


