


3234 Results
Form:
drawings
Quantity:
40 design development drawing(s)
drawings
Quantity:
40 design development drawing(s)
Reference number:
AP140.S2.SS1.D48.P9
AP140.S2.SS1.D48.P9
People:
Form:
drawings
Quantity:
40 design development drawing(s)
drawings
Quantity:
40 design development drawing(s)
People:
Form:
drawings
Quantity:
41 design development drawing(s)
drawings
Quantity:
41 design development drawing(s)
Reference number:
AP140.S2.SS1.D59.P18
AP140.S2.SS1.D59.P18
People:
Form:
drawings
Quantity:
41 design development drawing(s)
drawings
Quantity:
41 design development drawing(s)
People:
Form:
drawings
Quantity:
22 publication drawing(s)
drawings
Quantity:
22 publication drawing(s)
Reference number:
AP140.S2.SS1.D33.P5
Description:
sketch perspective (signed "Léon" and dated 1972), a perspective for a footway, a sketch, site plans, sections, floor plans, and elevations, worm's-eye axonometrics for the terraces, and an axonometric for the junction of housing terraces
AP140.S2.SS1.D33.P5
Description:
sketch perspective (signed "Léon" and dated 1972), a perspective for a footway, a sketch, site plans, sections, floor plans, and elevations, worm's-eye axonometrics for the terraces, and an axonometric for the junction of housing terraces
People:
Date:
1972
1972
Title:
Sketches, site plans, sections, floor plans, and elevations, axonometrics
Actions:
AP140.S2.SS1.D33.P5
Description:
sketch perspective (signed "Léon" and dated 1972), a perspective for a footway, a sketch, site plans, sections, floor plans, and elevations, worm's-eye axonometrics for the terraces, and an axonometric for the junction of housing terraces
Sketches, site plans, sections, floor plans, and elevations, axonometrics
Actions:
AP140.S2.SS1.D33.P5
Description:
sketch perspective (signed "Léon" and dated 1972), a perspective for a footway, a sketch, site plans, sections, floor plans, and elevations, worm's-eye axonometrics for the terraces, and an axonometric for the junction of housing terraces
Form:
drawings
Quantity:
22 publication drawing(s)
drawings
Quantity:
22 publication drawing(s)
Date:
1972
1972
People:
Form:
drawings
drawings
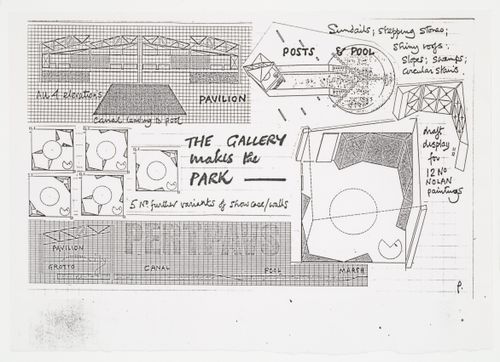
Actions:
Reference number:
DR2004:0374
Description:
plans, sections, and axonometrics, with annotations
DR2004:0374
Description:
plans, sections, and axonometrics, with annotations
People:
Date:
1982-1983
1982-1983
Title:
Plans, sections, and axonometrics with annotations for Pertpavs, Perth, Australia
Actions:
DR2004:0374
Description:
plans, sections, and axonometrics, with annotations
Plans, sections, and axonometrics with annotations for Pertpavs, Perth, Australia
Actions:
DR2004:0374
Description:
plans, sections, and axonometrics, with annotations
Form:
drawings
drawings
Date:
1982-1983
1982-1983
People:
Form:
drawings
Quantity:
825 reprographic copy(ies)
drawings
Quantity:
825 reprographic copy(ies)
Actions:
Reference number:
ARCH286083
Description:
Plans, sections, schedules, axonometrics, elevations and details for the renovation of suites, public areas, staff areas, and for the design and construction of hotel furniture. The documents are stored in the original office folders, divided in the following categories: Communications room -- Conference rooms -- Employee cafeteria -- Chocolate shop -- Grand Avenue Bar -- Galeria Entries -- Public telephone room -- Pastry shop -- Public rest rooms -- Health Club -- American International Bank -- Schedule of drawings -- Kitchen details -- Reservation offices -- Biltmore Bowl -- Employee lockers -- Front desk -- Main lobby -- Bernard's -- Café.
ARCH286083
Description:
Plans, sections, schedules, axonometrics, elevations and details for the renovation of suites, public areas, staff areas, and for the design and construction of hotel furniture. The documents are stored in the original office folders, divided in the following categories: Communications room -- Conference rooms -- Employee cafeteria -- Chocolate shop -- Grand Avenue Bar -- Galeria Entries -- Public telephone room -- Pastry shop -- Public rest rooms -- Health Club -- American International Bank -- Schedule of drawings -- Kitchen details -- Reservation offices -- Biltmore Bowl -- Employee lockers -- Front desk -- Main lobby -- Bernard's -- Café.
People:
Date:
1976 - 1983
1976 - 1983
Title:
Plans, sections, schedules, axonometrics, elevations and details
Actions:
ARCH286083
Description:
Plans, sections, schedules, axonometrics, elevations and details for the renovation of suites, public areas, staff areas, and for the design and construction of hotel furniture. The documents are stored in the original office folders, divided in the following categories: Communications room -- Conference rooms -- Employee cafeteria -- Chocolate shop -- Grand Avenue Bar -- Galeria Entries -- Public telephone room -- Pastry shop -- Public rest rooms -- Health Club -- American International Bank -- Schedule of drawings -- Kitchen details -- Reservation offices -- Biltmore Bowl -- Employee lockers -- Front desk -- Main lobby -- Bernard's -- Café.
Plans, sections, schedules, axonometrics, elevations and details
Actions:
ARCH286083
Description:
Plans, sections, schedules, axonometrics, elevations and details for the renovation of suites, public areas, staff areas, and for the design and construction of hotel furniture. The documents are stored in the original office folders, divided in the following categories: Communications room -- Conference rooms -- Employee cafeteria -- Chocolate shop -- Grand Avenue Bar -- Galeria Entries -- Public telephone room -- Pastry shop -- Public rest rooms -- Health Club -- American International Bank -- Schedule of drawings -- Kitchen details -- Reservation offices -- Biltmore Bowl -- Employee lockers -- Front desk -- Main lobby -- Bernard's -- Café.
Form:
drawings
Quantity:
825 reprographic copy(ies)
drawings
Quantity:
825 reprographic copy(ies)
Date:
1976 - 1983
1976 - 1983
People:
Form:
drawings
Quantity:
825 reprographic copy(ies)
drawings
Quantity:
825 reprographic copy(ies)
Actions:
Reference number:
ARCH194458
Description:
Plans, sections, schedules, axonometrics, elevations and details for the renovation of suites, public areas, staff areas, and for the design and construction of hotel furniture. The documents are stored in the original office folders, divided in the following categories: Chiat/Day offices -- 3rd & 4th floor, plans and schedules -- 3rd & 4th floor details -- 3-337 -- 5th, 6th & 8th floor, plans and schedules -- 5th, 6th & 8th floor, details -- 9th & 10th floor plans & schedules -- 9th & 10th floor details -- Club floor -- 11th floor, plans and schedules -- 11th floor, details -- 11-300 -- 11-333 -- Roof areas -- Trade show exhibit -- Banquet equipment -- Presentation drawings -- Title 19 requirements.
ARCH194458
Description:
Plans, sections, schedules, axonometrics, elevations and details for the renovation of suites, public areas, staff areas, and for the design and construction of hotel furniture. The documents are stored in the original office folders, divided in the following categories: Chiat/Day offices -- 3rd & 4th floor, plans and schedules -- 3rd & 4th floor details -- 3-337 -- 5th, 6th & 8th floor, plans and schedules -- 5th, 6th & 8th floor, details -- 9th & 10th floor plans & schedules -- 9th & 10th floor details -- Club floor -- 11th floor, plans and schedules -- 11th floor, details -- 11-300 -- 11-333 -- Roof areas -- Trade show exhibit -- Banquet equipment -- Presentation drawings -- Title 19 requirements.
People:
Date:
1976 - 1980
1976 - 1980
Title:
Plans, sections, schedules, axonometrics, elevations and details
Actions:
ARCH194458
Description:
Plans, sections, schedules, axonometrics, elevations and details for the renovation of suites, public areas, staff areas, and for the design and construction of hotel furniture. The documents are stored in the original office folders, divided in the following categories: Chiat/Day offices -- 3rd & 4th floor, plans and schedules -- 3rd & 4th floor details -- 3-337 -- 5th, 6th & 8th floor, plans and schedules -- 5th, 6th & 8th floor, details -- 9th & 10th floor plans & schedules -- 9th & 10th floor details -- Club floor -- 11th floor, plans and schedules -- 11th floor, details -- 11-300 -- 11-333 -- Roof areas -- Trade show exhibit -- Banquet equipment -- Presentation drawings -- Title 19 requirements.
Plans, sections, schedules, axonometrics, elevations and details
Actions:
ARCH194458
Description:
Plans, sections, schedules, axonometrics, elevations and details for the renovation of suites, public areas, staff areas, and for the design and construction of hotel furniture. The documents are stored in the original office folders, divided in the following categories: Chiat/Day offices -- 3rd & 4th floor, plans and schedules -- 3rd & 4th floor details -- 3-337 -- 5th, 6th & 8th floor, plans and schedules -- 5th, 6th & 8th floor, details -- 9th & 10th floor plans & schedules -- 9th & 10th floor details -- Club floor -- 11th floor, plans and schedules -- 11th floor, details -- 11-300 -- 11-333 -- Roof areas -- Trade show exhibit -- Banquet equipment -- Presentation drawings -- Title 19 requirements.
Form:
drawings
Quantity:
825 reprographic copy(ies)
drawings
Quantity:
825 reprographic copy(ies)
Date:
1976 - 1980
1976 - 1980
People:
Form:
drawings
drawings
Actions:
Reference number:
ARCH292925
ARCH292925
People:
Date:
circa 1994
circa 1994
Form:
drawings
drawings
Date:
circa 1994
circa 1994
People:
Form:
drawings
drawings
Actions:
Reference number:
ARCH293050
ARCH293050
People:
Date:
circa 1979
circa 1979
Form:
drawings
drawings
Date:
circa 1979
circa 1979
People:
Form:
drawings
Quantity:
70 design development drawing(s)
drawings
Quantity:
70 design development drawing(s)
Reference number:
AP140.S2.SS1.D58.P3
Description:
mostly sketch floor plans, sections, elevations, axonometrics and perspectives, including several for galleries and main entrance
AP140.S2.SS1.D58.P3
Description:
mostly sketch floor plans, sections, elevations, axonometrics and perspectives, including several for galleries and main entrance
People:
Title:
Sketch floor plans, sections, elevations, axonometrics and perspectives
Actions:
AP140.S2.SS1.D58.P3
Description:
mostly sketch floor plans, sections, elevations, axonometrics and perspectives, including several for galleries and main entrance
Sketch floor plans, sections, elevations, axonometrics and perspectives
Actions:
AP140.S2.SS1.D58.P3
Description:
mostly sketch floor plans, sections, elevations, axonometrics and perspectives, including several for galleries and main entrance
Form:
drawings
Quantity:
70 design development drawing(s)
drawings
Quantity:
70 design development drawing(s)
People:
Form:
drawings
Quantity:
40 publication drawing(s)
drawings
Quantity:
40 publication drawing(s)
Actions:
Reference number:
DR1994:0138:1057-1096
Description:
site plans, plans, cadastral maps, perspectives, axonometrics, diagrams, notes, sales records; material unrelated to House X
DR1994:0138:1057-1096
Description:
site plans, plans, cadastral maps, perspectives, axonometrics, diagrams, notes, sales records; material unrelated to House X
People:
Title:
Site plans, plans, cadastral maps, perspectives, axonometrics
Actions:
DR1994:0138:1057-1096
Description:
site plans, plans, cadastral maps, perspectives, axonometrics, diagrams, notes, sales records; material unrelated to House X
Site plans, plans, cadastral maps, perspectives, axonometrics
Actions:
DR1994:0138:1057-1096
Description:
site plans, plans, cadastral maps, perspectives, axonometrics, diagrams, notes, sales records; material unrelated to House X
Form:
drawings
Quantity:
40 publication drawing(s)
drawings
Quantity:
40 publication drawing(s)
People:


