


2964 Results
Form:
drawings
Quantity:
16 reprographic copy(ies)
drawings
Quantity:
16 reprographic copy(ies)
Actions:
Reference number:
ARCH268674
ARCH268674
People:
Date:
1961
1961
Form:
drawings
Quantity:
16 reprographic copy(ies)
drawings
Quantity:
16 reprographic copy(ies)
Date:
1961
1961
People:
Form:
drawings
Quantity:
8 drawing(s)
drawings
Quantity:
8 drawing(s)
Reference number:
ARCH268675
ARCH268675
People:
Date:
1961
1961
Form:
drawings
Quantity:
8 drawing(s)
drawings
Quantity:
8 drawing(s)
Date:
1961
1961
People:
Form:
drawings
drawings
Actions:
Reference number:
ARCH268697
Description:
Details and section for a wooden sliding for an unidentified project. Probably details for a window.
ARCH268697
Description:
Details and section for a wooden sliding for an unidentified project. Probably details for a window.
People:
Date:
May 1950
May 1950
Title:
Details for a wooden sliding for an unidentified project
Actions:
ARCH268697
Description:
Details and section for a wooden sliding for an unidentified project. Probably details for a window.
Details for a wooden sliding for an unidentified project
Actions:
ARCH268697
Description:
Details and section for a wooden sliding for an unidentified project. Probably details for a window.
Form:
drawings
drawings
Date:
May 1950
May 1950
People:
Form:
textual records
textual records
Actions:
Reference number:
ARCH274016
ARCH274016
People:
Date:
December 22, 1965
December 22, 1965
Form:
textual records
textual records
Date:
December 22, 1965
December 22, 1965
People:
Title:
Video recording for the Multivision projections project about the Le Corbusier's Museum of Knowledge
Video recording for the Multivision projections project about the Le Corbusier's Museum of Knowledge
Actions:
Reference number:
ARCH274162
Description:
labelled - on the case, in blue ink "Multivision / Anglais / House of Knowledge"
ARCH274162
Description:
labelled - on the case, in blue ink "Multivision / Anglais / House of Knowledge"
People:
Date:
n.d.
n.d.
Title:
Video recording for the Multivision projections project about the Le Corbusier's Museum of Knowledge
Actions:
ARCH274162
Description:
labelled - on the case, in blue ink "Multivision / Anglais / House of Knowledge"
Video recording for the Multivision projections project about the Le Corbusier's Museum of Knowledge
Actions:
ARCH274162
Description:
labelled - on the case, in blue ink "Multivision / Anglais / House of Knowledge"
Date:
n.d.
n.d.
People:
Actions:
Reference number:
ARCH274163
Description:
1/4in audio reel labelled - on the reel, in black ink "Maquette: Mixage / Multi Musique / Hofl [?] fonctionnement"
ARCH274163
Description:
1/4in audio reel labelled - on the reel, in black ink "Maquette: Mixage / Multi Musique / Hofl [?] fonctionnement"
People:
Date:
1986-05-07
1986-05-07
Title:
Audio recording for the music for the Multivision projections project
Actions:
ARCH274163
Description:
1/4in audio reel labelled - on the reel, in black ink "Maquette: Mixage / Multi Musique / Hofl [?] fonctionnement"
Audio recording for the music for the Multivision projections project
Actions:
ARCH274163
Description:
1/4in audio reel labelled - on the reel, in black ink "Maquette: Mixage / Multi Musique / Hofl [?] fonctionnement"
Date:
1986-05-07
1986-05-07
People:
Form:
textual records
textual records
Reference number:
ARCH267991
Description:
Documents concern the following buildings in Chandigarh: the animal house and workshop at the Institute for Medical Research, the Institute for Medical Research (Sector 12), Saroop Krishan's house (Sector 8), various schools (nursery, primary and secondary), the Chandigarh Club, low-cost homes, and small office buildings. Texts also consider Pierre Jeanneret's furniture designs. Also includes: - "Social Sciences Research Journal," volume 4, number 2 (July 1979) concerning Chandigarh, India. - "An architect's plea to resolve the problems / of human settlement in South Asia / A design of composite organisation to prepare typical plans of hierarchy of human settlements in India and other parts of Suth [sic] Asia" by Jeet Malhotra, prepared for a symposium on human settlements with special reference to rural settlements in South Asia (March 18-21, 1976). - "A brief note on the conceptual man-made / environmental grid plan for Punjab / to avoid pollution of air, land, water / etc. - a preventative strategy" by Jeet Malhotra (n.d.). - "Architecture 2000 A.D. - Indian Context" by Jeet Malhotra, possibly prepared for the national convention of the Council of Architecture, New Delhi, which took place February 22-23, 1985.
ARCH267991
Description:
Documents concern the following buildings in Chandigarh: the animal house and workshop at the Institute for Medical Research, the Institute for Medical Research (Sector 12), Saroop Krishan's house (Sector 8), various schools (nursery, primary and secondary), the Chandigarh Club, low-cost homes, and small office buildings. Texts also consider Pierre Jeanneret's furniture designs. Also includes: - "Social Sciences Research Journal," volume 4, number 2 (July 1979) concerning Chandigarh, India. - "An architect's plea to resolve the problems / of human settlement in South Asia / A design of composite organisation to prepare typical plans of hierarchy of human settlements in India and other parts of Suth [sic] Asia" by Jeet Malhotra, prepared for a symposium on human settlements with special reference to rural settlements in South Asia (March 18-21, 1976). - "A brief note on the conceptual man-made / environmental grid plan for Punjab / to avoid pollution of air, land, water / etc. - a preventative strategy" by Jeet Malhotra (n.d.). - "Architecture 2000 A.D. - Indian Context" by Jeet Malhotra, possibly prepared for the national convention of the Council of Architecture, New Delhi, which took place February 22-23, 1985.
People:
Title:
Writings by Jeet Malhotra, predominantly pertaining to Chandigarh, with some concerning Talwara and Punjab, India
Actions:
ARCH267991
Description:
Documents concern the following buildings in Chandigarh: the animal house and workshop at the Institute for Medical Research, the Institute for Medical Research (Sector 12), Saroop Krishan's house (Sector 8), various schools (nursery, primary and secondary), the Chandigarh Club, low-cost homes, and small office buildings. Texts also consider Pierre Jeanneret's furniture designs. Also includes: - "Social Sciences Research Journal," volume 4, number 2 (July 1979) concerning Chandigarh, India. - "An architect's plea to resolve the problems / of human settlement in South Asia / A design of composite organisation to prepare typical plans of hierarchy of human settlements in India and other parts of Suth [sic] Asia" by Jeet Malhotra, prepared for a symposium on human settlements with special reference to rural settlements in South Asia (March 18-21, 1976). - "A brief note on the conceptual man-made / environmental grid plan for Punjab / to avoid pollution of air, land, water / etc. - a preventative strategy" by Jeet Malhotra (n.d.). - "Architecture 2000 A.D. - Indian Context" by Jeet Malhotra, possibly prepared for the national convention of the Council of Architecture, New Delhi, which took place February 22-23, 1985.
Writings by Jeet Malhotra, predominantly pertaining to Chandigarh, with some concerning Talwara and Punjab, India
Actions:
ARCH267991
Description:
Documents concern the following buildings in Chandigarh: the animal house and workshop at the Institute for Medical Research, the Institute for Medical Research (Sector 12), Saroop Krishan's house (Sector 8), various schools (nursery, primary and secondary), the Chandigarh Club, low-cost homes, and small office buildings. Texts also consider Pierre Jeanneret's furniture designs. Also includes: - "Social Sciences Research Journal," volume 4, number 2 (July 1979) concerning Chandigarh, India. - "An architect's plea to resolve the problems / of human settlement in South Asia / A design of composite organisation to prepare typical plans of hierarchy of human settlements in India and other parts of Suth [sic] Asia" by Jeet Malhotra, prepared for a symposium on human settlements with special reference to rural settlements in South Asia (March 18-21, 1976). - "A brief note on the conceptual man-made / environmental grid plan for Punjab / to avoid pollution of air, land, water / etc. - a preventative strategy" by Jeet Malhotra (n.d.). - "Architecture 2000 A.D. - Indian Context" by Jeet Malhotra, possibly prepared for the national convention of the Council of Architecture, New Delhi, which took place February 22-23, 1985.
Form:
textual records
textual records
People:
Form:
drawings
drawings
Actions:
Reference number:
ARCH268869
Description:
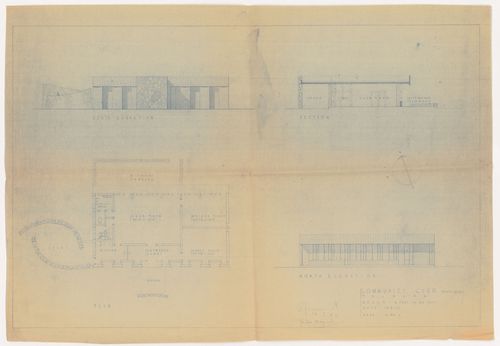
North and South elevations, section and plan for the Community club in Talwara, India.
ARCH268869
Description:
North and South elevations, section and plan for the Community club in Talwara, India.
People:
Date:
14 March 1963
14 March 1963
Title:
Elevations, sections, and plan for Community club (staff club), Talwara, India
Actions:
ARCH268869
Description:
North and South elevations, section and plan for the Community club in Talwara, India.
Elevations, sections, and plan for Community club (staff club), Talwara, India
Actions:
ARCH268869
Description:
North and South elevations, section and plan for the Community club in Talwara, India.
Form:
drawings
drawings
Date:
14 March 1963
14 March 1963
People:
Form:
photographs
photographs
Actions:
Reference number:
ARCH288476
ARCH288476
People:
Date:
1954
1954
Form:
photographs
photographs
Date:
1954
1954
People:
Form:
drawings, photographs
drawings, photographs
Reference number:
ARCH285915
ARCH285915
People:
Date:
early 1950s
early 1950s
Form:
drawings, photographs
drawings, photographs
Date:
early 1950s
early 1950s
People:


