


4411 Results
Form:
books
books
Actions:
Form:
books
books
Publication:
Ethereum Foundation 2024
Ethereum Foundation 2024
Form:
books
books
Actions:
Holdings:
Description:
xii, 463 pages : illustrations (some color), maps, plans ; 25 cm.
Description:
xii, 463 pages : illustrations (some color), maps, plans ; 25 cm.
Subject:
- Ḥarīrī, Rafīq Bahāʼ, 1944-2005.,
- Hariri, Rafiq Baha, 1944-2005.,
- Jāmiʻ Muḥammad al-Amīn (Beirut, Lebanon),
- Architecture Lebanon Beirut History.,
- Islamic architecture Lebanon Beirut.,
- Mosques Lebanon Beirut.,
- Architecture Liban Beyrouth Histoire.,
- Architecture islamique Liban Beyrouth.,
- Architecture,
- Buildings,
- Islamic architecture,
- Mosques,
- Islam and politics Lebanon Beirut.,
- Beirut (Lebanon) Buildings, structures, etc.,
- Lebanon Beirut,
- History
(See more)
Publication:
Leiden ; Boston : Brill, [2016], ©2016
Leiden ; Boston : Brill, [2016], ©2016
Title:
Architecture, power and religion in Lebanon : Rafiq Hariri and the politics of sacred space in Beirut / by Ward Vloeberghs.
Actions:
Holdings:
Description:
xii, 463 pages : illustrations (some color), maps, plans ; 25 cm.
Architecture, power and religion in Lebanon : Rafiq Hariri and the politics of sacred space in Beirut / by Ward Vloeberghs.
Actions:
Holdings:
Description:
xii, 463 pages : illustrations (some color), maps, plans ; 25 cm.
Form:
books
books
Publication:
Leiden ; Boston : Brill, [2016], ©2016
Leiden ; Boston : Brill, [2016], ©2016
Subject:
- Ḥarīrī, Rafīq Bahāʼ, 1944-2005.,
- Hariri, Rafiq Baha, 1944-2005.,
- Jāmiʻ Muḥammad al-Amīn (Beirut, Lebanon),
- Architecture Lebanon Beirut History.,
- Islamic architecture Lebanon Beirut.,
- Mosques Lebanon Beirut.,
- Architecture Liban Beyrouth Histoire.,
- Architecture islamique Liban Beyrouth.,
- Architecture,
- Buildings,
- Islamic architecture,
- Mosques,
- Islam and politics Lebanon Beirut.,
- Beirut (Lebanon) Buildings, structures, etc.,
- Lebanon Beirut,
- History
(See more)
Form:
books
books
Actions:
Holdings:
Description:
ix, 101 pages, 16 pages of plates : illustrations (some color), maps, plans ; 22 x 27 cm
Description:
ix, 101 pages, 16 pages of plates : illustrations (some color), maps, plans ; 22 x 27 cm
Author:
Subject:
- Griffin, Walter Burley, 1876-1937 Exhibitions.,
- Griffin, Marion Mahony, 1871-1961 Exhibitions.,
- Griffin, Marion Mahony, 1871-1961,
- Griffin, Walter Burley, 1876-1937,
- Prairie school (Architecture) India Exhibitions.,
- Architecture, Modern 20th century Exhibitions.,
- Prairie houses (Architecture) Inde Expositions.,
- Architecture 20e siècle Expositions.,
- 21.62 history of architecture.,
- Architecture, Modern,
- Prairie school (Architecture),
- Gebouwen.,
- India,
- Exhibition publications.,
- Exhibition catalogs,
- Exhibition catalogues (form)
(See more)
Publication:
Urbana-Champaign, Ill. : School of Architecture, University of Illinois, 1997.
Urbana-Champaign, Ill. : School of Architecture, University of Illinois, 1997.
Title:
Two American architects in India : Walter B. Griffin and Marion M. Griffin, 1935-1937 / by Paul Kruty and Paul E. Sprague.
Actions:
Holdings:
Description:
ix, 101 pages, 16 pages of plates : illustrations (some color), maps, plans ; 22 x 27 cm
Two American architects in India : Walter B. Griffin and Marion M. Griffin, 1935-1937 / by Paul Kruty and Paul E. Sprague.
Actions:
Holdings:
Description:
ix, 101 pages, 16 pages of plates : illustrations (some color), maps, plans ; 22 x 27 cm
Form:
books
books
Publication:
Urbana-Champaign, Ill. : School of Architecture, University of Illinois, 1997.
Urbana-Champaign, Ill. : School of Architecture, University of Illinois, 1997.
Subject:
- Griffin, Walter Burley, 1876-1937 Exhibitions.,
- Griffin, Marion Mahony, 1871-1961 Exhibitions.,
- Griffin, Marion Mahony, 1871-1961,
- Griffin, Walter Burley, 1876-1937,
- Prairie school (Architecture) India Exhibitions.,
- Architecture, Modern 20th century Exhibitions.,
- Prairie houses (Architecture) Inde Expositions.,
- Architecture 20e siècle Expositions.,
- 21.62 history of architecture.,
- Architecture, Modern,
- Prairie school (Architecture),
- Gebouwen.,
- India,
- Exhibition publications.,
- Exhibition catalogs,
- Exhibition catalogues (form)
(See more)
Form:
books
books
Title:
On architecture / Fred Rush.
On architecture / Fred Rush.
Actions:
Holdings:
Description:
xv, 178 pages : illustrations ; 20 cm.
Description:
xv, 178 pages : illustrations ; 20 cm.
Title:
On architecture / Fred Rush.
Actions:
Holdings:
Description:
xv, 178 pages : illustrations ; 20 cm.
On architecture / Fred Rush.
Actions:
Holdings:
Description:
xv, 178 pages : illustrations ; 20 cm.
Form:
books
books
Publication:
New York : Routledge, 2009.
New York : Routledge, 2009.
Form:
books
books
Title:
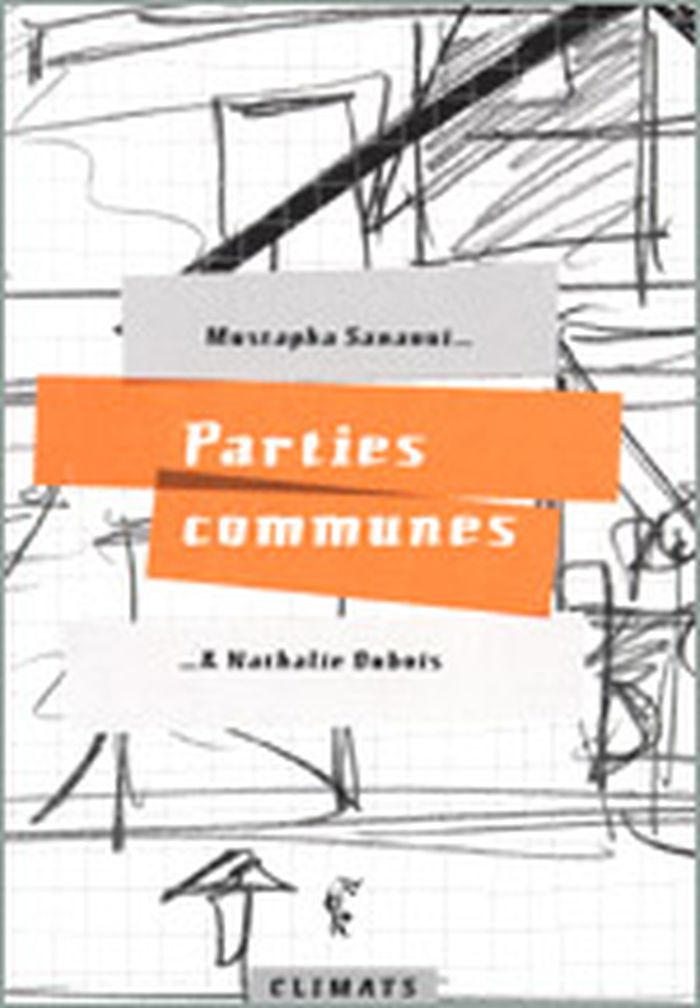
Parties communes
Parties communes
Actions:
Price:
$32.95
(available to order)
Summary:
" Parties communes " rend compte de tous les projets réalisés en tandem par Mustapha Sanaoui et Nathalie Dubois, respectivement architecte et artiste. Ce livre va bien au-delà de l’ouvrage monographique ou du bilan d’activité. Les deux créateurs travaillent ensemble sur des projets qui lient l’architecture, l’art, le social et l’urbanisme. Leur objectif est d’analyser la(...)
Title:
Parties communes
Actions:
Price:
$32.95
(available to order)
Summary:
" Parties communes " rend compte de tous les projets réalisés en tandem par Mustapha Sanaoui et Nathalie Dubois, respectivement architecte et artiste. Ce livre va bien au-delà de l’ouvrage monographique ou du bilan d’activité. Les deux créateurs travaillent ensemble sur des projets qui lient l’architecture, l’art, le social et l’urbanisme. Leur objectif est d’analyser la ville contemporaine, ses mécanismes, son évolution, ses habitants et ses " micro territoires " pour intervenir auprès des usagers en tenant compte du contexte dans lequel ils évoluent (environnement, histoire, culture et modes de vie). "Parties communes" est avant tout un " document " dont le titre traduit le regard que portent cette artiste et cet architecte sur la ville : c’est un regard transversal qui cherche à comprendre l’humain et la singularité de son environnement urbain. Pour mener à bien leurs projets, ils ont créé un dispositif d’observation et d’intervention comprenant deux outils complémentaires : l’atelier art en thèse, laboratoire de recherche urbain, culturel, artistique et social, et l’agence architecture sanaoui. " Parties communes " raconte six années de projets artistiques et architecturaux menés dans l’ensemble du tissu urbain grâce à la mise en place de cette base de travail double. On y voit de quelle manière les créateurs ont pénétré dans différents espaces (d’habitation, de circulation, d’échange) afin d’en saisir la spécificité et d’y introduire une démarche créative. Cet ouvrage illustre un mode d’intervention qui apporte des réponses aux interrogations qu’engendre la ville contemporaine. Les actions artistiques et architecturales sont présentées à travers plusieurs récits qui résument chaque projet suivant un même déroulement : un rappel du contexte avant l’intervention, une présentation du type d’action envisagé et enfin la réalisation du projet avec, à cette occasion, l’implication des habitants. Les projets sont réalisés sur des sites dont l’identité et le rôle diffèrent parfois du tout au tout (quartiers, musées, Frac, centres d’art, métro parisien, établissements scolaires…). Plusieurs villes en France et à l’étranger ont ainsi été le champ d’action de SANAOUI et DUBOIS : Montpellier, Marseille, Paris, Bilbao, Nîmes… Ils ont confié la conception graphique de leur ouvrage à Vanina Gallo.
Form:
books
books
Publication:
March 2002, Montpellier
March 2002, Montpellier
Subject:
Urban Theory
Urban Theory
Form:
books
books
Actions:
Holdings:
Description:
xx, 421 pages : illustrations, maps ; 26 cm
Description:
xx, 421 pages : illustrations, maps ; 26 cm
Subject:
- Symbolism in architecture.,
- Geometry in architecture.,
- Religious architecture.,
- Architecture, Medieval.,
- Architecture, Byzantine.,
- Symbolisme en architecture.,
- Géométrie en architecture.,
- Architecture religieuse.,
- Architecture médiévale.,
- Architecture byzantine.,
- religious buildings.,
- Church architecture.,
- Kyrkoarkitektur historia medeltiden.,
- Church Architecture,
- Symbolism. Architecture,
- Stained Glass.,
- Glass Painters.
(See more)
Publication:
Aldershot, Hampshire, England ; Burlington, VT : Ashgate, ©2007.
Aldershot, Hampshire, England ; Burlington, VT : Ashgate, ©2007.
Title:
The symbol at your door : number and geometry in religious architecture of the Greek and Latin Middle Ages / Nigel Hiscock.
Actions:
Holdings:
Description:
xx, 421 pages : illustrations, maps ; 26 cm
The symbol at your door : number and geometry in religious architecture of the Greek and Latin Middle Ages / Nigel Hiscock.
Actions:
Holdings:
Description:
xx, 421 pages : illustrations, maps ; 26 cm
Form:
books
books
Publication:
Aldershot, Hampshire, England ; Burlington, VT : Ashgate, ©2007.
Aldershot, Hampshire, England ; Burlington, VT : Ashgate, ©2007.
Subject:
- Symbolism in architecture.,
- Geometry in architecture.,
- Religious architecture.,
- Architecture, Medieval.,
- Architecture, Byzantine.,
- Symbolisme en architecture.,
- Géométrie en architecture.,
- Architecture religieuse.,
- Architecture médiévale.,
- Architecture byzantine.,
- religious buildings.,
- Church architecture.,
- Kyrkoarkitektur historia medeltiden.,
- Church Architecture,
- Symbolism. Architecture,
- Stained Glass.,
- Glass Painters.
(See more)
Form:
books
books
Actions:
Holdings:
Description:
xiv, 130 pages : illustrations ; 24 cm.
Description:
xiv, 130 pages : illustrations ; 24 cm.
Subject:
Publication:
Gainesville : University Press of Florida, ©1997.
Gainesville : University Press of Florida, ©1997.
Title:
Roland Barthes on photography : the critical tradition in perspective / Nancy M. Shawcross.
Actions:
Holdings:
Description:
xiv, 130 pages : illustrations ; 24 cm.
Roland Barthes on photography : the critical tradition in perspective / Nancy M. Shawcross.
Actions:
Holdings:
Description:
xiv, 130 pages : illustrations ; 24 cm.
Form:
books
books
Publication:
Gainesville : University Press of Florida, ©1997.
Gainesville : University Press of Florida, ©1997.
Form:
books
books
Actions:
Description:
1 online resource
Author:
- Armleder, John,,
- Baudevin, Francis,,
- Bovet, Roxane,,
- Cashmira Kakar, Aviva,,
- Cavaliere, Francesco,,
- Chuddy, Andrew,,
- Copeland, Mathieu,,
- Dupraz, Lucile,,
- Fernando, Sixto,,
- Fondard, Aude,,
- Framm, Catherine,,
- Frei, Luca,,
- Frigeri, Jonathan,,
- Holmqvist, Karl,,
- Kihm, Christophe,,
- Kropf, Stéphane,,
- Lanz, Joke,,
- Le Troter, Anne,,
- Löwenbrück, Daniel,,
- Maeder, Martin,,
- Martens, Lieven,,
- Nannucci, Maurizio,,
- Novello, Benjamin,,
- Paolino, Camilla,,
- Piette, Christophe,,
- Post, Frédéric,,
- Schmid, Laurent,,
- Schot, Ben,,
- Senn, Adeline,,
- Sphere, Bruno,,
- Tapol, Aymeric de,,
- Toorn, Jan van,,
- Treichler, Franz,,
- Wagner, Laurence,,
- Weinberger, Hannah,,
- Zander, Volker,,
- AMI,,
- Blanktapes,,
- Charlemagne Palestine,,
- d'incise,,
- Ergo Phizmiz,,
- F.M. Einheit,,
- Feldermelder,,
- Library Stack,,
- N.U. Unruh,,
- Tzii,,
- Zamzamrec,,
- Library Stack.
(See more)
Subject:
Publication:
[Place of publication not identified] : Clinamen, 2020., [Place of publication not identified] : HEAD - Publishing, 2020.
[Place of publication not identified] : Clinamen, 2020., [Place of publication not identified] : HEAD - Publishing, 2020.
Title:
A-Sides : A cosmology of audio editions by artists around the Arc Lémanique region.
Actions:
Description:
1 online resource
A-Sides : A cosmology of audio editions by artists around the Arc Lémanique region.
Actions:
Description:
1 online resource
Form:
books
books
Publication:
[Place of publication not identified] : Clinamen, 2020., [Place of publication not identified] : HEAD - Publishing, 2020.
[Place of publication not identified] : Clinamen, 2020., [Place of publication not identified] : HEAD - Publishing, 2020.
Author:
- Armleder, John,,
- Baudevin, Francis,,
- Bovet, Roxane,,
- Cashmira Kakar, Aviva,,
- Cavaliere, Francesco,,
- Chuddy, Andrew,,
- Copeland, Mathieu,,
- Dupraz, Lucile,,
- Fernando, Sixto,,
- Fondard, Aude,,
- Framm, Catherine,,
- Frei, Luca,,
- Frigeri, Jonathan,,
- Holmqvist, Karl,,
- Kihm, Christophe,,
- Kropf, Stéphane,,
- Lanz, Joke,,
- Le Troter, Anne,,
- Löwenbrück, Daniel,,
- Maeder, Martin,,
- Martens, Lieven,,
- Nannucci, Maurizio,,
- Novello, Benjamin,,
- Paolino, Camilla,,
- Piette, Christophe,,
- Post, Frédéric,,
- Schmid, Laurent,,
- Schot, Ben,,
- Senn, Adeline,,
- Sphere, Bruno,,
- Tapol, Aymeric de,,
- Toorn, Jan van,,
- Treichler, Franz,,
- Wagner, Laurence,,
- Weinberger, Hannah,,
- Zander, Volker,,
- AMI,,
- Blanktapes,,
- Charlemagne Palestine,,
- d'incise,,
- Ergo Phizmiz,,
- F.M. Einheit,,
- Feldermelder,,
- Library Stack,,
- N.U. Unruh,,
- Tzii,,
- Zamzamrec,,
- Library Stack.
(See more)
Form:
books
books
Actions:
Holdings:
Description:
135 pages : illustrations (some color) ; 22 cm.
Description:
135 pages : illustrations (some color) ; 22 cm.
Author:
Subject:
- MacDonald, Ian, 1953-,
- Ian MacDonald Architect Inc.,
- Architecture, Domestic Canada.,
- Dwellings Canada Designs and plans.,
- Habitations Canada Dessins et plans.,
- Architecture, Domestic.,
- Dwellings.,
- Canada.,
- architectural drawings (visual works),
- Architectural drawings.,
- Dessins d'architecture.
(See more)
Publication:
Halifax, Nova Scotia, Canada : Dalhousie Architectural Press, [2019], ©2019
Halifax, Nova Scotia, Canada : Dalhousie Architectural Press, [2019], ©2019
Title:
Boundary, sequence, illusion : Ian MacDonald Architect / editor Brian Carter.
Actions:
Holdings:
Description:
135 pages : illustrations (some color) ; 22 cm.
Boundary, sequence, illusion : Ian MacDonald Architect / editor Brian Carter.
Actions:
Holdings:
Description:
135 pages : illustrations (some color) ; 22 cm.
Form:
books
books
Publication:
Halifax, Nova Scotia, Canada : Dalhousie Architectural Press, [2019], ©2019
Halifax, Nova Scotia, Canada : Dalhousie Architectural Press, [2019], ©2019
Subject:
- MacDonald, Ian, 1953-,
- Ian MacDonald Architect Inc.,
- Architecture, Domestic Canada.,
- Dwellings Canada Designs and plans.,
- Habitations Canada Dessins et plans.,
- Architecture, Domestic.,
- Dwellings.,
- Canada.,
- architectural drawings (visual works),
- Architectural drawings.,
- Dessins d'architecture.
(See more)
Form:
audio
audio
Description:
1 online resource.
Author:
Subject:
Publication:
[Place of publication not identified] : Secession, 2024.
[Place of publication not identified] : Secession, 2024.
Title:
Artists: Zhou Siwei in conversation with Damian Lentini.
Actions:
Description:
1 online resource.
Artists: Zhou Siwei in conversation with Damian Lentini.
Actions:
Description:
1 online resource.
Form:
audio
audio
Publication:
[Place of publication not identified] : Secession, 2024.
[Place of publication not identified] : Secession, 2024.


